120 Towering Pine Drive, Ladson, SC 29456
Local realty services provided by:CENTURY 21 The Harrelson Group
Listed by: jennifer laffey-foster
Office: coldwell banker realty
MLS#:26015497
Source:SC_CTAR
120 Towering Pine Drive,Ladson, SC 29456
$365,000
- 4 Beds
- 3 Baths
- 1,812 sq. ft.
- Single family
- Active
Price summary
- Price:$365,000
- Price per sq. ft.:$201.43
About this home
Welcome home to 120 Towering Pines a beautifully updated 4 bedroom, 2.5 bathroom home offering comfort, style, and functionality in a desirable sidewalk community with a pool and playground. Freshly painted with brand new LVP flooring throughout, this move-in ready home features an open floor plan perfect for everyday living and entertaining.The spacious kitchen includes granite countertops and all appliances convey, including the refrigerator, washer, and dryer. Cozy up by the gas fireplace or enjoy outdoor living year-round from the screened porch and covered patio overlooking the fenced backyard with storage shed.Upstairs, the owner's suite offers a relaxing retreat with a garden tub, walk-in shower, and spacious layout. Convenient upstairs laundry,freshly epoxied garage floor, and major system updates including a 2019 roof and HVAC provide peace of mind for years to come.
This home combines modern updates, functional space, and fantastic neighborhood amenities all in one package.
Contact an agent
Home facts
- Year built:2003
- Listing ID #:26015497
- Added:59 day(s) ago
- Updated:July 27, 2026 at 02:18 PM
Rooms and interior
- Bedrooms:4
- Total bathrooms:3
- Full bathrooms:2
- Half bathrooms:1
- Bathrooms Description:Garden Tub/Shower
- Kitchen Description:Eat-in Kitchen, Kitchen Island, Pantry
- Living area:1,812 sq. ft.
Heating and cooling
- Cooling:Central Air
- Heating:Heat Pump
- Central air:Yes
Structure and exterior
- Year built:2003
- Building area:1,812 sq. ft.
- Lot area:0.18 Acres
- Lot Features:0 - .5 Acre, Interior Lot, Level
- Architectural Style:Traditional
- Foundation Description:Slab
- Levels:2 Story
Schools
- High school:Ft. Dorchester
- Middle school:Oakbrook
- Elementary school:Dr. Eugene Sires Elementary
Utilities
- Water:Public
- Sewer:Public Sewer
Finances and disclosures
- Price:$365,000
- Price per sq. ft.:$201.43
Features and amenities
- Laundry features:Laundry Room
- Amenities:Ceiling Fan(s), Ceiling Smooth
Parking
- Total parking spaces:2
- Parking description:2 Car Garage, Attached, Garage Door Opener
- Garage:Yes
- Garage spaces:2
New listings near 120 Towering Pine Drive
- New
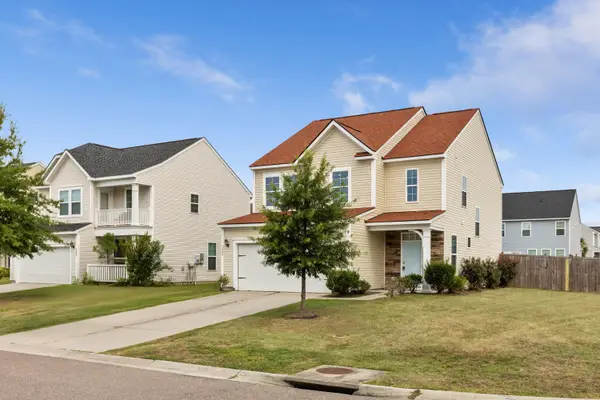 $394,999Active3 beds 3 baths1,981 sq. ft.
3085 Adventure Way, Ladson, SC 29456
MLS# 26021303Listed by: FRONT DOOR REALTY - New
 $329,000Active3 beds 2 baths1,175 sq. ft.
206 Mica Court, Ladson, SC 29456
MLS# 26021267Listed by: NEXTHOME THE AGENCY GROUP - New
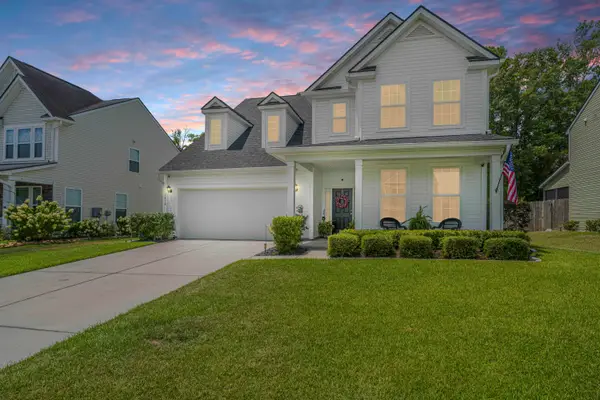 $406,900Active3 beds 3 baths2,879 sq. ft.
1414 Hermitage Lane, Ladson, SC 29456
MLS# 26021191Listed by: CAROLINA ONE REAL ESTATE - New
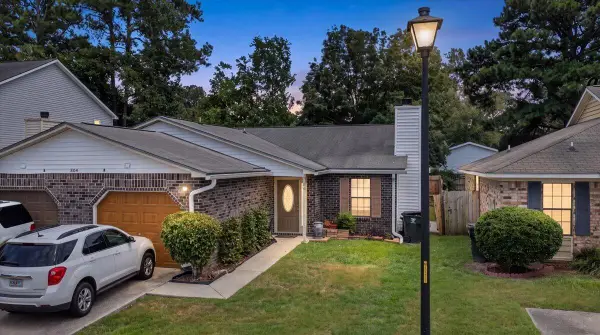 $276,700Active3 beds 2 baths1,176 sq. ft.
804 Winthrop Street #Unit B, Ladson, SC 29456
MLS# 26021164Listed by: REALTY ONE GROUP COASTAL - New
 $325,000Active4 beds 2 baths1,606 sq. ft.
341 Oxford Road, Ladson, SC 29456
MLS# 26021117Listed by: CAROLINA ONE REAL ESTATE - New
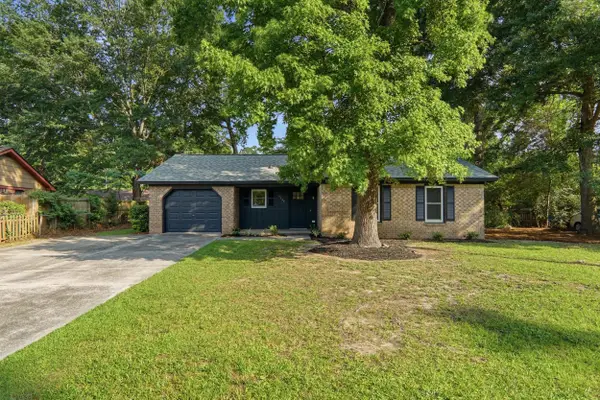 $305,000Active3 beds 2 baths1,120 sq. ft.
9789 Peatwood Drive, Ladson, SC 29456
MLS# 26020928Listed by: JOHNSON & WILSON REAL ESTATE CO LLC - New
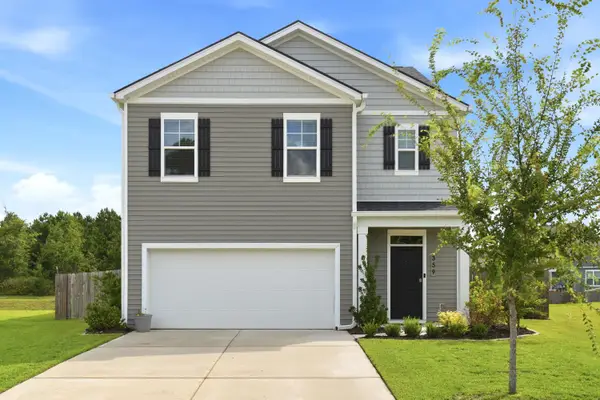 $424,900Active5 beds 3 baths2,394 sq. ft.
359 Feldspar Lane, Ladson, SC 29456
MLS# 26020534Listed by: TSG REAL ESTATE INC - New
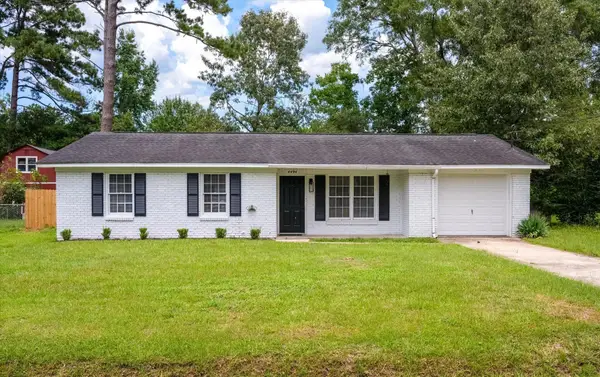 $290,000Active3 beds 1 baths980 sq. ft.
4494 Hardwood Street, Ladson, SC 29456
MLS# 26020457Listed by: COLDWELL BANKER REALTY - New
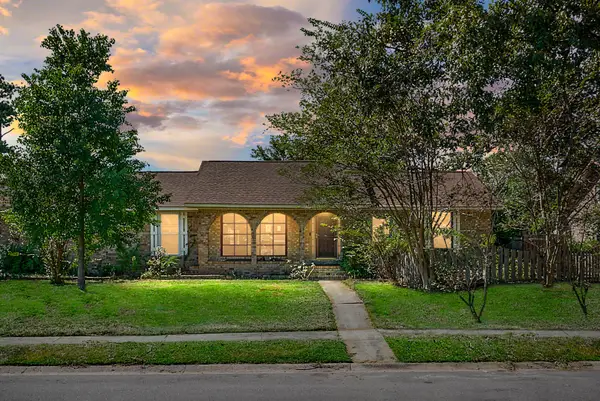 $243,000Active4 beds 2 baths1,700 sq. ft.
403 Bristlecone Drive, Ladson, SC 29456
MLS# 26020445Listed by: JASON MITCHELL GROUP - New
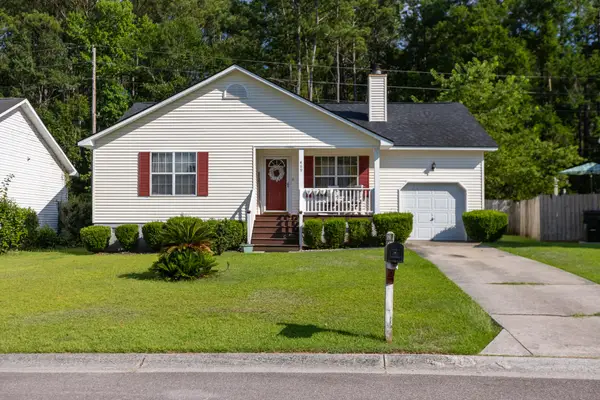
 $278,333Active3 beds 2 baths1,385 sq. ft.
469 Courtland Drive, Summerville, SC 29486
MLS# 26020432Listed by: CENTURY 21 PROPERTIES PLUS


Protect your home and budget from life's surprises with an Assurant Home Warranty, backed by a partner that supports you through every step of homeownership. Explore Plans.
©2026 Century 21 Real Estate LLC. All rights reserved. CENTURY 21®, the CENTURY 21 Logo and C21® are service marks owned by Century 21 Real Estate LLC. Century 21 Real Estate LLC fully supports the principles of the Fair Housing Act and the Equal Opportunity Act. Each office is independently owned and operated. Listing information is deemed reliable but not guaranteed accurate.