
2039 Cripplecreek Drive, Ladson, SC 29456
Local realty services provided by:CENTURY 21 Triangle Group
Listed by: kayla roland
Office: coldwell banker realty
MLS#:26025686
Source:SC_CTAR
2039 Cripplecreek Drive,Ladson, SC 29456
$394,000
- 5 Beds
- 3 Baths
- 2,311 sq. ft.
- Single family
- Active
Price summary
- Price:$394,000
- Price per sq. ft.:$170.49
About this home
PROFESSIONAL PICTURES TO ARE COMING!RARE 5-Bedroom Home in a Fantastic Location! 🏡Opportunities to find a 5-bedroom home in this desirable subdivision don't come around often! This spacious home offers an ideal location within walking distance to schools, the community pool, and scenic walking trails.Situated on a generous, set-back lot, this home offers great curb appeal and plenty of space for the whole family. Step inside to find low-maintenance oak laminate flooring throughout the main living areas.The main floor features three bedrooms, including the primary suite, along with a spacious and open family room that flows seamlessly into the kitchen. The kitchen offers beautiful cherry cabinetry, plenty of storage, a pantry, and all kitchen appliances convey with tUpstairs, you'll find two additional bedrooms, a full bathroom, and a versatile flex space that could easily be transformed into a mother-in-law suite, teen hangout, home office, playroom, or whatever best fits your needs.
Step outside and discover your own backyard retreat! Enjoy the screened-in back porch, perfect for relaxing with your morning coffee or entertaining guests while staying comfortable out of the elements. The backyard also features a large above-ground pool with a deck, making it the perfect spot for summer fun and gatherings. A storage shed also conveys with the home.
Parking is a breeze with a large driveway that can accommodate up to 6 vehicles, plus the spacious two-car garage.
With 5 bedrooms, flexible living space, a screened-in porch, above-ground pool with deck, large backyard, ample parking, and a great location, this home truly has it all!...
Contact an agent
Home facts
- Year built:2007
- Subdivision & Development:Hunters Bend
- Listing ID #:26025686
- Added:1 day(s) ago
- Updated:September 12, 2026 at 10:32 PM
Rooms and interior
- Bedrooms:5
- Total bathrooms:3
- Full bathrooms:3
- Flooring:Laminate
- Bathrooms Description:Garden Tub/Shower
- Kitchen Description:Eat-in Kitchen, Pantry
- Living area:2,311 sq. ft.
Heating and cooling
- Cooling:Central Air
- Heating:Electric, Heat Pump
- Central air:Yes
Structure and exterior
- Year built:2007
- Building area:2,311 sq. ft.
- Lot area:0.18 Acres
- Lot Features:High, Level
- Architectural Style:Contemporary
- Foundation Description:Slab
- Levels:2 Story
Schools
- High school:Stratford
- Middle school:Sangaree
- Elementary school:Sangaree
Utilities
- Water:Public
- Sewer:Public Sewer
Finances and disclosures
- Price:$394,000
- Price per sq. ft.:$170.49
Features and amenities
- Laundry features:Laundry Room
- Amenities:Ceiling Fan(s)
- Pool features:Above Ground
Parking
- Total parking spaces:2
- Parking description:2 Car Garage, Garage Door Opener
- Garage:Yes
- Garage spaces:2
New listings near 2039 Cripplecreek Drive
- New
 $199,900Active3 beds 2 baths1,260 sq. ft.
375 Oxford Road, Ladson, SC 29456
MLS# 26025603Listed by: GATEHOUSE REALTY, LLC - New
 $399,990Active5 beds 3 baths2,400 sq. ft.
7047 Windham Way, Ladson, SC 29456
MLS# 26025584Listed by: SM SOUTH CAROLINA BROKERAGE LLC - New
 $265,000Active3 beds 1 baths1,376 sq. ft.
4409 Garwood Drive, Ladson, SC 29456
MLS# 26025370Listed by: CHUCKTOWN HOMES POWERED BY LPT REALTY - New
 $269,990Active3 beds 4 baths1,918 sq. ft.
8053 Caswell Court, Ladson, SC 29456
MLS# 26025354Listed by: SM SOUTH CAROLINA BROKERAGE LLC - New
 $299,900Active3 beds 2 baths1,279 sq. ft.
433 Courtland Drive, Summerville, SC 29486
MLS# 26025267Listed by: LPT REALTY, LLC - New
 $3,500,000Active0.62 Acres
0 E Richardson Avenue, Ladson, SC 29485
MLS# 26024882Listed by: COLDWELL BANKER REALTY - New
 $370,000Active4 beds 4 baths1,951 sq. ft.
3045 Adventure Way, Ladson, SC 29456
MLS# 26024858Listed by: CAROLINA ONE REAL ESTATE 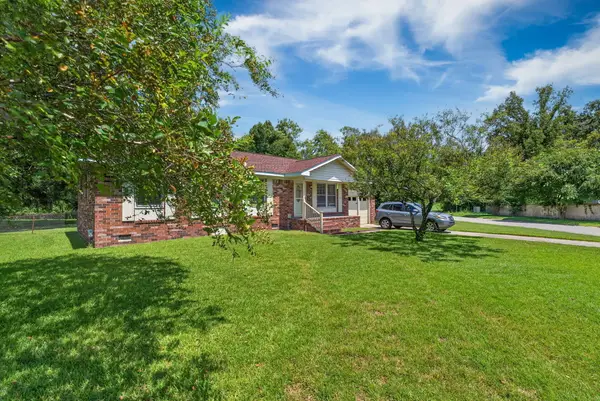 $269,900Active4 beds 2 baths1,164 sq. ft.
112 Cornell Drive, Ladson, SC 29456
MLS# 26024435Listed by: CHARLESTON METRO HOMES, LLC.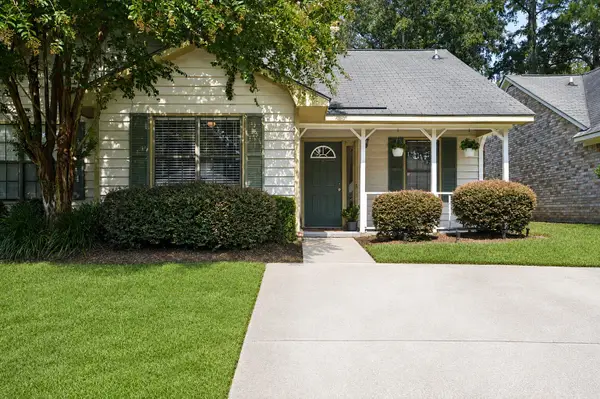 $225,000Active2 beds 2 baths975 sq. ft.
406 Miami Street #B, Ladson, SC 29456
MLS# 26024423Listed by: SYNERGY GROUP PROPERTIES


Protect your home and budget from life's surprises with an Assurant Home Warranty, backed by a partner that supports you through every step of homeownership. Explore Plans.
©2026 Century 21 Real Estate LLC. All rights reserved. CENTURY 21®, the CENTURY 21 Logo and C21® are service marks owned by Century 21 Real Estate LLC. Century 21 Real Estate LLC fully supports the principles of the Fair Housing Act and the Equal Opportunity Act. Each office is independently owned and operated. Listing information is deemed reliable but not guaranteed accurate.