
2078 Clipstone Drive, Ladson, SC 29456
Local realty services provided by:CENTURY 21 Triangle Group
Listed by: makala pfefferkorn843-779-8660
Office: carolina one real estate
MLS#:26021688
Source:SC_CTAR
2078 Clipstone Drive,Ladson, SC 29456
$344,500
- 3 Beds
- 2 Baths
- 1,880 sq. ft.
- Single family
- Active
Price summary
- Price:$344,500
- Price per sq. ft.:$183.24
About this home
Freshly updated, refreshed, and ready for its next owners! Welcome back to 2078 Clipstone Drive, where thoughful updates and fresh paint have made this home more move-in ready than ever!Step inside to discover a bright, open floor plan featuring fresh, neutral tones, updated flooring, new lighting, and no carpet! The spacious layout offers a first floor primary suite, with guest bedrooms thoughtfully situated on the opposite side of the home for added privacy. With both a breakfast area and separate dining room , theres plenty of space for everyday living and entertaining. But the real showstopper? Your very own backyard oasis! Enjoy a private in-ground pool, covered patio, fully fenced backyard, and even a charming fish pond. Whether you are hosting friends orenjoying a quiet afternoon at home, this outdoor space is ready to be enjoyed.
Need extra room? The converted garage offers a versatile flex space perfect for a home office, gym, playroom, or hobby room, with the option to convert it back into a garage with acceptable offer.
With the roof replaced in 2024, recent cosmetic improvements, and access to the neighborhood pool and playground just across the street, this home offers comfort and convenience. Plus you are minutes from Nexton and Goose Creek's shopping and dining essentials....
Contact an agent
Home facts
- Year built:2010
- Subdivision & Development:Hunters Bend
- Listing ID #:26021688
- Added:86 day(s) ago
- Updated:October 24, 2026 at 02:36 PM
Rooms and interior
- Bedrooms:3
- Total bathrooms:2
- Full bathrooms:2
- Flooring:Ceramic Tile
- Kitchen Description:Eat-in Kitchen
- Living area:1,880 sq. ft.
Heating and cooling
- Cooling:Central Air
- Heating:Heat Pump
- Central air:Yes
Structure and exterior
- Year built:2010
- Building area:1,880 sq. ft.
- Lot area:0.15 Acres
- Lot Features:0 - .5 Acre
- Architectural Style:Ranch
- Foundation Description:Slab
- Levels:1 Story
Schools
- High school:Stratford
- Middle school:Sangaree
- Elementary school:Sangaree
Utilities
- Water:Public
- Sewer:Public Sewer
Finances and disclosures
- Price:$344,500
- Price per sq. ft.:$183.24
Features and amenities
- Amenities:Ceiling Cathedral/Vaulted, High Ceilings
Parking
- Total parking spaces:2
- Parking description:2 Car Garage
- Garage:Yes
- Garage spaces:2
New listings near 2078 Clipstone Drive
- Open Sat, 11:30am to 1:30pmNew
 $355,000Active4 beds 2 baths1,482 sq. ft.
1014 Peridote Way, Ladson, SC 29456
MLS# 26029014Listed by: ERA WILDER REALTY INC - Open Sun, 12 to 2pmNew
 $335,000Active4 beds 2 baths1,556 sq. ft.
217 Lodgepole Road, Ladson, SC 29456
MLS# 26029004Listed by: REALTY ONE GROUP COASTAL - New
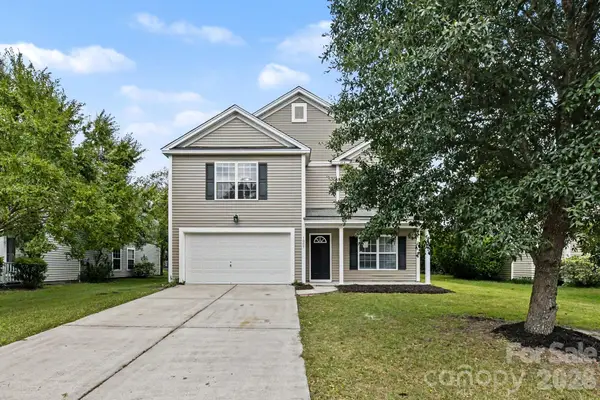 $369,995Active6 beds 4 baths2,674 sq. ft.
1005 Briar Rose Lane, Ladson, SC 29456
MLS# 4435935Listed by: CAROLINA REAL ESTATE EXPERTS THE DAN JONES GROUP - New
 $325,000Active4 beds 2 baths1,791 sq. ft.
2 Raptor Trail, Ladson, SC 29456
MLS# 26028672Listed by: CAROLINA ONE REAL ESTATE - New
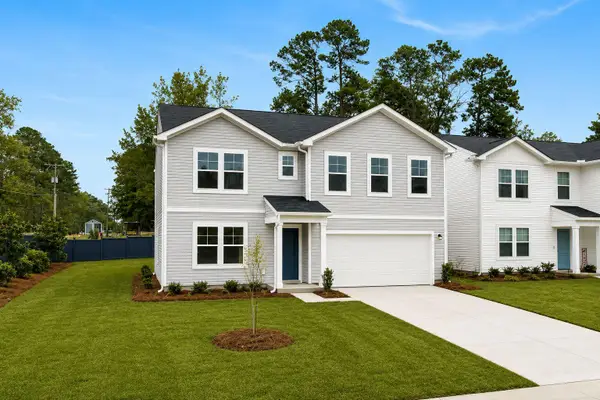 $349,990Active4 beds 3 baths2,000 sq. ft.
7107 Windham Way, Ladson, SC 29456
MLS# 26028608Listed by: SM SOUTH CAROLINA BROKERAGE LLC - New
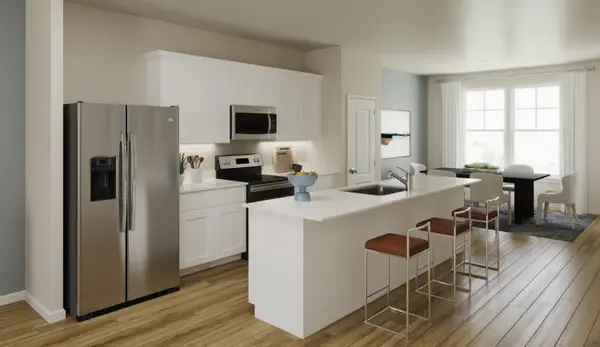 $269,990Active3 beds 4 baths1,918 sq. ft.
8029 Caswell Court, Ladson, SC 29456
MLS# 26028602Listed by: SM SOUTH CAROLINA BROKERAGE LLC - New
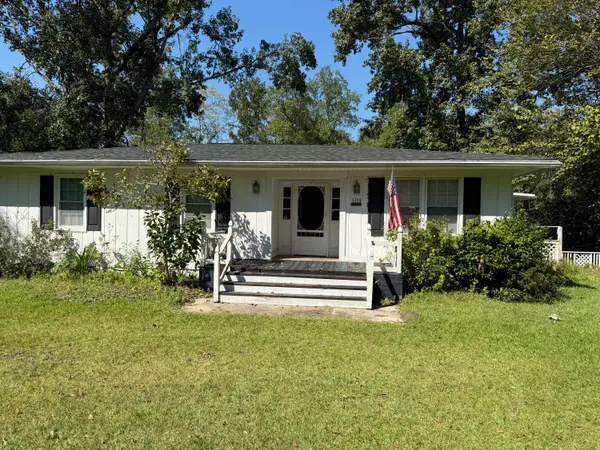 $295,000Active3 beds 1 baths1,674 sq. ft.
3384 Von Ohsen Road, Ladson, SC 29485
MLS# 26028561Listed by: REALTY ONE GROUP COASTAL - New
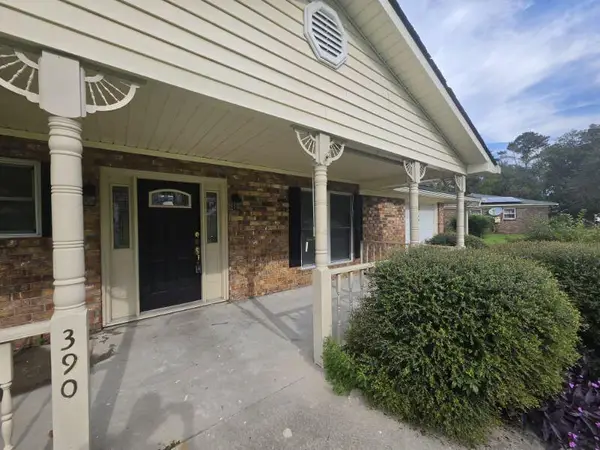 $299,900Active3 beds 2 baths1,025 sq. ft.
390 Furman Lane, Ladson, SC 29456
MLS# 26028241Listed by: FIRST CHOICE REAL ESTATE, LLC 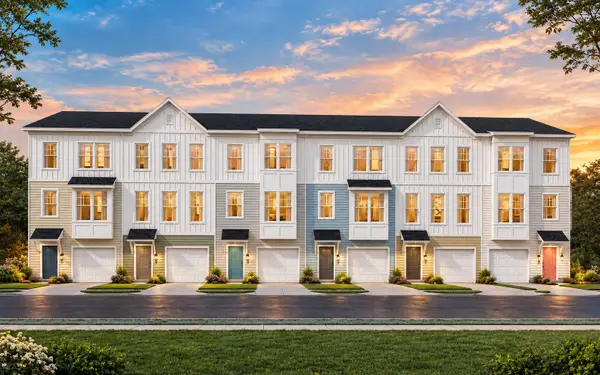 $269,990Pending3 beds 4 baths1,918 sq. ft.
8065 Caswell Court, Ladson, SC 29456
MLS# 26028067Listed by: SM SOUTH CAROLINA BROKERAGE LLC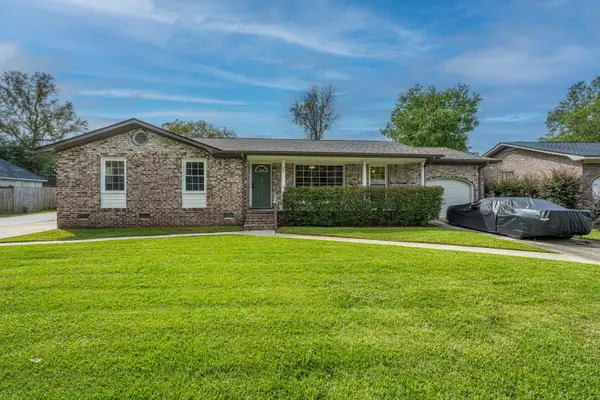 $315,000Active3 beds 2 baths1,320 sq. ft.
202 Loblolly Circle, Ladson, SC 29456
MLS# 26027992Listed by: CAROLINA ONE REAL ESTATE


Protect your home and budget from life's surprises with an Assurant Home Warranty, backed by a partner that supports you through every step of homeownership. Explore Plans.
©2026 Century 21 Real Estate LLC. All rights reserved. CENTURY 21®, the CENTURY 21 Logo and C21® are service marks owned by Century 21 Real Estate LLC. Century 21 Real Estate LLC fully supports the principles of the Fair Housing Act and the Equal Opportunity Act. Each office is independently owned and operated. Listing information is deemed reliable but not guaranteed accurate.