
235 Sweet Alyssum Drive Drive, Ladson, SC 29456
Local realty services provided by:CENTURY 21 Northland
235 Sweet Alyssum Drive Drive,Ladson, SC 29456
$362,500
- 4 Beds
- 3 Baths
- 2,067 sq. ft.
- Single family
- Active
Listed by: andrea gibbs
Office: gibbs realty & auction co, inc
MLS#:26020169
Source:MI_NGLRMLS
Price summary
- Price:$362,500
- Price per sq. ft.:$175.37
About this home
Come see this 4 Bedroom & 3 Bath home in Summer Park.. Laminate flooring throughout the Main level including the Dining, Living and Sunroom. The Kitchen has 42'' Cabinets and overlooks the Fireplaced Living Room and Breakfast area. The Master BR includes a large en-suite bathroom and walk-in closet. There are 2 additional bedrooms on the first floor that share a Full Bath. The finished room over the Garage can be used as the 4th Bedroom and includes a Full Bath. Home also features a Sunroom, covered rear patio and rear fenced yard.
Contact an agent
Home facts
- Year built:2006
- Listing ID #:26020169
- Updated:July 15, 2026 at 03:03 AM
Rooms and interior
- Bedrooms:4
- Total bathrooms:3
- Full bathrooms:3
- Flooring:Carpet, Laminate
- Living area:2,067 sq. ft.
Heating and cooling
- Cooling:Central Air
- Central air:Yes
Structure and exterior
- Year built:2006
- Building area:2,067 sq. ft.
- Lot area:0.15 Acres
- Lot Features:Wooded
- Foundation Description:Slab
Schools
- High school:Ft. Dorchester
- Middle school:Alston
- Elementary school:Dr. Eugene Sires Elementary
Finances and disclosures
- Price:$362,500
- Price per sq. ft.:$175.37
Parking
- Total parking spaces:2
- Garage:Yes
- Garage spaces:2
New listings near 235 Sweet Alyssum Drive Drive
- Open Thu, 12 to 3pmNew
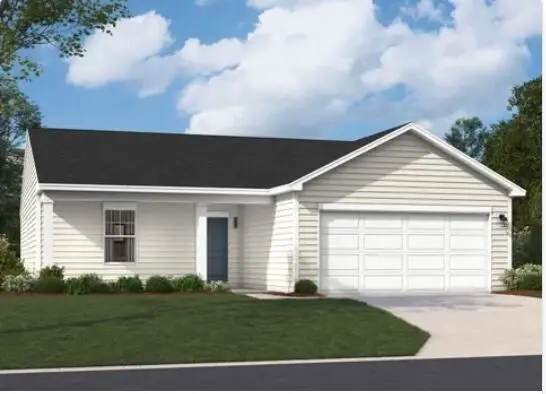 $335,990Active3 beds 2 baths1,347 sq. ft.
7059 Windham Way, Ladson, SC 29456
MLS# 26020142Listed by: SM SOUTH CAROLINA BROKERAGE LLC - Open Thu, 12 to 3pmNew
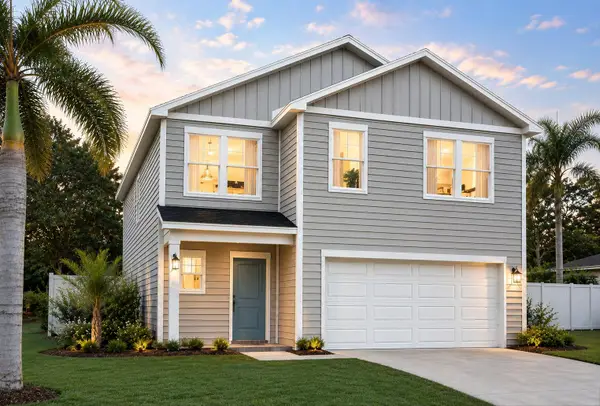 $369,990Active4 beds 3 baths2,100 sq. ft.
7015 Windham Way, Ladson, SC 29456
MLS# 26020122Listed by: SM SOUTH CAROLINA BROKERAGE LLC 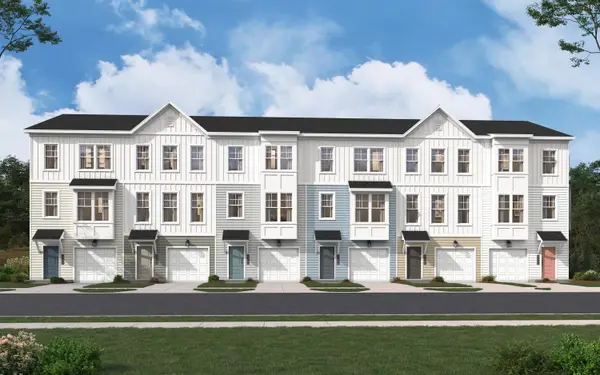 $281,000Pending3 beds 4 baths1,918 sq. ft.
8025 Caswell Court, Ladson, SC 29456
MLS# 26020062Listed by: SM SOUTH CAROLINA BROKERAGE LLC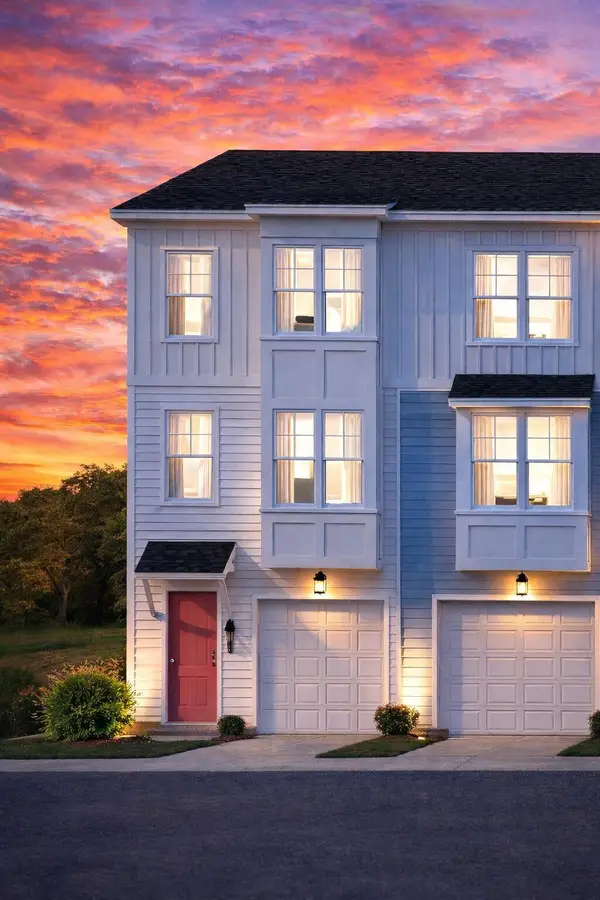 $292,990Pending3 beds 4 baths1,918 sq. ft.
8031 Caswell Court, Ladson, SC 29456
MLS# 26020063Listed by: SM SOUTH CAROLINA BROKERAGE LLC- New
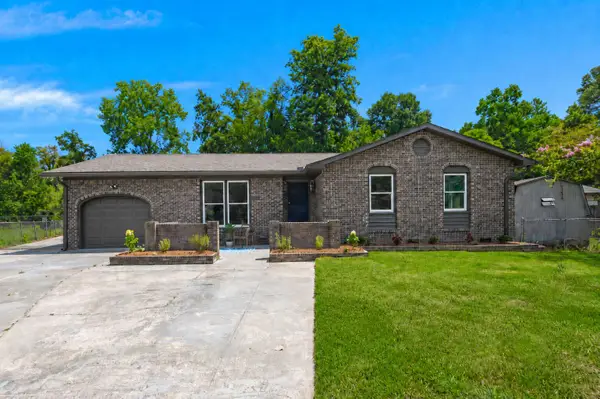 $339,000Active4 beds 2 baths1,594 sq. ft.
313 Pine Cone Court, Ladson, SC 29456
MLS# 26019856Listed by: DEAN PROPERTY COMPANY - New
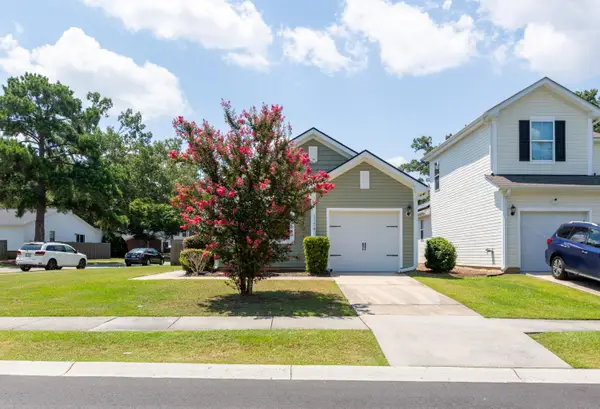 $279,000Active3 beds 2 baths1,233 sq. ft.
1217 N University Drive #Unit A, Ladson, SC 29456
MLS# 26019613Listed by: AGENTOWNED REALTY CHARLESTON GROUP - New
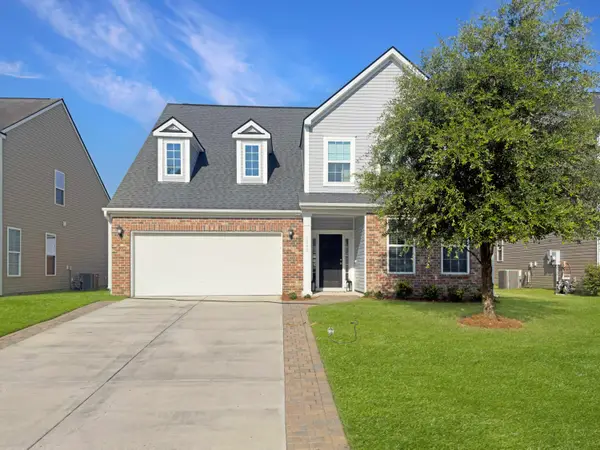 $423,000Active3 beds 3 baths2,879 sq. ft.
1505 Sanborll Landing Drive, Ladson, SC 29456
MLS# 26019580Listed by: SYNERGY GROUP PROPERTIES - New
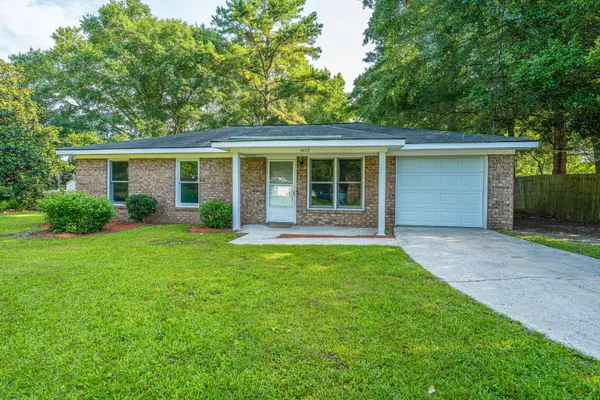 $218,000Active3 beds 1 baths1,008 sq. ft.
4472 Elderwood Court, Ladson, SC 29456
MLS# 26019572Listed by: CAROLINA ONE REAL ESTATE - New
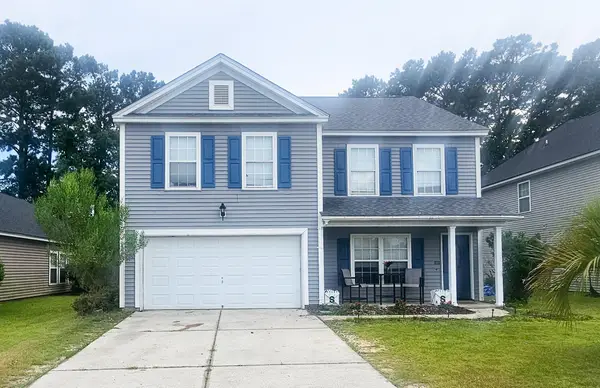 $389,000Active4 beds 3 baths2,436 sq. ft.
1039 Friartuck Trail, Ladson, SC 29456
MLS# 26019576Listed by: VYLLA HOME, INC - New
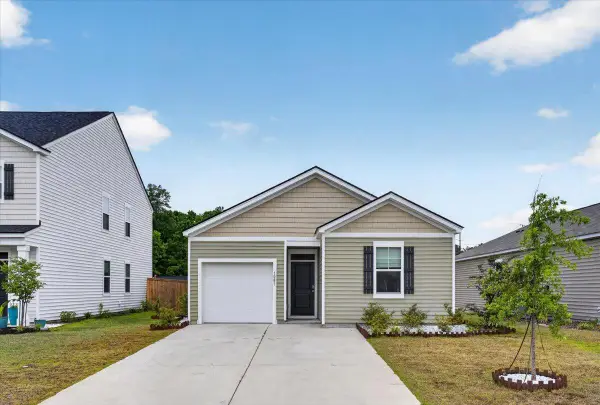 $320,000Active3 beds 2 baths1,183 sq. ft.
1081 Peridote Way, Ladson, SC 29456
MLS# 26019463Listed by: REAL BROKER, LLC


Protect your home and budget from life's surprises with an Assurant Home Warranty, backed by a partner that supports you through every step of homeownership. Explore Plans.
©2026 Century 21 Real Estate LLC. All rights reserved. CENTURY 21®, the CENTURY 21 Logo and C21® are service marks owned by Century 21 Real Estate LLC. Century 21 Real Estate LLC fully supports the principles of the Fair Housing Act and the Equal Opportunity Act. Each office is independently owned and operated. Listing information is deemed reliable but not guaranteed accurate.