
236 Two Pond Loop, Ladson, SC 29456
Local realty services provided by:CENTURY 21 Triangle Group
Listed by: andrea perry
Office: realty one group coastal
MLS#:26022607
Source:SC_CTAR
236 Two Pond Loop,Ladson, SC 29456
$339,900
- 4 Beds
- 3 Baths
- 1,582 sq. ft.
- Single family
- Active
Price summary
- Price:$339,900
- Price per sq. ft.:$214.85
About this home
Welcome home to this inviting 4 bedroom, 2.5 bathroom home that offers the perfect blend of comfort, functionality, and Southern charm. The spacious eat in kitchen features a center island, stove, dishwasher, built in microwave, and plenty of room for gathering with family and friends. Just off the kitchen, the large family room creates a warm and welcoming space for everyday living and entertaining.The primary suite includes a walk in closet and a separate linen closet, while two additional bedrooms provide comfortable accommodations. A spacious bonus room serves as the fourth bedroom, offering flexibility for guests, a home office, playroom, or media space.Step outside and enjoy the screened porch, perfect for relaxing with your morning coffee or unwinding after a long day.The large patio overlooks a privacy fenced backyard with plenty of space for outdoor entertaining, gardening, or play. Additional features include a laundry room and an attached two car garage.
Conveniently located near shopping, dining, and schools, this home combines everyday convenience with a welcoming neighborhood feel.
Buyer to verify all information deemed important, including square footage, schools, and any other information to their satisfaction....
Contact an agent
Home facts
- Year built:1998
- Subdivision & Development:Brookhaven
- Listing ID #:26022607
- Added:1 day(s) ago
- Updated:August 08, 2026 at 08:27 PM
Rooms and interior
- Bedrooms:4
- Total bathrooms:3
- Full bathrooms:2
- Half bathrooms:1
- Kitchen Description:Eat-in Kitchen, Kitchen Island, Pantry
- Living area:1,582 sq. ft.
Heating and cooling
- Cooling:Central Air
- Central air:Yes
Structure and exterior
- Year built:1998
- Building area:1,582 sq. ft.
- Lot area:0.14 Acres
- Lot Features:Level, Wooded
- Architectural Style:Traditional
- Foundation Description:Raised Slab
- Levels:2 Story
Schools
- High school:Ft. Dorchester
- Middle school:Gregg
- Elementary school:Oakbrook
Utilities
- Water:Public
- Sewer:Public Sewer
Finances and disclosures
- Price:$339,900
- Price per sq. ft.:$214.85
Features and amenities
- Laundry features:Laundry Room
- Amenities:Ceiling Fan(s)
Parking
- Total parking spaces:2
- Parking description:2 Car Garage
- Garage:Yes
- Garage spaces:2
New listings near 236 Two Pond Loop
- New
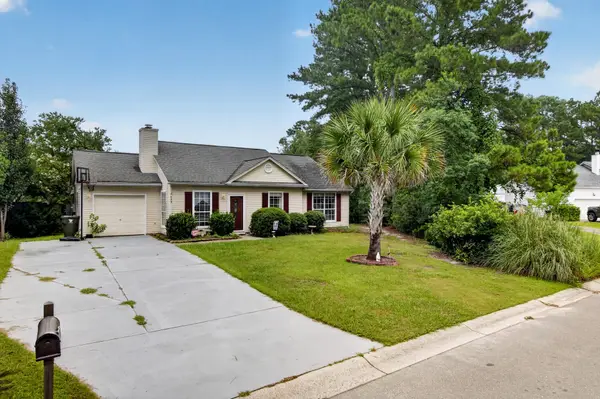 $289,900Active3 beds 2 baths1,279 sq. ft.
433 Courtland Drive, Summerville, SC 29486
MLS# 26022330Listed by: LPT REALTY, LLC - New
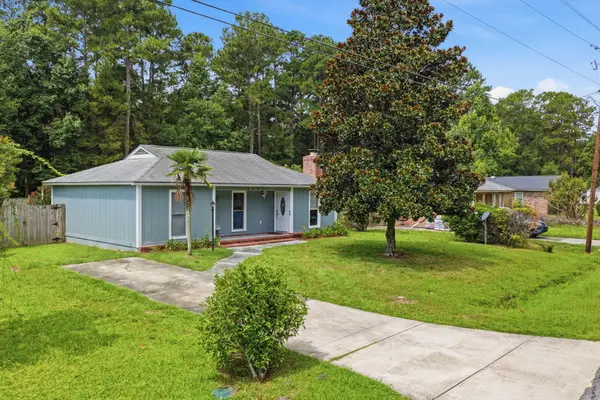 $275,000Active3 beds 1 baths1,410 sq. ft.
4469 Outwood Drive, Ladson, SC 29456
MLS# 26022222Listed by: CHUCKTOWN HOMES POWERED BY LPT REALTY - New
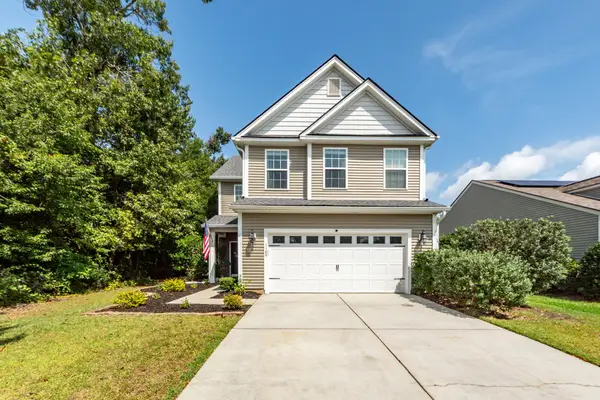 $389,000Active3 beds 3 baths1,774 sq. ft.
1109 Briar Rose Lane, Ladson, SC 29456
MLS# 26022217Listed by: CONNIE WHITE REAL ESTATE & DESIGN, LLC - New
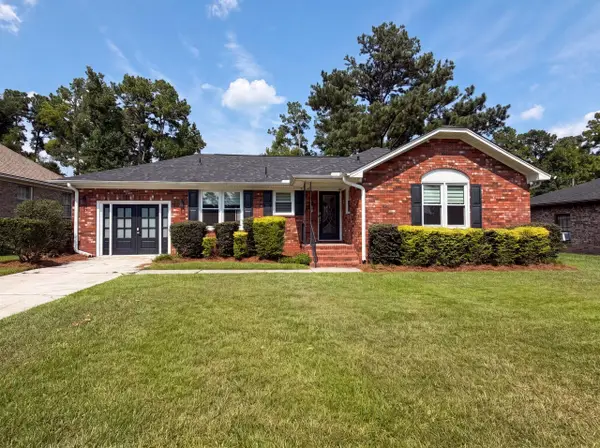 $350,000Active4 beds 2 baths1,474 sq. ft.
189 Tall Pines Road, Ladson, SC 29456
MLS# 26022069Listed by: OPENDOOR BROKERAGE, LLC - New
 $375,000Active3 beds 2 baths1,880 sq. ft.
2078 Clipstone Drive, Ladson, SC 29456
MLS# 26021688Listed by: CAROLINA ONE REAL ESTATE 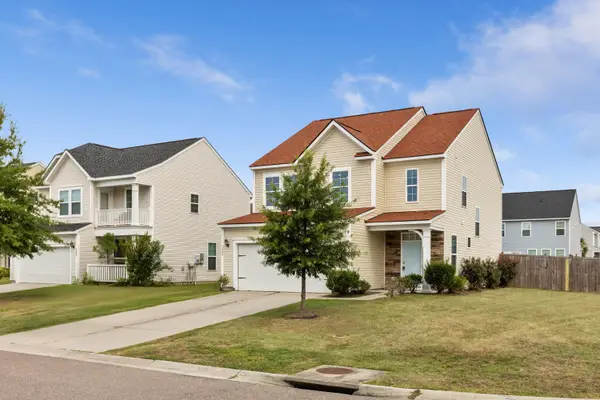 $394,999Active3 beds 3 baths1,981 sq. ft.
3085 Adventure Way, Ladson, SC 29456
MLS# 26021303Listed by: FRONT DOOR REALTY $329,000Active3 beds 2 baths1,175 sq. ft.
206 Mica Court, Ladson, SC 29456
MLS# 26021267Listed by: NEXTHOME THE AGENCY GROUP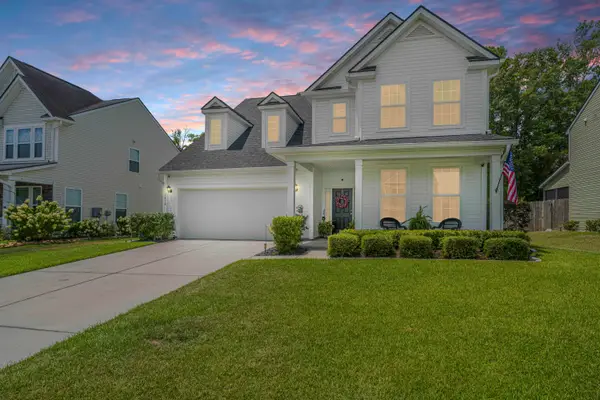 $406,900Active3 beds 3 baths2,879 sq. ft.
1414 Hermitage Lane, Ladson, SC 29456
MLS# 26021191Listed by: CAROLINA ONE REAL ESTATE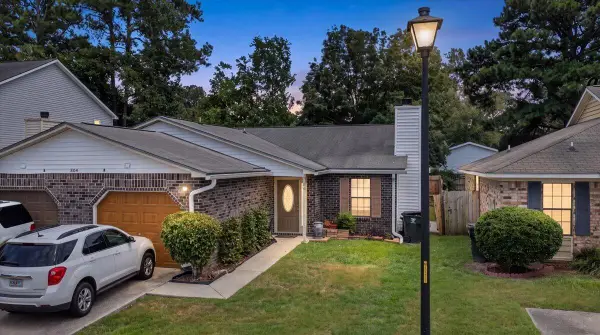 $243,000Active3 beds 2 baths1,176 sq. ft.
804 Winthrop Street #Unit B, Ladson, SC 29456
MLS# 26021164Listed by: REALTY ONE GROUP COASTAL- Open Sat, 11am to 1pm
 $325,000Active4 beds 2 baths1,866 sq. ft.
341 Oxford Road, Ladson, SC 29456
MLS# 26021117Listed by: CAROLINA ONE REAL ESTATE


Protect your home and budget from life's surprises with an Assurant Home Warranty, backed by a partner that supports you through every step of homeownership. Explore Plans.
©2026 Century 21 Real Estate LLC. All rights reserved. CENTURY 21®, the CENTURY 21 Logo and C21® are service marks owned by Century 21 Real Estate LLC. Century 21 Real Estate LLC fully supports the principles of the Fair Housing Act and the Equal Opportunity Act. Each office is independently owned and operated. Listing information is deemed reliable but not guaranteed accurate.