
274 Sweet Alyssum Drive, Ladson, SC 29456
Local realty services provided by:CENTURY 21 The Harrelson Group
Listed by: esther ghany
Office: dalton wade real estate group
MLS#:26028523
Source:SC_CTAR
274 Sweet Alyssum Drive,Ladson, SC 29456
$399,000
- 4 Beds
- 3 Baths
- 3,100 sq. ft.
- Single family
- Active
Price summary
- Price:$399,000
- Price per sq. ft.:$128.71
About this home
Welcome to Summer Park! Discover the space, comfort, and convenience you've been looking for in this beautiful, move-in-ready two-story home located in the desirable Summer Park community of Ladson! Situated on a premium lot with peaceful pond views, this spacious residence offers over 3,100 square feet of living space, plenty of room for the entire family, and the added benefit of solar panels to be paid off at closing, helping the next owner enjoy potential energy savings from day one. Located in the highly sought-after Dorchester II School District, this home welcomes you with soaring vaulted ceilings, natural light, and a thoughtfully designed floor plan.To the right of the entry, a private dining room featuring elegant French doors and a wall of windows creates the perfect setting for family dinners, holiday celebrations, and entertaining guests. The spacious kitchen boasts updated cabinetry, Corian countertops, stainless steel appliances, an abundance of cabinet storage, generous counter space, and an oversized pantry, this kitchen has everything you need to prepare meals and gather with family and friends. All appliances convey! The kitchen flows seamlessly into the oversized living room, where a cozy electric fireplace and striking accent wall create a warm and inviting atmosphere. Just beyond the living area, a bright sunroom provides additional space to relax, entertain, or enjoy the peaceful outdoor scenery. Step outside to the porch and enjoy a little bit of nature that is fully fenced and has pond view. The spacious primary suite is conveniently located on the first floor, providing comfort and privacy. The suite features a generous walk-in closet, a tiled walk-in shower, and built-in cabinetry for additional storage. The first floor also includes a spacious laundry room, a convenient half bath, and a two-car garage. Upstairs, you'll find three additional bedrooms with ample closet space, a full bathroom, and a versatile flex room or bonus room that can easily accommodate a home office, media room, playroom, hobby space, or even a potential fifth bedroom. Enjoy added value and peace of mind with several recent improvements, including a newer roof (2023), HVAC system (2024), tankless water heater, fresh interior paint, new flooring, and updated fixtures that give the home a refreshed, modern feel. Conveniently located approximately 7 minutes from historic Downtown Summerville, 10 minutes from Nexton, and minutes from I-26, shopping, dining, and area employers. The Summer Park community offers a resort-style swimming pool with a sun shelf and splash pad, a fire pit, and a clubhouse--providing opportunities to relax, connect with neighbors, and enjoy the community lifestyle. Spacious living, peaceful pond views, desirable schools, community amenities, and convenient access to everything you need--this home truly has it all! Don't miss your opportunity to make this Home your own. Schedule your private showing today! Please note: The dining room chandelier does not convey....
Contact an agent
Home facts
- Year built:2006
- Subdivision & Development:Summer Park
- Listing ID #:26028523
- Added:10 day(s) ago
- Updated:October 27, 2026 at 02:26 AM
Rooms and interior
- Bedrooms:4
- Total bathrooms:3
- Full bathrooms:2
- Half bathrooms:1
- Flooring:Laminate
- Bathrooms Description:Garden Tub/Shower
- Kitchen Description:Eat-in Kitchen, Pantry
- Living area:3,100 sq. ft.
Heating and cooling
- Cooling:Central Air
- Central air:Yes
Structure and exterior
- Year built:2006
- Building area:3,100 sq. ft.
- Lot area:0.17 Acres
- Architectural Style:Traditional
- Foundation Description:Slab
- Levels:2 Story
Schools
- High school:Ft. Dorchester
- Middle school:Alston
- Elementary school:Spann
Utilities
- Sewer:Public Sewer
Finances and disclosures
- Price:$399,000
- Price per sq. ft.:$128.71
Features and amenities
- Laundry features:Laundry Room
- Amenities:Ceiling Fan(s), Ceiling Smooth, High Ceilings
Parking
- Total parking spaces:2
- Parking description:2 Car Garage, Garage Door Opener
- Garage:Yes
- Garage spaces:2
New listings near 274 Sweet Alyssum Drive
- New
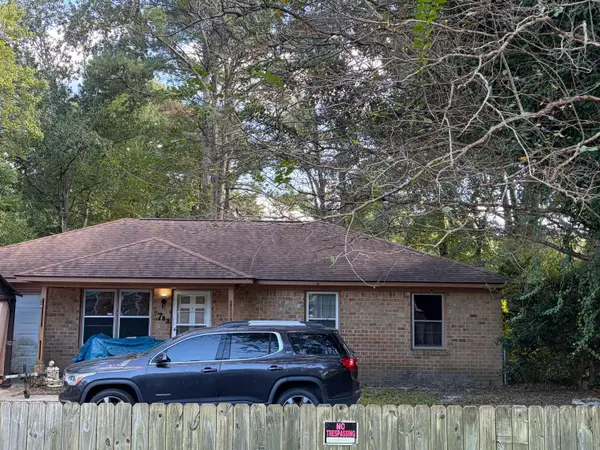 $200,000Active3 beds 2 baths1,044 sq. ft.
9782 Peatwood Drive, Ladson, SC 29456
MLS# 26029212Listed by: CAROLINA ONE REAL ESTATE - New
 $355,000Active4 beds 2 baths1,482 sq. ft.
1014 Peridote Way, Ladson, SC 29456
MLS# 26029014Listed by: ERA WILDER REALTY INC - New
 $335,000Active4 beds 2 baths1,556 sq. ft.
217 Lodgepole Road, Ladson, SC 29456
MLS# 26029004Listed by: REALTY ONE GROUP COASTAL - New
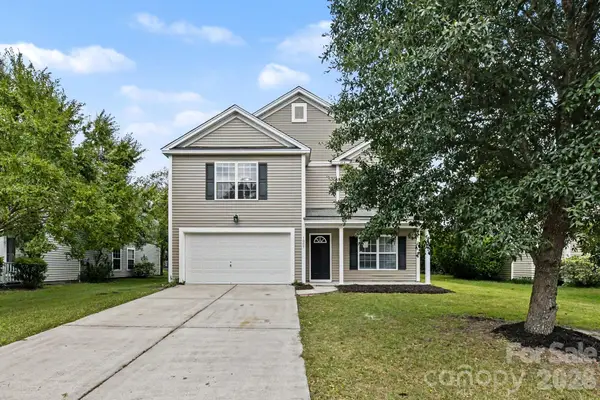 $369,995Active6 beds 4 baths2,674 sq. ft.
1005 Briar Rose Lane, Ladson, SC 29456
MLS# 4435935Listed by: CAROLINA REAL ESTATE EXPERTS THE DAN JONES GROUP - New
 $325,000Active4 beds 2 baths1,791 sq. ft.
2 Raptor Trail, Ladson, SC 29456
MLS# 26028672Listed by: CAROLINA ONE REAL ESTATE - New
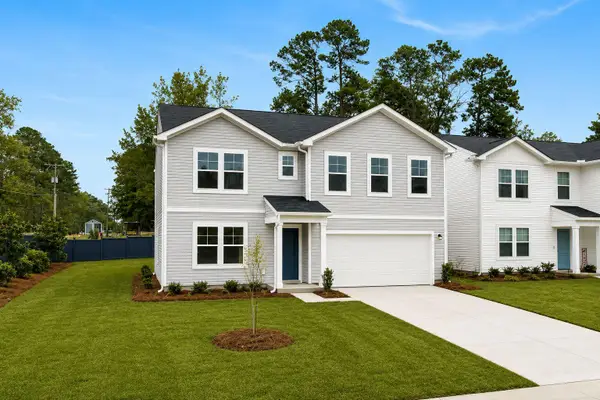 $349,990Active4 beds 3 baths2,000 sq. ft.
7107 Windham Way, Ladson, SC 29456
MLS# 26028608Listed by: SM SOUTH CAROLINA BROKERAGE LLC - New
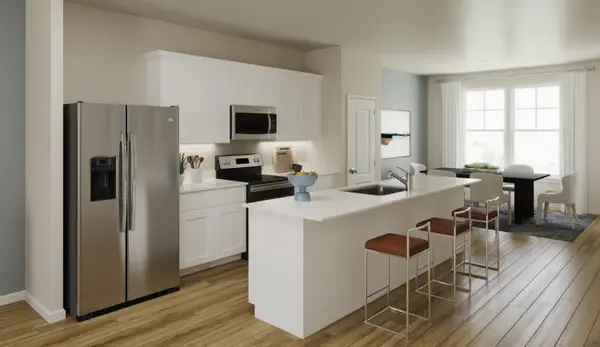 $269,990Active3 beds 4 baths1,918 sq. ft.
8029 Caswell Court, Ladson, SC 29456
MLS# 26028602Listed by: SM SOUTH CAROLINA BROKERAGE LLC - New
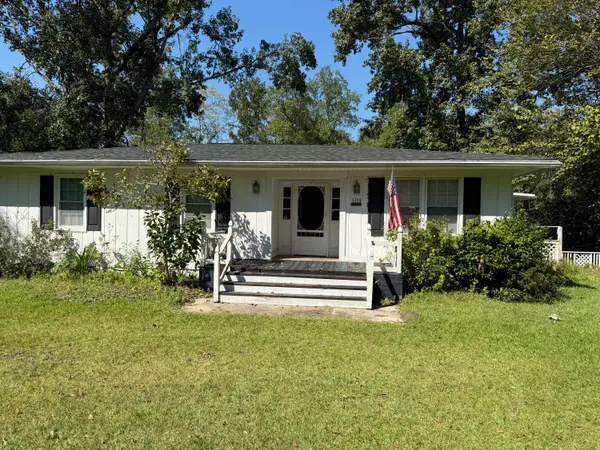 $295,000Active3 beds 1 baths1,674 sq. ft.
3384 Von Ohsen Road, Ladson, SC 29485
MLS# 26028561Listed by: REALTY ONE GROUP COASTAL 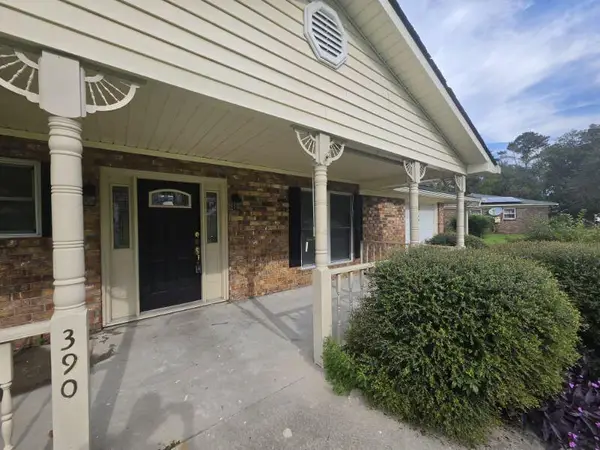 $299,900Active3 beds 2 baths1,025 sq. ft.
390 Furman Lane, Ladson, SC 29456
MLS# 26028241Listed by: FIRST CHOICE REAL ESTATE, LLC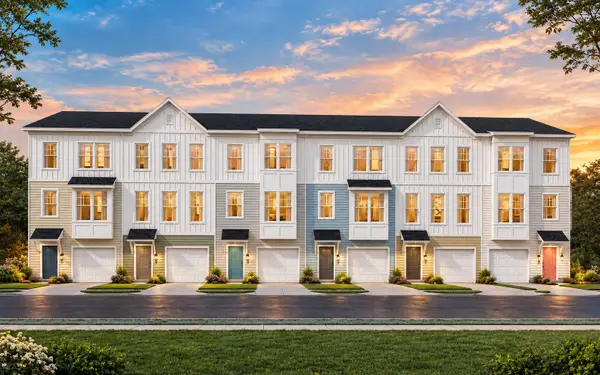 $269,990Pending3 beds 4 baths1,918 sq. ft.
8065 Caswell Court, Ladson, SC 29456
MLS# 26028067Listed by: SM SOUTH CAROLINA BROKERAGE LLC


Protect your home and budget from life's surprises with an Assurant Home Warranty, backed by a partner that supports you through every step of homeownership. Explore Plans.
©2026 Century 21 Real Estate LLC. All rights reserved. CENTURY 21®, the CENTURY 21 Logo and C21® are service marks owned by Century 21 Real Estate LLC. Century 21 Real Estate LLC fully supports the principles of the Fair Housing Act and the Equal Opportunity Act. Each office is independently owned and operated. Listing information is deemed reliable but not guaranteed accurate.