
3017 Crusades Street, Ladson, SC 29456
Local realty services provided by:CENTURY 21 Signature Realty
Listed by: james peden
Office: chucktown homes powered by lpt realty
MLS#:26015465
Source:MI_NGLRMLS
Price summary
- Price:$400,000
- Price per sq. ft.:$173.69
About this home
Move-in ready 5BR/3BA home in desirable Hunters Bend! This spacious floor plan is perfect for entertaining with a large open kitchen, eat-in dining area, and oversized family room. Enjoy peaceful pond views from the screened porch and private backyard setting. The downstairs primary suite offers a deluxe bath with separate garden tub and shower plus walk-in closet. Generously sized secondary bedrooms provide flexibility for guests, office space, or growing families. Additional highlights include a 2-car attached garage, abundant natural light, and convenient access to I-26, shopping, dining, and Stratford schools.
Contact an agent
Home facts
- Year built:2006
- Listing ID #:26015465
- Updated:May 29, 2026 at 03:13 PM
Rooms and interior
- Bedrooms:5
- Total bathrooms:3
- Full bathrooms:3
- Living area:2,303 sq. ft.
Heating and cooling
- Cooling:Central Air
- Heating:Heat Pump
- Central air:Yes
Structure and exterior
- Year built:2006
- Building area:2,303 sq. ft.
- Lot area:0.16 Acres
- Foundation Description:Slab
Schools
- High school:Stratford
- Middle school:Sangaree
- Elementary school:Sangaree
Finances and disclosures
- Price:$400,000
- Price per sq. ft.:$173.69
Parking
- Total parking spaces:2
- Garage:Yes
- Garage spaces:2
New listings near 3017 Crusades Street
- New
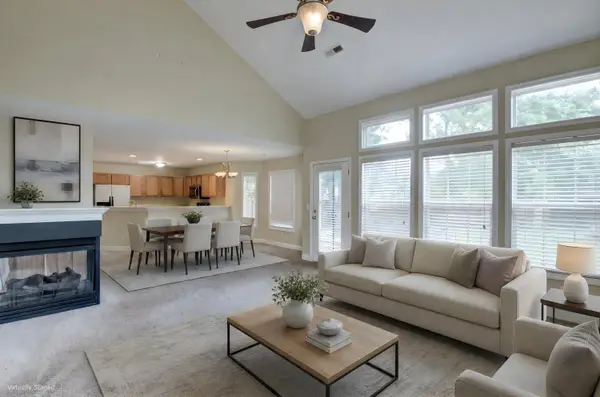 $320,000Active3 beds 3 baths1,672 sq. ft.
715 Oxford Road, Ladson, SC 29456
MLS# 26015541Listed by: MATT O'NEILL REAL ESTATE - New
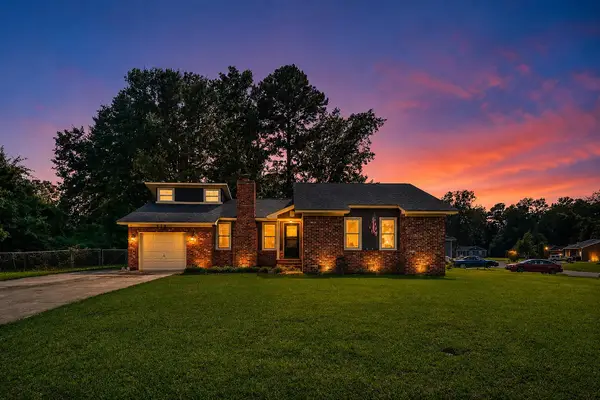 $225,000Active3 beds 2 baths1,219 sq. ft.
525 Savannah Road, Ladson, SC 29456
MLS# 26015477Listed by: CAROLINA ELITE REAL ESTATE - New
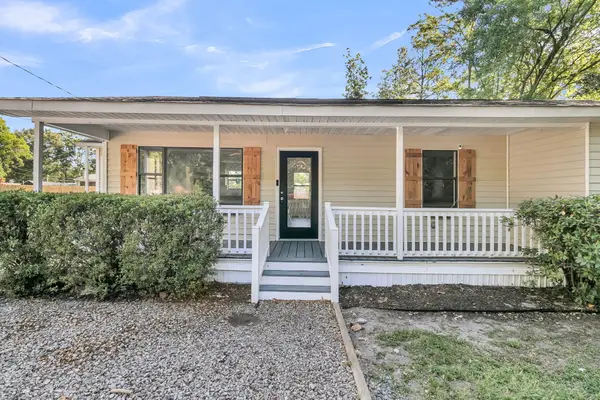 $275,000Active4 beds 2 baths1,332 sq. ft.
802 Royle Road, Ladson, SC 29456
MLS# 26015356Listed by: EXP REALTY LLC - New
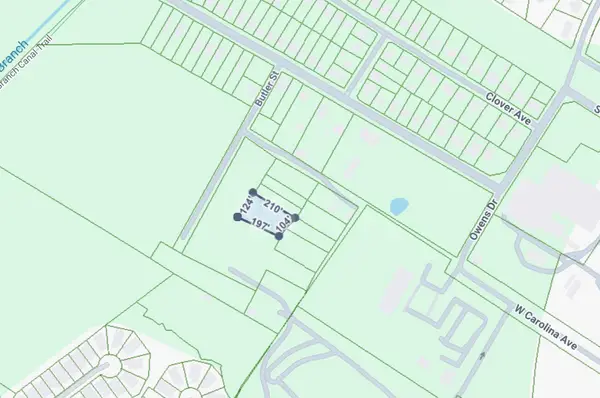 $55,000Active0.23 Acres
168 Butler Street, Ladson, SC 29485
MLS# 26015295Listed by: EXP REALTY LLC - New
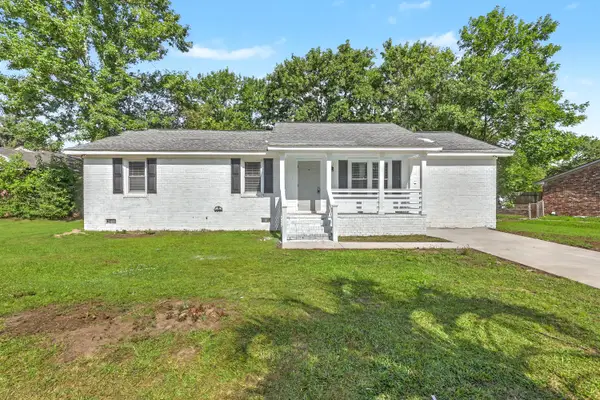 $350,000Active3 beds 2 baths1,380 sq. ft.
234 Columbia Drive, Ladson, SC 29456
MLS# 26015125Listed by: KELLER WILLIAMS REALTY CHARLESTON - Open Sat, 2 to 4pmNew
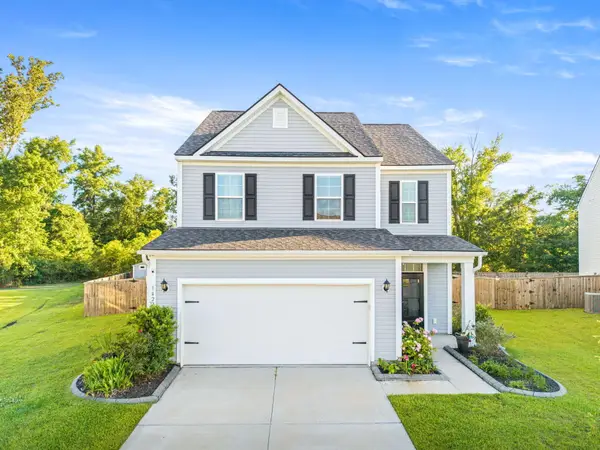 $380,000Active3 beds 3 baths2,101 sq. ft.
1422 Hermitage Lane, Ladson, SC 29456
MLS# 26014934Listed by: CAROLINA ONE REAL ESTATE - New
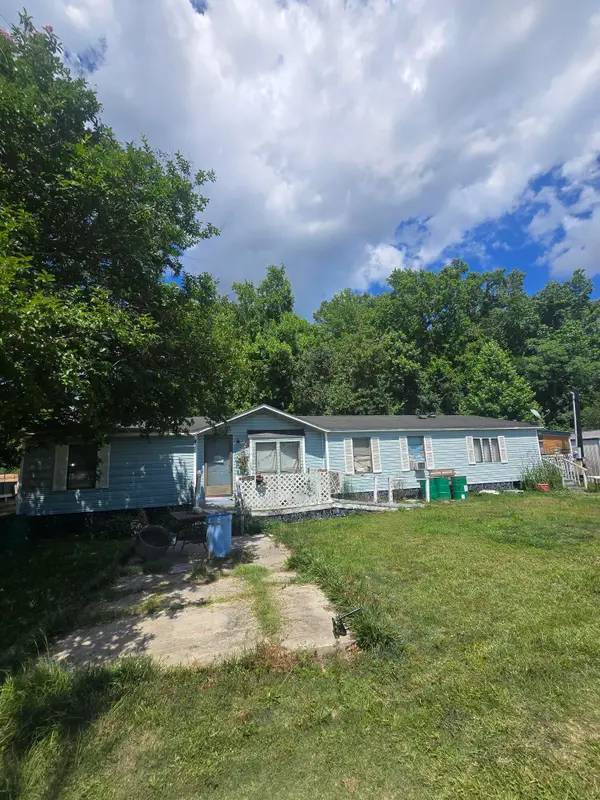 $225,000Active3 beds 2 baths1,150 sq. ft.
1066 College Park, Summerville, SC 29486
MLS# 26014937Listed by: RE/MAX CORNERSTONE REALTY - New
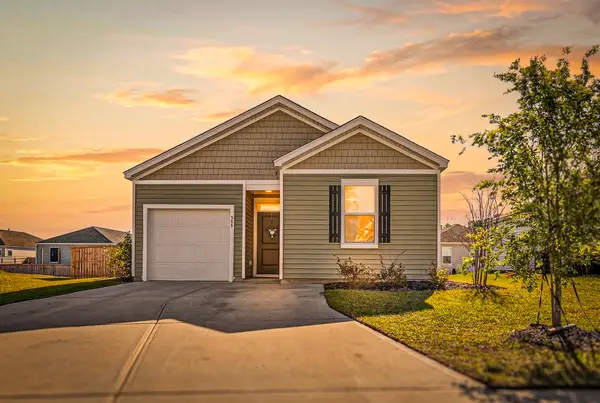 $312,000Active3 beds 2 baths1,175 sq. ft.
355 Feldspar Lane, Ladson, SC 29456
MLS# 26014792Listed by: TABBY REALTY LLC 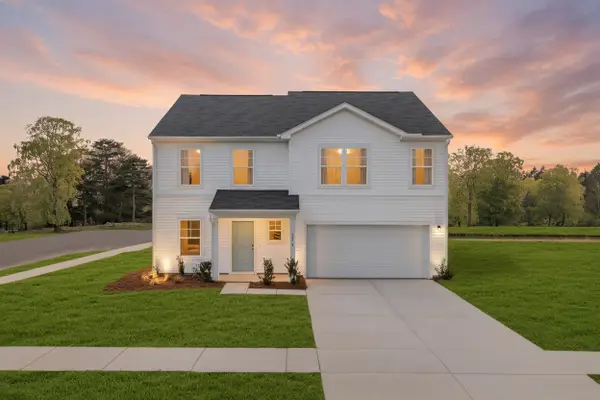 $410,290Pending5 beds 3 baths2,400 sq. ft.
7068 Windham Way, Ladson, SC 29456
MLS# 26014778Listed by: SM SOUTH CAROLINA BROKERAGE LLC


Protect your home and budget from life's surprises with an Assurant Home Warranty, backed by a partner that supports you through every step of homeownership. Explore Plans.
©2026 Century 21 Real Estate LLC. All rights reserved. CENTURY 21®, the CENTURY 21 Logo and C21® are service marks owned by Century 21 Real Estate LLC. Century 21 Real Estate LLC fully supports the principles of the Fair Housing Act and the Equal Opportunity Act. Each office is independently owned and operated. Listing information is deemed reliable but not guaranteed accurate.