
3639 Pimmit Place, Ladson, SC 29456
Local realty services provided by:CENTURY 21 Northland
3639 Pimmit Place,Ladson, SC 29456
$340,000
- 4 Beds
- 2 Baths
- - sq. ft.
- Single family
- Sold
Listed by: sharee' washington, albert washington
Office: carolina elite real estate
MLS#:26021944
Source:MI_NGLRMLS
Sorry, we are unable to map this address
Price summary
- Price:$340,000
About this home
Welcome to Spencer Creek Woods! This sidewalk lined community close to shopping, dining, schools, and major roadways. From the front porch, you step into a foyer with a central hallway accented by arched entryways with an open-concept. This home boasts vaulted ceilings, gas fireplace, formal dining room, and a bright breakfast area with access to the backyard. The kitchen is perfect for entertaining with 42'' cabinets, silestone countertops, gas range/cooktop, and recessed lighting. The Primary Suite includes a tray ceiling, walk-in closet, dual vanities, garden tub, separate shower, and private water closet.on the main level are nicely sized and share a full bathroom. Upstairs, the finished room over the garage is currently set up as a man cave and includes a closet, making it an easyoption for a fourth bedroom. This space also works well as a bonus room, media room, or hobby space depending on your needs.
Out back, a covered porch stretches nearly the full width of the home, great for enjoying a cup of coffee or glass of wine. Call to schedule an appointment today....
Contact an agent
Home facts
- Year built:2013
- Subdivision & Development:Spencer Creek Woods
- Listing ID #:26021944
- Updated:September 10, 2026 at 11:58 PM
Rooms and interior
- Bedrooms:4
- Total bathrooms:2
- Full bathrooms:2
- Flooring:Carpet, Wood
- Kitchen Description:Pantry
Heating and cooling
- Cooling:Central Air
- Heating:Electric
- Central air:Yes
Structure and exterior
- Year built:2013
- Lot Features:Wooded
- Architectural Style:Ranch
- Foundation Description:Slab
Schools
- High school:Stall
- Middle school:Northwoods
- Elementary school:Ladson
Finances and disclosures
- Price:$340,000
Parking
- Total parking spaces:2
- Garage:Yes
- Garage spaces:2
New listings near 3639 Pimmit Place
- New
 $265,000Active3 beds 1 baths1,376 sq. ft.
4409 Garwood Drive, Ladson, SC 29456
MLS# 26025370Listed by: CHUCKTOWN HOMES POWERED BY LPT REALTY - New
 $269,990Active3 beds 4 baths1,918 sq. ft.
8053 Caswell Court, Ladson, SC 29456
MLS# 26025354Listed by: SM SOUTH CAROLINA BROKERAGE LLC - New
 $299,900Active3 beds 2 baths1,279 sq. ft.
433 Courtland Drive, Summerville, SC 29486
MLS# 26025267Listed by: LPT REALTY, LLC - New
 $3,500,000Active0.62 Acres
0 E Richardson Avenue, Ladson, SC 29485
MLS# 26024882Listed by: COLDWELL BANKER REALTY - Open Fri, 3 to 5pmNew
 $370,000Active4 beds 4 baths1,951 sq. ft.
3045 Adventure Way, Ladson, SC 29456
MLS# 26024858Listed by: CAROLINA ONE REAL ESTATE 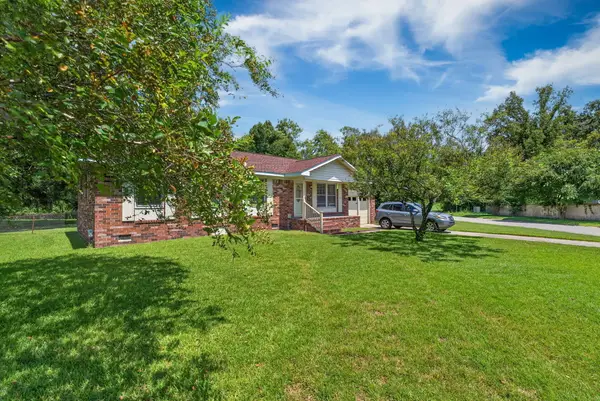 $269,900Active4 beds 2 baths1,164 sq. ft.
112 Cornell Drive, Ladson, SC 29456
MLS# 26024435Listed by: CHARLESTON METRO HOMES, LLC.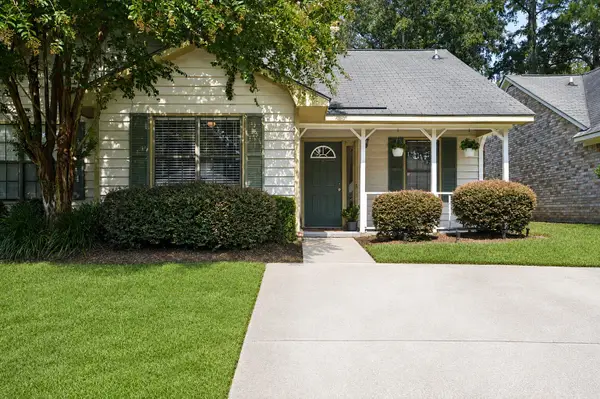 $225,000Active2 beds 2 baths975 sq. ft.
406 Miami Street #B, Ladson, SC 29456
MLS# 26024423Listed by: SYNERGY GROUP PROPERTIES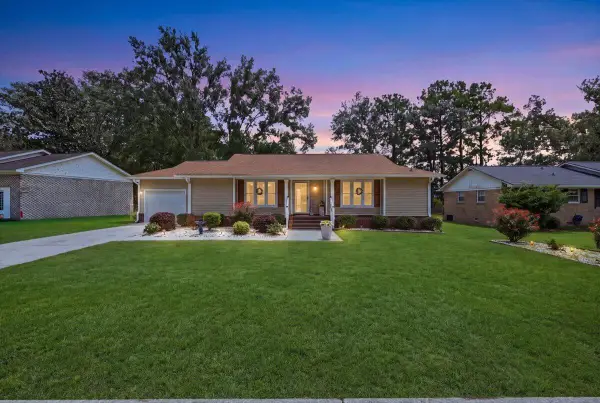 $335,000Active3 beds 2 baths1,350 sq. ft.
210 Trinity Place, Ladson, SC 29456
MLS# 26024407Listed by: REALTY ONE GROUP COASTAL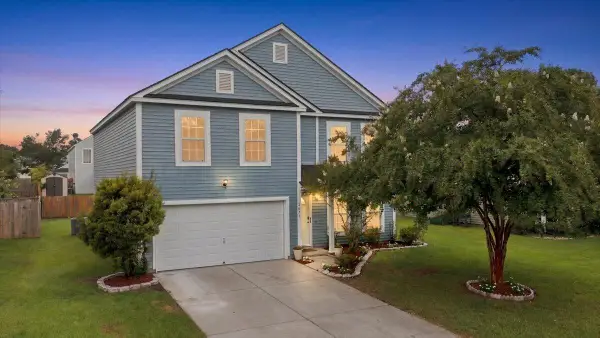 $407,000Active4 beds 3 baths2,732 sq. ft.
1071 Briar Rose Lane, Ladson, SC 29456
MLS# 26024314Listed by: AGENTOWNED REALTY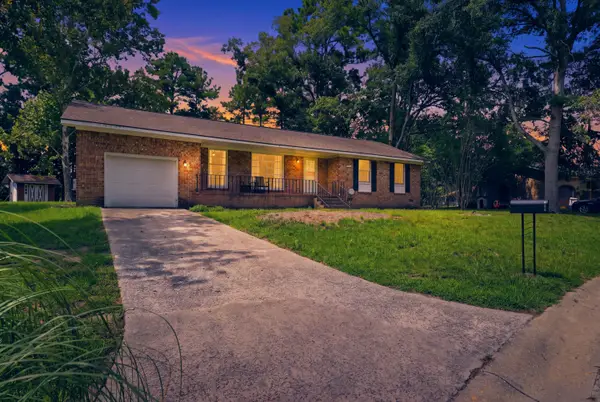 $339,999Active3 beds 2 baths1,878 sq. ft.
106 Kent Circle, Ladson, SC 29456
MLS# 26024298Listed by: BETTER HOMES AND GARDENS REAL ESTATE PALMETTO


Protect your home and budget from life's surprises with an Assurant Home Warranty, backed by a partner that supports you through every step of homeownership. Explore Plans.
©2026 Century 21 Real Estate LLC. All rights reserved. CENTURY 21®, the CENTURY 21 Logo and C21® are service marks owned by Century 21 Real Estate LLC. Century 21 Real Estate LLC fully supports the principles of the Fair Housing Act and the Equal Opportunity Act. Each office is independently owned and operated. Listing information is deemed reliable but not guaranteed accurate.