
3744 Blackjack Road, Ladson, SC 29456
Local realty services provided by:CENTURY 21 Signature Realty
Listed by: michelle barnes
Office: realty one group coastal
MLS#:26021829
Source:MI_NGLRMLS
Price summary
- Price:$361,000
- Price per sq. ft.:$201
About this home
Welcome to 3744 Blackjack Road, a light-filled 3-bedroom, 2.5-bath home situated on a spacious corner lot in a small Ladson community. The inviting family room features a cozy gas-log fireplace, while the eat-in kitchen offers granite countertops, stainless steel appliances, and extra-tall cabinetry that provides abundant storage. Luxury vinyl plank and carpet flooring create a comfortable, functional layout, with all three bedrooms conveniently located upstairs.The spacious primary suite includes a large walk-in closet, dual vanities, a separate shower, and a relaxing garden tub. The secondary bedrooms also offer plenty of room for family, guests, or a home office. Major updates include an HVAC system and hot water heater that are approximately two years old, along with gutters added by the current owners.
The private backyard is the true highlight of this home. Enjoy a large fenced yard backed by mature trees, an 8-by-8 storage shed, a covered rear deck, and a hot tub on the back patio that will convey. This outdoor space is perfect for entertaining, grilling, relaxing after work, or enjoying the privacy of the wooded setting. Located approximately five minutes from I-26, this home offers convenient access for commuters traveling throughout Summerville, North Charleston, and the greater Charleston area....
Contact an agent
Home facts
- Year built:2015
- Subdivision & Development:Spencer Creek Woods
- Listing ID #:26021829
- Updated:September 04, 2026 at 08:55 PM
Rooms and interior
- Bedrooms:3
- Total bathrooms:3
- Full bathrooms:2
- Half bathrooms:1
- Flooring:Carpet
- Kitchen Description:Pantry
- Living area:1,796 sq. ft.
Heating and cooling
- Cooling:Central Air
- Heating:Heat Pump
- Central air:Yes
Structure and exterior
- Year built:2015
- Building area:1,796 sq. ft.
- Lot area:0.23 Acres
- Lot Features:Corner Lot, Wooded
- Foundation Description:Slab
Schools
- High school:Stall
- Middle school:Deer Park
- Elementary school:Ladson
Finances and disclosures
- Price:$361,000
- Price per sq. ft.:$201
Parking
- Total parking spaces:2
- Garage:Yes
- Garage spaces:2
New listings near 3744 Blackjack Road
- New
 $3,500,000Active0.62 Acres
0 E Richardson Avenue, Ladson, SC 29485
MLS# 26024882Listed by: COLDWELL BANKER REALTY - Open Sat, 11am to 1pmNew
 $370,000Active4 beds 4 baths1,951 sq. ft.
3045 Adventure Way, Ladson, SC 29456
MLS# 26024858Listed by: CAROLINA ONE REAL ESTATE - Open Sun, 1 to 3pmNew
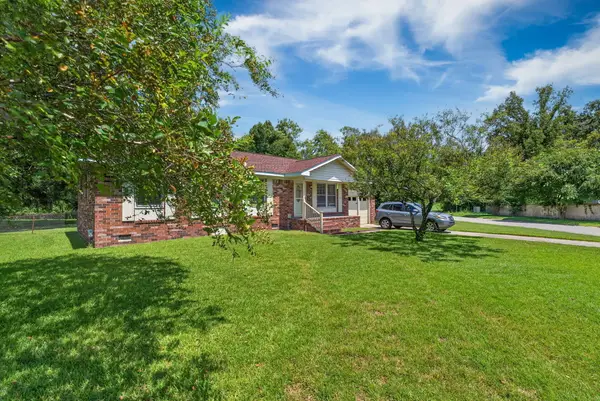 $269,900Active4 beds 2 baths1,164 sq. ft.
112 Cornell Drive, Ladson, SC 29456
MLS# 26024435Listed by: CHARLESTON METRO HOMES, LLC. - New
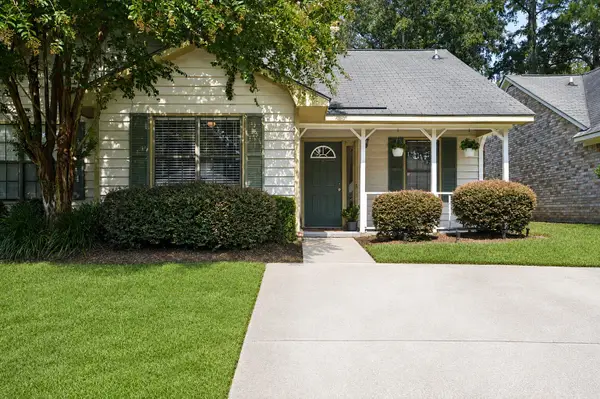 $225,000Active2 beds 2 baths975 sq. ft.
406 Miami Street #B, Ladson, SC 29456
MLS# 26024423Listed by: SYNERGY GROUP PROPERTIES - New
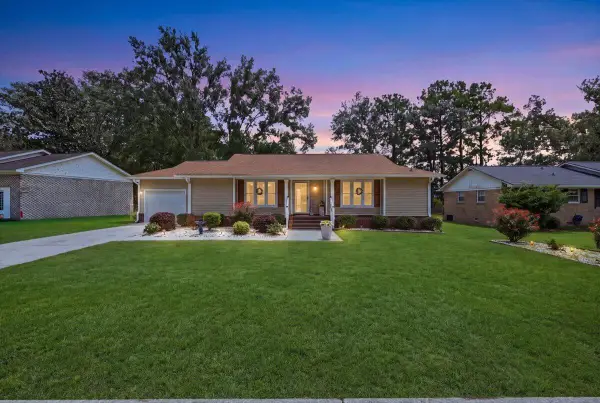 $335,000Active3 beds 2 baths1,350 sq. ft.
210 Trinity Place, Ladson, SC 29456
MLS# 26024407Listed by: REALTY ONE GROUP COASTAL - Open Sat, 11am to 1pmNew
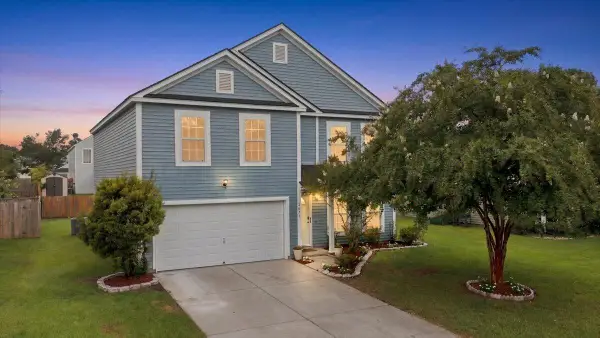 $407,000Active4 beds 3 baths2,732 sq. ft.
1071 Briar Rose Lane, Ladson, SC 29456
MLS# 26024314Listed by: AGENTOWNED REALTY - New
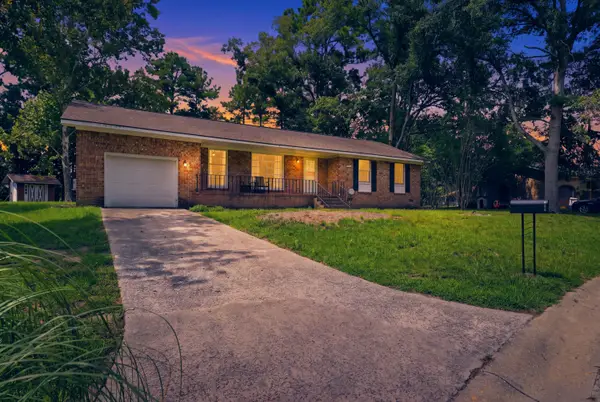 $339,999Active3 beds 2 baths1,878 sq. ft.
106 Kent Circle, Ladson, SC 29456
MLS# 26024298Listed by: BETTER HOMES AND GARDENS REAL ESTATE PALMETTO 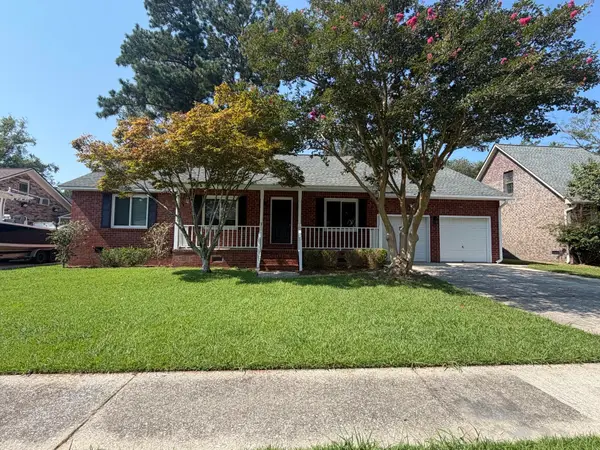 $284,000Active3 beds 2 baths1,696 sq. ft.
1301 Sand Pine Road, Ladson, SC 29456
MLS# 26024029Listed by: RE/MAX SOUTHERN SHORES- Open Sat, 10am to 12pm
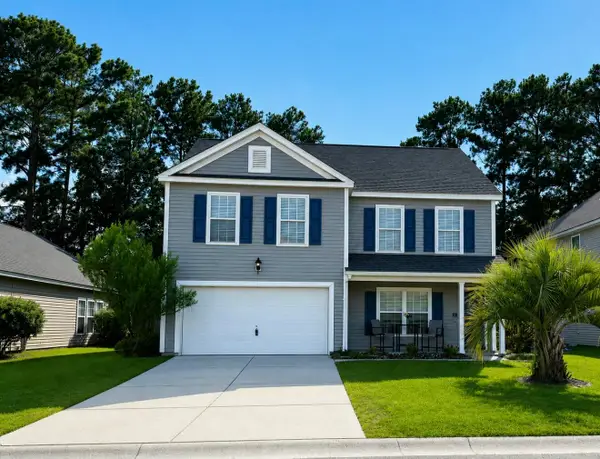 $358,000Active4 beds 3 baths2,436 sq. ft.
1039 Friartuck Trail, Ladson, SC 29456
MLS# 26023999Listed by: JOHNSON & WILSON REAL ESTATE CO LLC 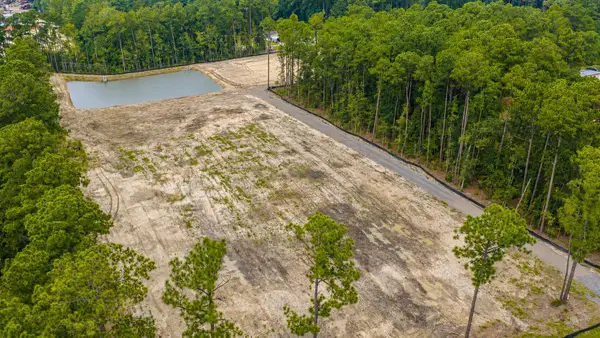 $799,999Active5.63 Acres
407, 413, 419, 425, 433, 439 Sonny Way, Ladson, SC 29456
MLS# 26023948Listed by: CAROLINA ONE REAL ESTATE


Protect your home and budget from life's surprises with an Assurant Home Warranty, backed by a partner that supports you through every step of homeownership. Explore Plans.
©2026 Century 21 Real Estate LLC. All rights reserved. CENTURY 21®, the CENTURY 21 Logo and C21® are service marks owned by Century 21 Real Estate LLC. Century 21 Real Estate LLC fully supports the principles of the Fair Housing Act and the Equal Opportunity Act. Each office is independently owned and operated. Listing information is deemed reliable but not guaranteed accurate.