
401 Iowa Court, Ladson, SC 29456
Local realty services provided by:CENTURY 21 The Harrelson Group
Listed by: william stover843-779-8660
Office: carolina one real estate
MLS#:26023596
Source:SC_CTAR
Price summary
- Price:$317,500
- Price per sq. ft.:$186.65
About this home
Down payment assistance up to $10,000 may be available to qualifying buyers with use of Preferred Lender! Welcome to this beautiful and well-kept home situated on a cul-de-sac street minutes from I-26, restaurants, shopping and downtown Summerville! With brand new custom cabinets and quartz countertops, new carpet and a roof from 2024, this home offers the perfect opportunity to enjoy living in a nicely maintained home in an amazing location. The full front porch is the perfect welcome, boasting rounded columns and plenty of room for rocking chairs. The family room is ample in size for an L-shaped couch and features lvp flooring and a ceiling fan. The beautiful kitchen overlooks the family room and is graced with gorgeous new quartz countertops, new cabinetry andtile flooring. The separate dining area is large in size and boasts smooth ceilings as well as lvp flooring. There are two guest bedrooms located on the first floor with both sharing a full downstairs bathroom. The primary bedroom on the second floor is the perfect get away. Graced with custom overhead lighting, new carpet, smooth ceilings, custom shelving and a walk-in closet, this bedroom is comfortable and serene. Across the hall is situated the fourth bedroom, featuring new carpet and custom chair rail. A door in the fourth bedroom accesses the huge attic space, providing for plenty of storage space and the opportunity to enclose in the future to create a media room/fifth bedroom. The large 25X25 foot patio is half covered by an awning on the rear of the home overlooking the lush backyard. Relax on the patio at the end of the day, or entertain in this amazing space. There are two sheds, one to the left of the house and one in the backyard, providing for plenty of storage space. An extra large driveway goes all the way to the back corner of the house with a motorcycle garage/storage. Don't miss this wonderful opportunity to enjoy living in a great home on a cul-de-sac street in a fantastic location!...
Contact an agent
Home facts
- Year built:1978
- Subdivision & Development:College Park
- Listing ID #:26023596
- Added:63 day(s) ago
- Updated:October 22, 2026 at 02:31 PM
Rooms and interior
- Bedrooms:4
- Total bathrooms:2
- Full bathrooms:2
- Flooring:Ceramic Tile
- Bathrooms Description:Garden Tub/Shower
- Kitchen Description:Eat-in Kitchen
- Living area:1,701 sq. ft.
Heating and cooling
- Cooling:Central Air
- Heating:Electric, Heat Pump
- Central air:Yes
Structure and exterior
- Year built:1978
- Building area:1,701 sq. ft.
- Lot area:0.32 Acres
- Lot Features:0 - .5 Acre, Cul-De-Sac, Level
- Architectural Style:Traditional
- Foundation Description:Raised Slab
- Levels:2 Story
Schools
- High school:Stratford
- Middle school:College Park
- Elementary school:College Park
Utilities
- Water:Public
- Sewer:Public Sewer
Finances and disclosures
- Price:$317,500
- Price per sq. ft.:$186.65
Features and amenities
- Laundry features:Laundry Room
- Amenities:Ceiling Fan(s), High Ceilings
Parking
- Parking description:Off Street
New listings near 401 Iowa Court
- New
 $325,000Active4 beds 2 baths1,791 sq. ft.
2 Raptor Trail, Ladson, SC 29456
MLS# 26028672Listed by: CAROLINA ONE REAL ESTATE - New
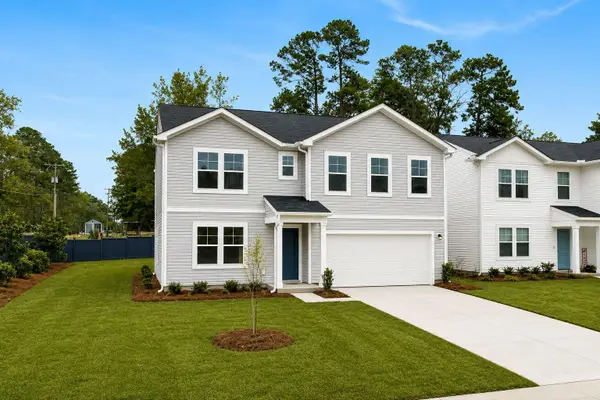 $349,990Active4 beds 3 baths2,000 sq. ft.
7107 Windham Way, Ladson, SC 29456
MLS# 26028608Listed by: SM SOUTH CAROLINA BROKERAGE LLC - New
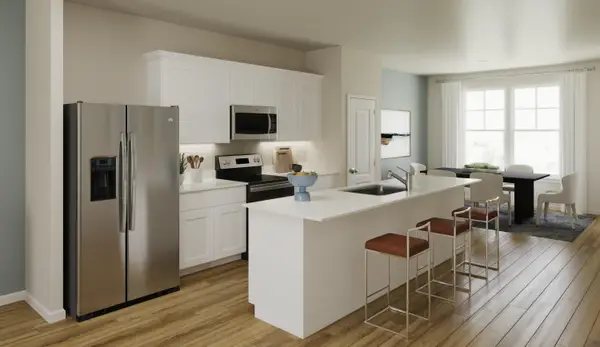 $269,990Active3 beds 4 baths1,918 sq. ft.
8029 Caswell Court, Ladson, SC 29456
MLS# 26028602Listed by: SM SOUTH CAROLINA BROKERAGE LLC - New
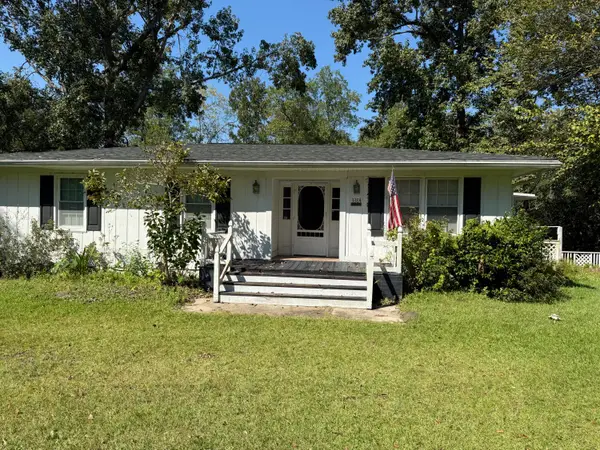 $295,000Active3 beds 1 baths1,674 sq. ft.
3384 Von Ohsen Road, Ladson, SC 29485
MLS# 26028561Listed by: REALTY ONE GROUP COASTAL - New
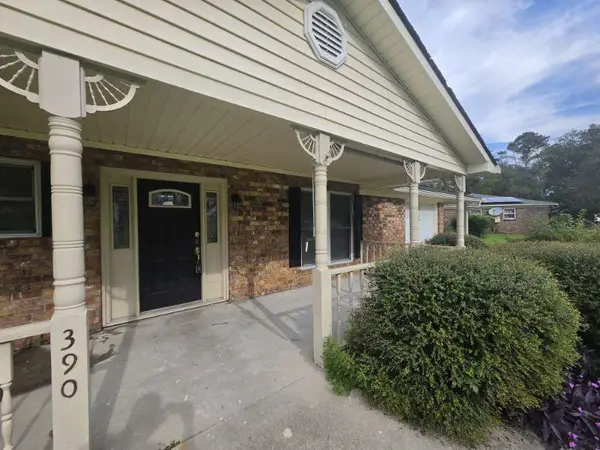 $299,900Active3 beds 2 baths1,025 sq. ft.
390 Furman Lane, Ladson, SC 29456
MLS# 26028241Listed by: FIRST CHOICE REAL ESTATE, LLC 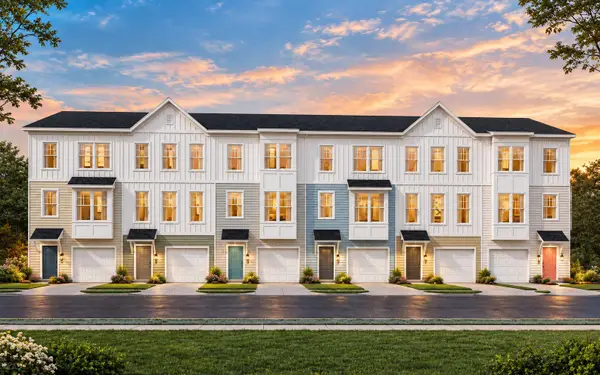 $269,990Pending3 beds 4 baths1,918 sq. ft.
8065 Caswell Court, Ladson, SC 29456
MLS# 26028067Listed by: SM SOUTH CAROLINA BROKERAGE LLC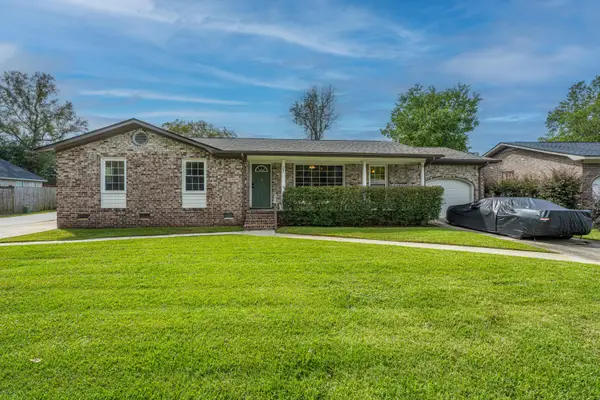 $335,000Active3 beds 2 baths1,320 sq. ft.
202 Loblolly Circle, Ladson, SC 29456
MLS# 26027992Listed by: CAROLINA ONE REAL ESTATE $329,000Active3 beds 2 baths1,443 sq. ft.
3264 Heaton Drive, Ladson, SC 29456
MLS# 26027914Listed by: ANDCAP REAL ESTATE SERVICES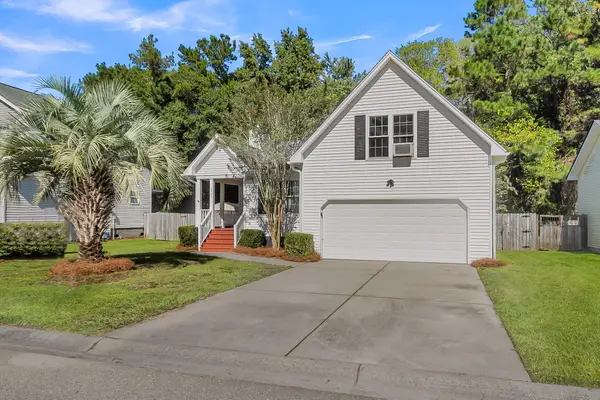 $284,900Active4 beds 2 baths1,609 sq. ft.
443 Courtland Drive, Summerville, SC 29486
MLS# 26027858Listed by: BRAND NAME REAL ESTATE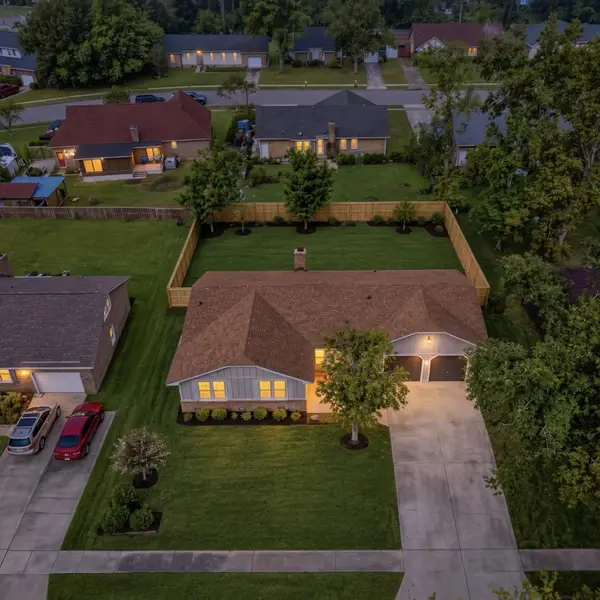 $374,900Active4 beds 2 baths1,700 sq. ft.
710 Cluster Pines Road, Ladson, SC 29456
MLS# 26027865Listed by: REALTY ONE GROUP COASTAL


Protect your home and budget from life's surprises with an Assurant Home Warranty, backed by a partner that supports you through every step of homeownership. Explore Plans.
©2026 Century 21 Real Estate LLC. All rights reserved. CENTURY 21®, the CENTURY 21 Logo and C21® are service marks owned by Century 21 Real Estate LLC. Century 21 Real Estate LLC fully supports the principles of the Fair Housing Act and the Equal Opportunity Act. Each office is independently owned and operated. Listing information is deemed reliable but not guaranteed accurate.