
402 Elliott Drive, Ladson, SC 29456
Local realty services provided by:CENTURY 21 Triangle Group
Listed by: adam shepherd
Office: coldwell banker realty
MLS#:26028292
Source:SC_CTAR
402 Elliott Drive,Ladson, SC 29456
$270,000
- 3 Beds
- 2 Baths
- 1,450 sq. ft.
- Single family
- Active
Price summary
- Price:$270,000
- Price per sq. ft.:$186.21
About this home
Welcome to 402 Elliott Drive! This 3-bedroom, 2-bath home offers 1,450 square feet of comfortable living space with a functional layout and several appealing updates. Inside, you'll find a spacious living room, separate dining room, and eat-in kitchen, along with updated bathrooms and LVP flooring throughout.The attached one-car garage provides added storage and convenience, while the extended driveway offers additional parking. With no HOA, this property offers flexibility and presents a great opportunity for a primary residence or investment property.Conveniently located in Ladson with access to shopping, dining, and major roadways. Property is being sold As-Is, giving buyers the opportunity to make it their own. Schedule your showing today!
Contact an agent
Home facts
- Year built:1994
- Subdivision & Development:Moss Point
- Listing ID #:26028292
- Added:10 day(s) ago
- Updated:October 25, 2026 at 11:55 AM
Rooms and interior
- Bedrooms:3
- Total bathrooms:2
- Full bathrooms:2
- Kitchen Description:Eat-in Kitchen
- Living area:1,450 sq. ft.
Heating and cooling
- Cooling:Central Air
- Central air:Yes
Structure and exterior
- Year built:1994
- Building area:1,450 sq. ft.
- Lot area:0.15 Acres
- Lot Features:0 - .5 Acre
- Architectural Style:Ranch, Traditional
- Foundation Description:Slab
- Levels:1 Story
Schools
- High school:Ashley Ridge
- Middle school:Oakbrook
- Elementary school:Dr. Eugene Sires Elementary
Utilities
- Water:Public
- Sewer:Public Sewer
Finances and disclosures
- Price:$270,000
- Price per sq. ft.:$186.21
Parking
- Total parking spaces:1
- Parking description:1 Car Garage
- Garage:Yes
- Garage spaces:1
New listings near 402 Elliott Drive
- New
 $355,000Active4 beds 2 baths1,482 sq. ft.
1014 Peridote Way, Ladson, SC 29456
MLS# 26029014Listed by: ERA WILDER REALTY INC - Open Sun, 12 to 2pmNew
 $335,000Active4 beds 2 baths1,556 sq. ft.
217 Lodgepole Road, Ladson, SC 29456
MLS# 26029004Listed by: REALTY ONE GROUP COASTAL - New
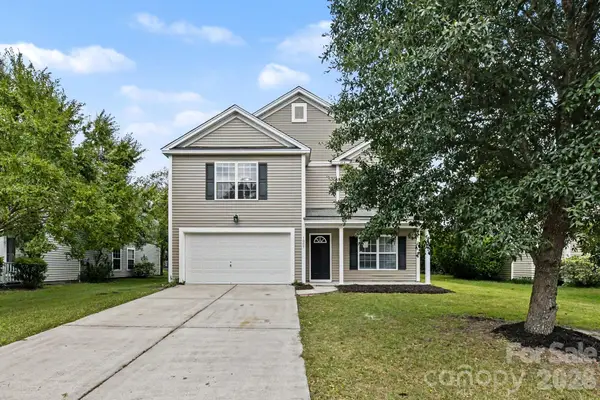 $369,995Active6 beds 4 baths2,674 sq. ft.
1005 Briar Rose Lane, Ladson, SC 29456
MLS# 4435935Listed by: CAROLINA REAL ESTATE EXPERTS THE DAN JONES GROUP - New
 $325,000Active4 beds 2 baths1,791 sq. ft.
2 Raptor Trail, Ladson, SC 29456
MLS# 26028672Listed by: CAROLINA ONE REAL ESTATE - New
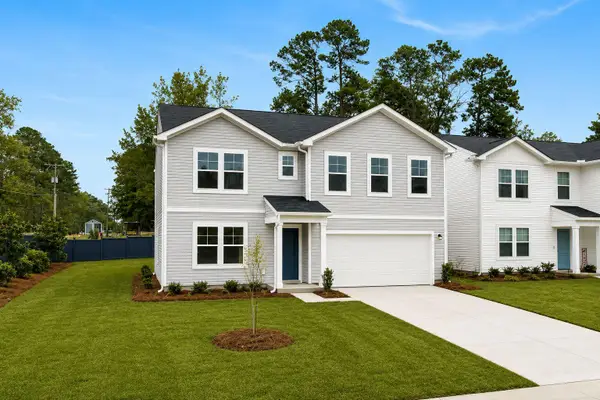 $349,990Active4 beds 3 baths2,000 sq. ft.
7107 Windham Way, Ladson, SC 29456
MLS# 26028608Listed by: SM SOUTH CAROLINA BROKERAGE LLC - New
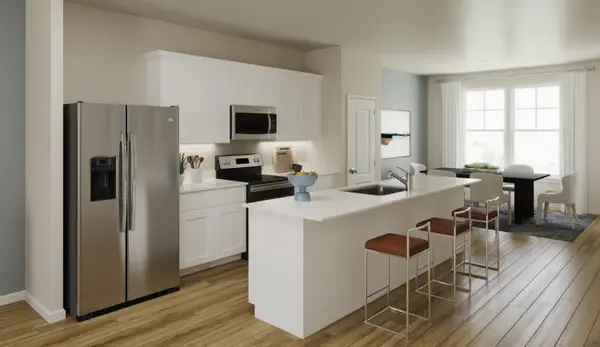 $269,990Active3 beds 4 baths1,918 sq. ft.
8029 Caswell Court, Ladson, SC 29456
MLS# 26028602Listed by: SM SOUTH CAROLINA BROKERAGE LLC - New
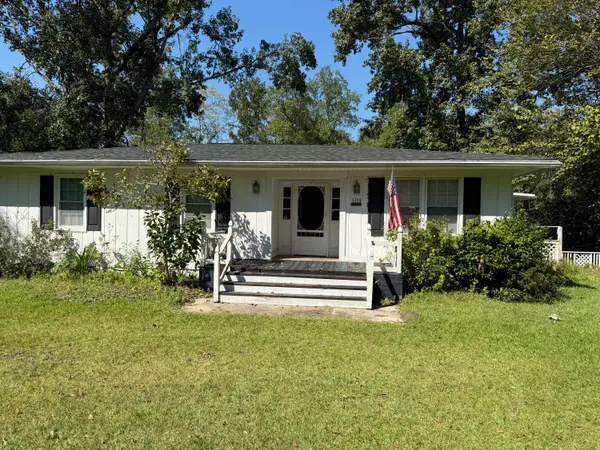 $295,000Active3 beds 1 baths1,674 sq. ft.
3384 Von Ohsen Road, Ladson, SC 29485
MLS# 26028561Listed by: REALTY ONE GROUP COASTAL 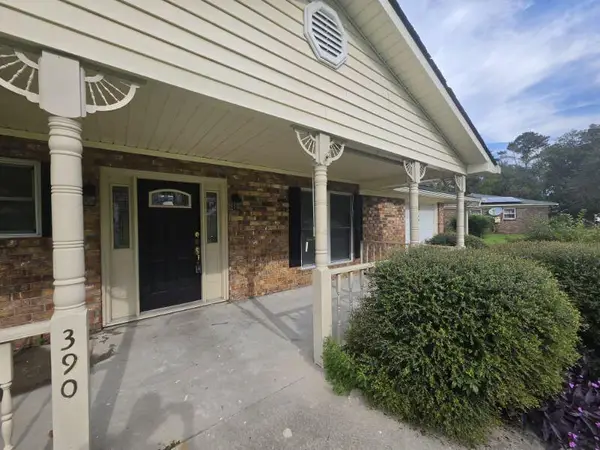 $299,900Active3 beds 2 baths1,025 sq. ft.
390 Furman Lane, Ladson, SC 29456
MLS# 26028241Listed by: FIRST CHOICE REAL ESTATE, LLC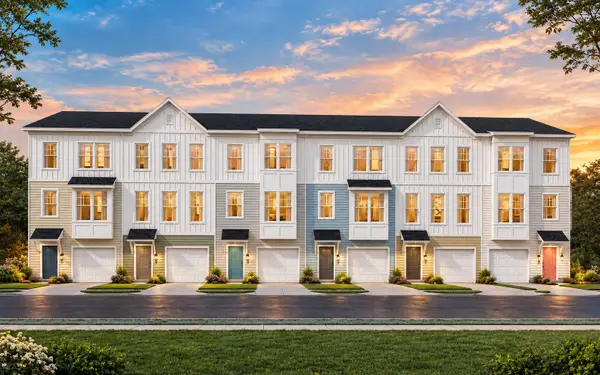 $269,990Pending3 beds 4 baths1,918 sq. ft.
8065 Caswell Court, Ladson, SC 29456
MLS# 26028067Listed by: SM SOUTH CAROLINA BROKERAGE LLC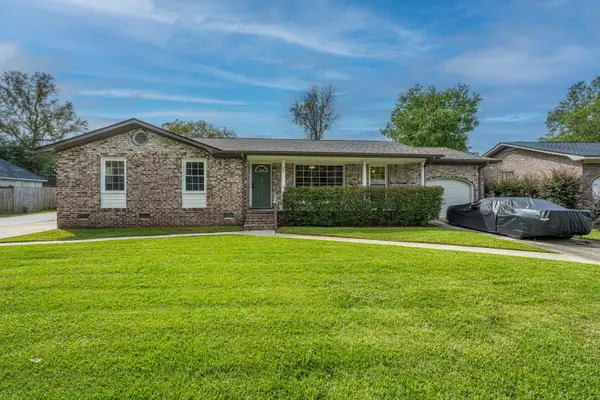 $315,000Active3 beds 2 baths1,320 sq. ft.
202 Loblolly Circle, Ladson, SC 29456
MLS# 26027992Listed by: CAROLINA ONE REAL ESTATE


Protect your home and budget from life's surprises with an Assurant Home Warranty, backed by a partner that supports you through every step of homeownership. Explore Plans.
©2026 Century 21 Real Estate LLC. All rights reserved. CENTURY 21®, the CENTURY 21 Logo and C21® are service marks owned by Century 21 Real Estate LLC. Century 21 Real Estate LLC fully supports the principles of the Fair Housing Act and the Equal Opportunity Act. Each office is independently owned and operated. Listing information is deemed reliable but not guaranteed accurate.