
4469 Outwood Drive, Ladson, SC 29456
Local realty services provided by:CENTURY 21 The Harrelson Group
Listed by: arturo rojas diaz
Office: chucktown homes powered by lpt realty
MLS#:26022222
Source:SC_CTAR
Price summary
- Price:$275,000
- Price per sq. ft.:$195.04
About this home
Welcome to 4469 Outwood Dr, a 3 bedroom, 1 bath home in Ladson that has been thoughtfully improved by its current owner. Inside, under-cabinet lighting brightens the kitchen workspace, and the walk-in closet has been opened up into a flexible bonus space with its own window. It works well as a nursery, home office, or reading nook, and offers potential to become a fourth sleeping area with the right modifications. The laundry room was originally a full bathroom, so a second bath is a realistic possibility for a buyer who wants to add value. Pull-down attic storage comes with a fan installed to move hot air out, which keeps stored items in better shape year round.Out back is where this property really separates itself. The yard is fully fenced for privacy, with a concrete pad ready for the grill and automatic garden lighting that comes on at dusk. A pole light on a timer keeps the yard usable after dark. The storage shed is set up with water and electric, which opens the door to a workshop, potting station, or hobby space. The outdoor furniture and bird feeder convey with the property.
Ladson puts you within easy reach of Summerville, North Charleston, and the Boeing and Bosch corridors, with quick access to I-26 and Highway 78. Schedule your showing today....
Contact an agent
Home facts
- Year built:1976
- Subdivision & Development:Woodside Manor
- Listing ID #:26022222
- Added:1 day(s) ago
- Updated:August 05, 2026 at 04:24 AM
Rooms and interior
- Bedrooms:3
- Total bathrooms:1
- Full bathrooms:1
- Flooring:Vinyl
- Kitchen Description:Eat-in Kitchen
- Living area:1,410 sq. ft.
Heating and cooling
- Cooling:Central Air
- Heating:Heat Pump
- Central air:Yes
Structure and exterior
- Year built:1976
- Building area:1,410 sq. ft.
- Lot area:0.26 Acres
- Lot Features:0 - .5 Acre, Interior Lot, Level
- Architectural Style:Ranch
- Foundation Description:Slab
- Levels:1 Story
Schools
- High school:Stall
- Middle school:Deer Park
- Elementary school:Ladson
Utilities
- Water:Public
- Sewer:Public Sewer
Finances and disclosures
- Price:$275,000
- Price per sq. ft.:$195.04
Features and amenities
- Laundry features:Laundry Room
Parking
- Parking description:Off Street
New listings near 4469 Outwood Drive
- New
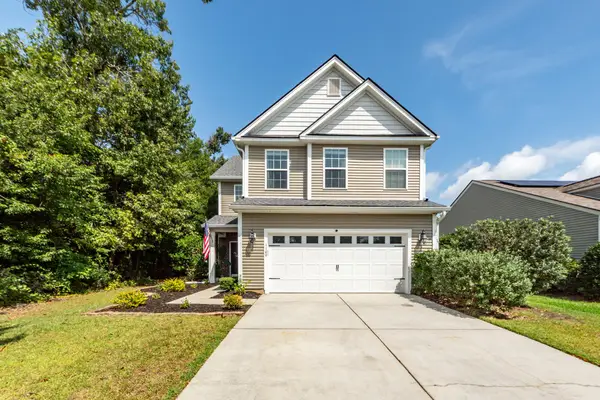 $389,000Active3 beds 3 baths1,774 sq. ft.
1109 Briar Rose Lane, Ladson, SC 29456
MLS# 26022217Listed by: CONNIE WHITE REAL ESTATE & DESIGN, LLC - New
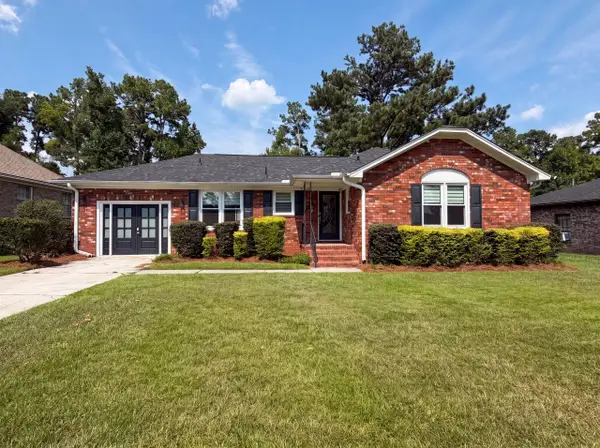 $350,000Active4 beds 2 baths1,474 sq. ft.
189 Tall Pines Road, Ladson, SC 29456
MLS# 26022069Listed by: OPENDOOR BROKERAGE, LLC - New
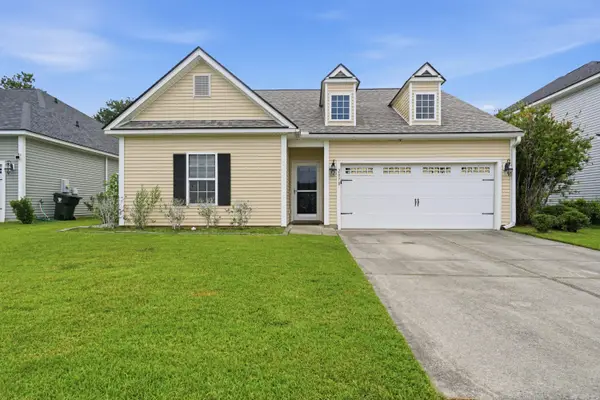 $385,000Active3 beds 2 baths1,880 sq. ft.
2078 Clipstone Drive, Ladson, SC 29456
MLS# 26021688Listed by: CAROLINA ONE REAL ESTATE - New
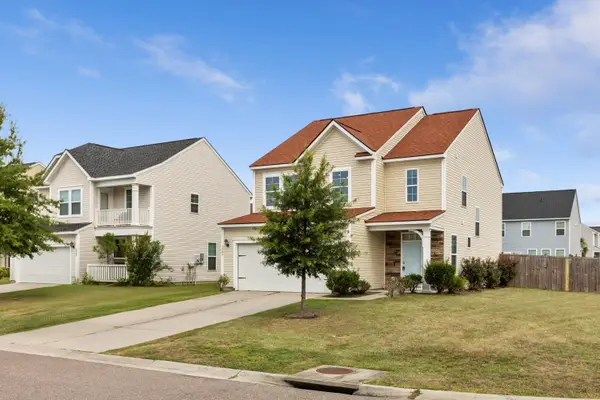 $394,999Active3 beds 3 baths1,981 sq. ft.
3085 Adventure Way, Ladson, SC 29456
MLS# 26021303Listed by: FRONT DOOR REALTY - New
 $329,000Active3 beds 2 baths1,175 sq. ft.
206 Mica Court, Ladson, SC 29456
MLS# 26021267Listed by: NEXTHOME THE AGENCY GROUP 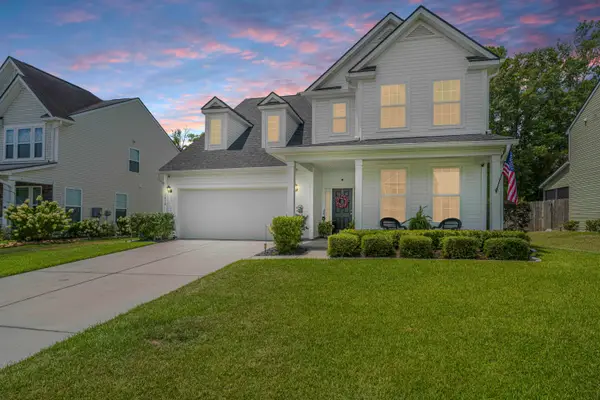 $406,900Active3 beds 3 baths2,879 sq. ft.
1414 Hermitage Lane, Ladson, SC 29456
MLS# 26021191Listed by: CAROLINA ONE REAL ESTATE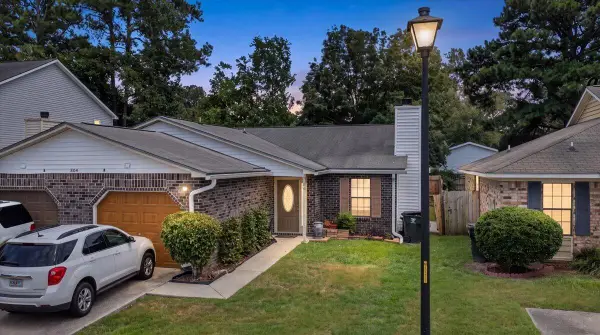 $243,000Active3 beds 2 baths1,176 sq. ft.
804 Winthrop Street #Unit B, Ladson, SC 29456
MLS# 26021164Listed by: REALTY ONE GROUP COASTAL $325,000Active4 beds 2 baths1,866 sq. ft.
341 Oxford Road, Ladson, SC 29456
MLS# 26021117Listed by: CAROLINA ONE REAL ESTATE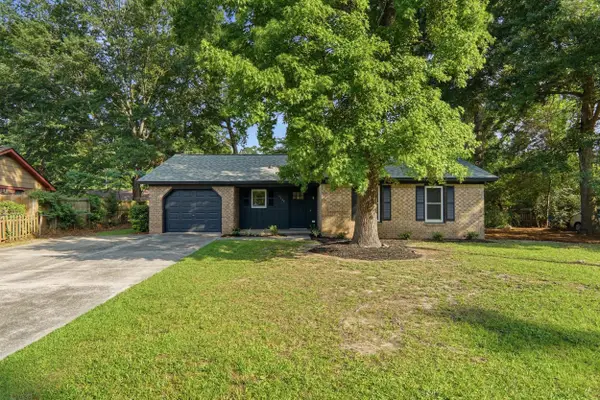 $305,000Active3 beds 2 baths1,120 sq. ft.
9789 Peatwood Drive, Ladson, SC 29456
MLS# 26020928Listed by: JOHNSON & WILSON REAL ESTATE CO LLC


Protect your home and budget from life's surprises with an Assurant Home Warranty, backed by a partner that supports you through every step of homeownership. Explore Plans.
©2026 Century 21 Real Estate LLC. All rights reserved. CENTURY 21®, the CENTURY 21 Logo and C21® are service marks owned by Century 21 Real Estate LLC. Century 21 Real Estate LLC fully supports the principles of the Fair Housing Act and the Equal Opportunity Act. Each office is independently owned and operated. Listing information is deemed reliable but not guaranteed accurate.