
8037 Caswell Court, Ladson, SC 29456
Local realty services provided by:CENTURY 21 Northland
8037 Caswell Court,Ladson, SC 29456
$279,990
- 3 Beds
- 4 Baths
- 1,918 sq. ft.
- Single family
- Active
Listed by: andrew ream
Office: sm south carolina brokerage llc.
MLS#:26029641
Source:MI_NGLRMLS
Price summary
- Price:$279,990
- Price per sq. ft.:$145.98
About this home
FINANCING INCENTIVES & CLOSING COST ASSISTANCE AVAILABLE! Don't miss the Armfield at Essence at Elms Glen! This new-construction townhome features 3 bedrooms and 3 full baths, giving every bedroom the privacy of its own en-suite bathroom. An open-concept kitchen and living area creates a bright, inviting space for entertaining, with a large kitchen island at the center of it all. Complete with a one-car garage and a versatile floor plan, the Armfield offers the space, flexibility, and low-maintenance lifestyle today's buyers are looking for. Come see why the Armfield could be the perfect place to call home!
Contact an agent
Home facts
- Year built:2026
- Subdivision & Development:Elms Glen
- Listing ID #:26029641
- Updated:November 01, 2026 at 04:14 AM
Rooms and interior
- Bedrooms:3
- Total bathrooms:4
- Full bathrooms:3
- Half bathrooms:1
- Flooring:Carpet
- Kitchen Description:Pantry
- Living area:1,918 sq. ft.
Heating and cooling
- Cooling:Central Air
- Central air:Yes
Structure and exterior
- Year built:2026
- Building area:1,918 sq. ft.
- Lot area:0.03 Acres
- Foundation Description:Slab
Schools
- High school:Stall
- Middle school:Deer Park
- Elementary school:Ladson
Finances and disclosures
- Price:$279,990
- Price per sq. ft.:$145.98
Parking
- Total parking spaces:1
- Garage:Yes
- Garage spaces:1
New listings near 8037 Caswell Court
- Coming Soon
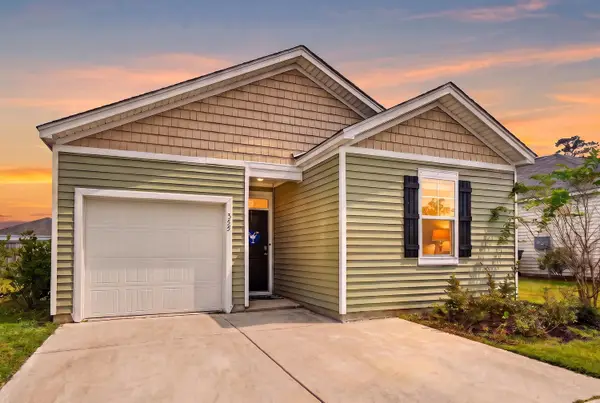 $329,000Coming Soon3 beds 2 baths1,175 sq. ft.
355 Feldspar Lane, Ladson, SC 29456
MLS# 26029627Listed by: CAROLINA ONE REAL ESTATE - New
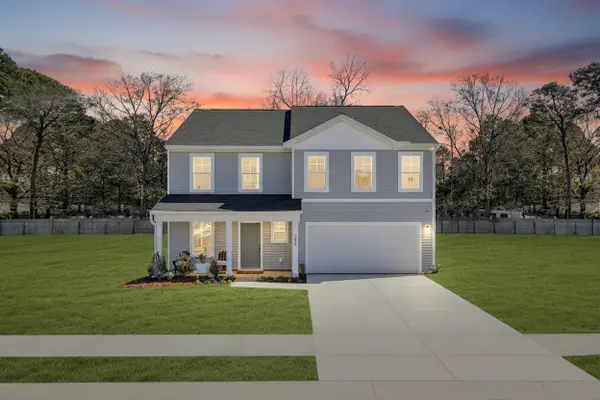 $409,990Active5 beds 3 baths2,400 sq. ft.
7090 Windham Way, Ladson, SC 29456
MLS# 26029633Listed by: SM SOUTH CAROLINA BROKERAGE LLC - New
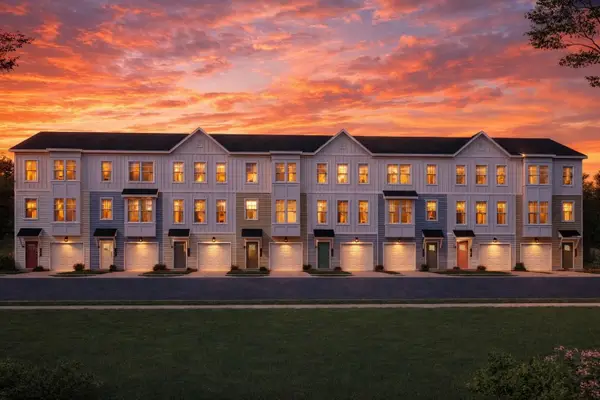 $274,990Active3 beds 4 baths1,918 sq. ft.
8059 Caswell Court, Ladson, SC 29456
MLS# 26029595Listed by: SM SOUTH CAROLINA BROKERAGE LLC - New
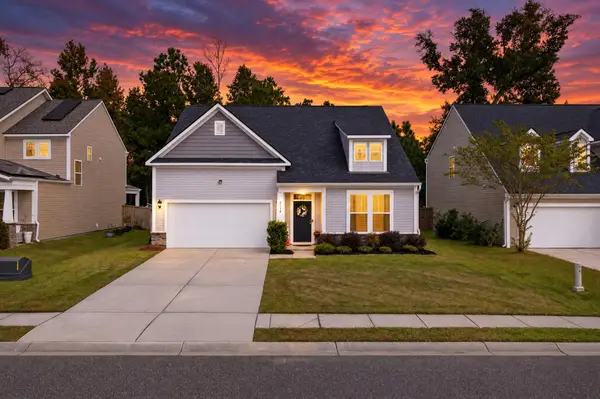 $369,000Active3 beds 2 baths1,777 sq. ft.
2114 Clipstone Drive, Ladson, SC 29456
MLS# 26029517Listed by: RE/MAX SEASIDE - New
 $315,000Active3 beds 3 baths1,395 sq. ft.
840 Winthrop Street #Unit A, Ladson, SC 29456
MLS# 26029409Listed by: CAROLINA ONE REAL ESTATE  $399,990Pending5 beds 3 baths2,400 sq. ft.
7047 Windham Way, Ladson, SC 29456
MLS# 26029362Listed by: SM SOUTH CAROLINA BROKERAGE LLC- Open Sun, 1 to 4pmNew
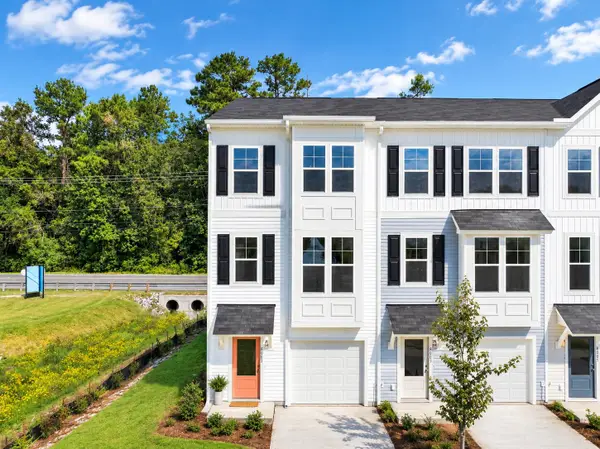 $289,990Active3 beds 4 baths1,918 sq. ft.
8001 Caswell Court, Ladson, SC 29456
MLS# 26029324Listed by: SM SOUTH CAROLINA BROKERAGE LLC - New
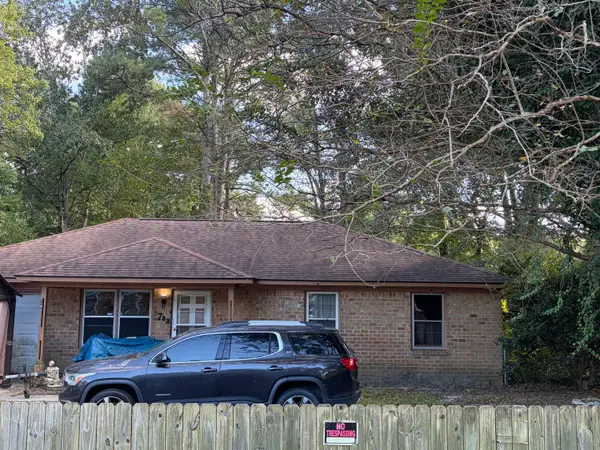 $200,000Active3 beds 2 baths1,044 sq. ft.
9782 Peatwood Drive, Ladson, SC 29456
MLS# 26029212Listed by: CAROLINA ONE REAL ESTATE - New
 $355,000Active4 beds 2 baths1,482 sq. ft.
1014 Peridote Way, Ladson, SC 29456
MLS# 26029014Listed by: ERA WILDER REALTY INC


Protect your home and budget from life's surprises with an Assurant Home Warranty, backed by a partner that supports you through every step of homeownership. Explore Plans.
©2026 Century 21 Real Estate LLC. All rights reserved. CENTURY 21®, the CENTURY 21 Logo and C21® are service marks owned by Century 21 Real Estate LLC. Century 21 Real Estate LLC fully supports the principles of the Fair Housing Act and the Equal Opportunity Act. Each office is independently owned and operated. Listing information is deemed reliable but not guaranteed accurate.