
9617 Roseberry Street, Ladson, SC 29456
Local realty services provided by:CENTURY 21 Triangle Group
Listed by: brittany hipple
Office: the firm real estate company
MLS#:26029005
Source:SC_CTAR
9617 Roseberry Street,Ladson, SC 29456
$345,000
- 3 Beds
- 3 Baths
- 1,627 sq. ft.
- Single family
- Active
Price summary
- Price:$345,000
- Price per sq. ft.:$212.05
About this home
Welcome home! This inviting 3-bedroom, 2.5-bath home offers a functional layout, stylish finishes, and comfortable living spaces designed for everyday life and entertaining. Step inside to find wood-look flooring, neutral tones, and an open-concept main living area that flows seamlessly into the kitchen. The kitchen features crisp white upper cabinets, complementary sage-green lower cabinets, stainless steel appliances, and ample cabinet and counter space. Upstairs, you'll find three bedrooms and loft, including a spacious primary suite, along with additional room for guests, a home office, or hobbies. Outside, enjoy a generously sized, fully fenced backyard with plenty of room for pets, play, gardening, or gatherings. A covered patio provides the perfect spot to relax or fire up the grill,while the attached two-car garage offers convenient parking and storage. With its welcoming feel, versatile living spaces, and private outdoor area, this home is ready for its next chapter. Not to mention it's located off Palmetto Commerce Parkway and within minutes to Boeing, the Air Force Base, the airport, and shopping with easy access to Dorchester Rd, Ashley Phosphate Rd, or Ladson Rd! Schedule your showing today!...
Contact an agent
Home facts
- Year built:2010
- Subdivision & Development:Mckewn
- Listing ID #:26029005
- Added:1 day(s) ago
- Updated:October 24, 2026 at 02:47 PM
Rooms and interior
- Bedrooms:3
- Total bathrooms:3
- Full bathrooms:2
- Half bathrooms:1
- Flooring:Vinyl
- Kitchen Description:Eat-in Kitchen
- Living area:1,627 sq. ft.
Structure and exterior
- Year built:2010
- Building area:1,627 sq. ft.
- Lot area:0.21 Acres
- Lot Features:0 - .5 Acre
- Architectural Style:Traditional
- Foundation Description:Slab
- Levels:2 Story
Schools
- High school:Ft. Dorchester
- Middle school:Oakbrook
- Elementary school:Joseph Pye
Utilities
- Water:Public
- Sewer:Public Sewer
Finances and disclosures
- Price:$345,000
- Price per sq. ft.:$212.05
Features and amenities
- Laundry features:Laundry Room
- Amenities:Ceiling Fan(s)
Parking
- Total parking spaces:2
- Parking description:2 Car Garage, Attached
- Garage:Yes
- Garage spaces:2
New listings near 9617 Roseberry Street
- Open Sat, 11:30am to 1:30pmNew
 $355,000Active4 beds 2 baths1,482 sq. ft.
1014 Peridote Way, Ladson, SC 29456
MLS# 26029014Listed by: ERA WILDER REALTY INC - Open Sun, 12 to 2pmNew
 $335,000Active4 beds 2 baths1,556 sq. ft.
217 Lodgepole Road, Ladson, SC 29456
MLS# 26029004Listed by: REALTY ONE GROUP COASTAL - New
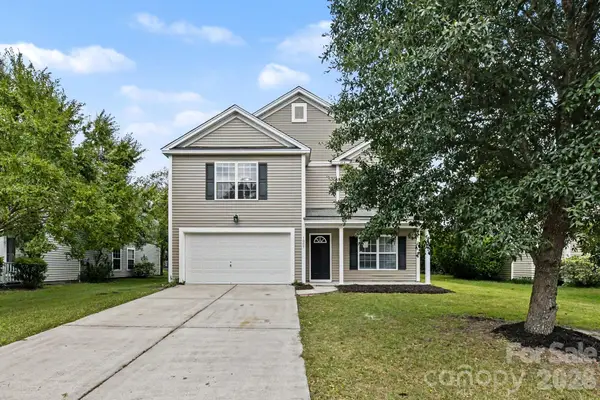 $369,995Active6 beds 4 baths2,674 sq. ft.
1005 Briar Rose Lane, Ladson, SC 29456
MLS# 4435935Listed by: CAROLINA REAL ESTATE EXPERTS THE DAN JONES GROUP - New
 $325,000Active4 beds 2 baths1,791 sq. ft.
2 Raptor Trail, Ladson, SC 29456
MLS# 26028672Listed by: CAROLINA ONE REAL ESTATE - New
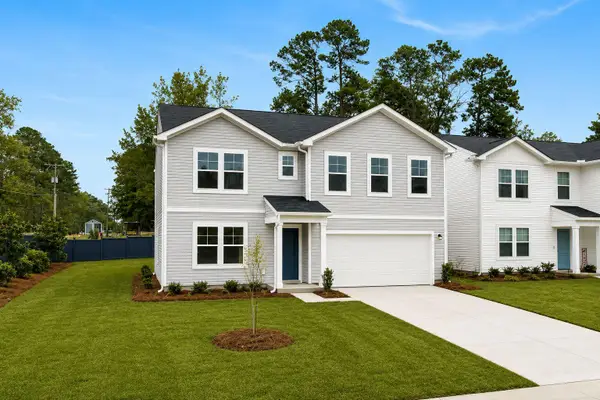 $349,990Active4 beds 3 baths2,000 sq. ft.
7107 Windham Way, Ladson, SC 29456
MLS# 26028608Listed by: SM SOUTH CAROLINA BROKERAGE LLC - New
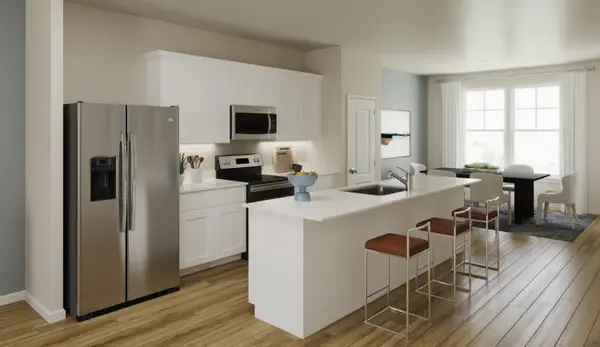 $269,990Active3 beds 4 baths1,918 sq. ft.
8029 Caswell Court, Ladson, SC 29456
MLS# 26028602Listed by: SM SOUTH CAROLINA BROKERAGE LLC - New
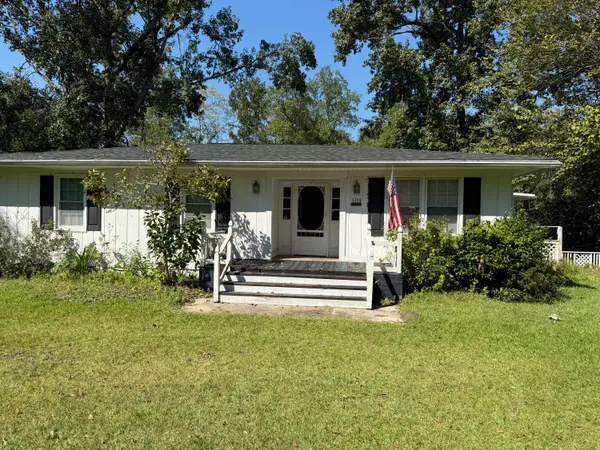 $295,000Active3 beds 1 baths1,674 sq. ft.
3384 Von Ohsen Road, Ladson, SC 29485
MLS# 26028561Listed by: REALTY ONE GROUP COASTAL - New
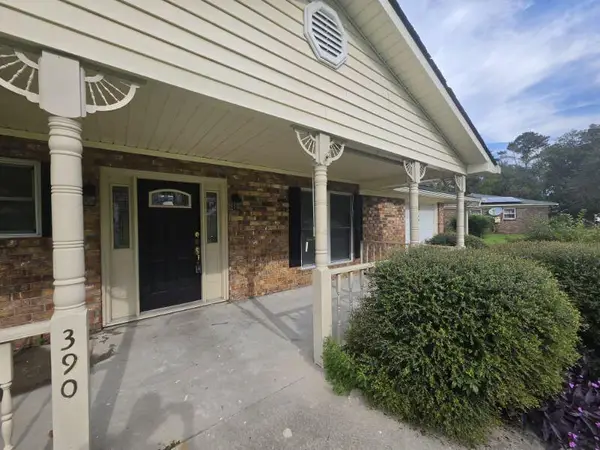 $299,900Active3 beds 2 baths1,025 sq. ft.
390 Furman Lane, Ladson, SC 29456
MLS# 26028241Listed by: FIRST CHOICE REAL ESTATE, LLC 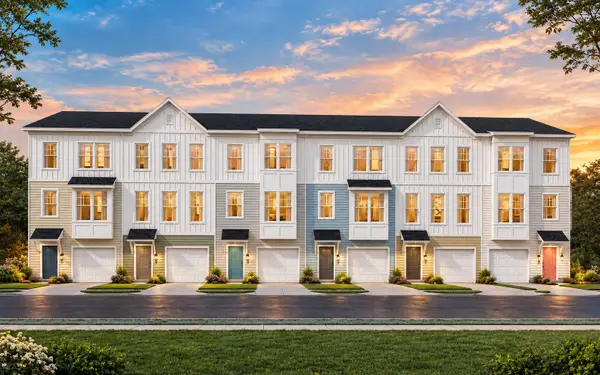 $269,990Pending3 beds 4 baths1,918 sq. ft.
8065 Caswell Court, Ladson, SC 29456
MLS# 26028067Listed by: SM SOUTH CAROLINA BROKERAGE LLC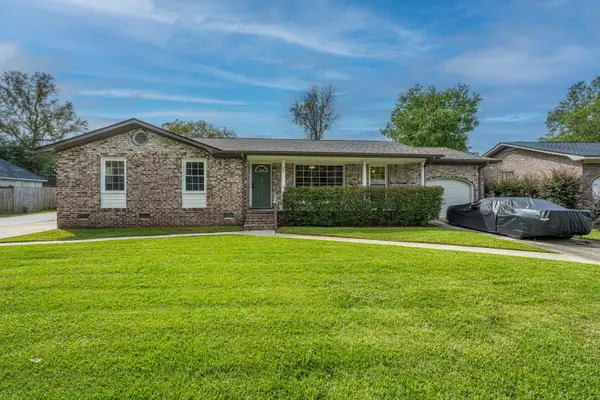 $315,000Active3 beds 2 baths1,320 sq. ft.
202 Loblolly Circle, Ladson, SC 29456
MLS# 26027992Listed by: CAROLINA ONE REAL ESTATE


Protect your home and budget from life's surprises with an Assurant Home Warranty, backed by a partner that supports you through every step of homeownership. Explore Plans.
©2026 Century 21 Real Estate LLC. All rights reserved. CENTURY 21®, the CENTURY 21 Logo and C21® are service marks owned by Century 21 Real Estate LLC. Century 21 Real Estate LLC fully supports the principles of the Fair Housing Act and the Equal Opportunity Act. Each office is independently owned and operated. Listing information is deemed reliable but not guaranteed accurate.