
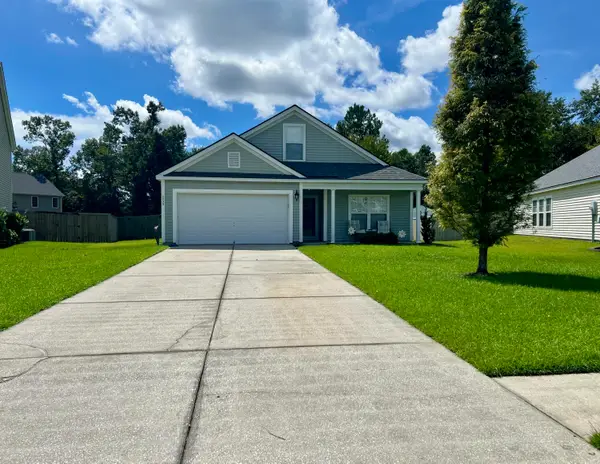
9674 Roseberry Street, Ladson, SC 29456
Local realty services provided by:CENTURY 21 The Harrelson Group
Listed by: kathy cannavaro, jason husted
Office: the husted team powered by keller williams
MLS#:26026010
Source:SC_CTAR
9674 Roseberry Street,Ladson, SC 29456
$379,000
- 4 Beds
- 3 Baths
- 2,018 sq. ft.
- Single family
- Active
Price summary
- Price:$379,000
- Price per sq. ft.:$187.81
About this home
Welcome to this beautifully situated 4-bedroom, 2.5-bath home in McKewn, offering a generous open-concept floor plan designed for comfortable everyday living and entertaining. Freshly painted and new carpet! Conveniently located with easy access to shopping, restaurants, major roadways, and more, this home is also in the highly sought-after DD2 School District.The spacious primary suite features a large walk-in closet and an en-suite bath with dual vanities, a garden tub and a walk-in shower. The home also offers plenty of storage with two additional bonus storage closets--one upstairs and one downstairs--plus a convenient kitchen pantry.Step outside to your private, fenced backyard on a wooded lot. Relax on the paver patio or enjoy your morning coffee or evening downtime from the screened-in porch while taking in the peaceful wooded surroundings.
Beyond the home, enjoy all that the McKewn community has to offer. The park and pool are within walking distance, and residents have access to the highly sought-after McKewn North amenities center, featuring a resort-style beach-entry pool with water features, an indoor pickleball and bocce court, playground, pavilion, fire pit, soccer field, and regular community events including food trucks and holiday gatherings.
The location is ideal for commuters, just off Palmetto Commerce Parkway and approximately 10-15 minutes from Joint Base Charleston, 10 minutes from Boeing and Charleston International Airport, and 20-25 minutes from Bosch and Volvo.
With its open floor plan, private wooded backyard, community amenities, and convenient location, this home truly puts you in the center of it all. Come take a look today!...
Contact an agent
Home facts
- Year built:2018
- Subdivision & Development:Mckewn
- Listing ID #:26026010
- Added:1 day(s) ago
- Updated:September 17, 2026 at 03:21 PM
Rooms and interior
- Bedrooms:4
- Total bathrooms:3
- Full bathrooms:2
- Half bathrooms:1
- Flooring:Laminate
- Kitchen Description:Eat-in Kitchen, Kitchen Island
- Living area:2,018 sq. ft.
Heating and cooling
- Cooling:Central Air
- Heating:Forced Air
- Central air:Yes
Structure and exterior
- Year built:2018
- Building area:2,018 sq. ft.
- Lot area:0.12 Acres
- Lot Features:Wooded
- Architectural Style:Traditional
- Foundation Description:Slab
- Levels:2 Story
Schools
- High school:Ft. Dorchester
- Middle school:Oakbrook
- Elementary school:Joseph Pye
Utilities
- Water:Public
- Sewer:Public Sewer
Finances and disclosures
- Price:$379,000
- Price per sq. ft.:$187.81
Features and amenities
- Amenities:Ceiling Fan(s), Ceiling Smooth
Parking
- Total parking spaces:2
- Parking description:2 Car Garage
- Garage:Yes
- Garage spaces:2
New listings near 9674 Roseberry Street
- New
 $264,900Active3 beds 2 baths1,364 sq. ft.
112 Tall Pines Road, Ladson, SC 29456
MLS# 26025804Listed by: COLDWELL BANKER REALTY - Open Sat, 11am to 1pmNew
 $345,000Active4 beds 2 baths1,902 sq. ft.
1048 Briar Rose Lane, Ladson, SC 29456
MLS# 26025743Listed by: REALTY ONE GROUP COASTAL - New
 $394,000Active5 beds 3 baths2,311 sq. ft.
2039 Cripplecreek Drive, Ladson, SC 29456
MLS# 26025686Listed by: COLDWELL BANKER REALTY  $199,900Pending3 beds 2 baths1,260 sq. ft.
375 Oxford Road, Ladson, SC 29456
MLS# 26025603Listed by: GATEHOUSE REALTY, LLC- New
 $399,990Active5 beds 3 baths2,400 sq. ft.
7047 Windham Way, Ladson, SC 29456
MLS# 26025584Listed by: SM SOUTH CAROLINA BROKERAGE LLC - New
 $265,000Active3 beds 1 baths1,376 sq. ft.
4409 Garwood Drive, Ladson, SC 29456
MLS# 26025370Listed by: CHUCKTOWN HOMES POWERED BY LPT REALTY - New
 $269,990Active3 beds 4 baths1,918 sq. ft.
8053 Caswell Court, Ladson, SC 29456
MLS# 26025354Listed by: SM SOUTH CAROLINA BROKERAGE LLC - New
 $299,900Active3 beds 2 baths1,279 sq. ft.
433 Courtland Drive, Summerville, SC 29486
MLS# 26025267Listed by: LPT REALTY, LLC  $3,500,000Active0.62 Acres
0 E Richardson Avenue, Ladson, SC 29485
MLS# 26024882Listed by: COLDWELL BANKER REALTY- Open Fri, 3 to 5pm
 $370,000Active4 beds 4 baths1,951 sq. ft.
3045 Adventure Way, Ladson, SC 29456
MLS# 26024858Listed by: CAROLINA ONE REAL ESTATE


Protect your home and budget from life's surprises with an Assurant Home Warranty, backed by a partner that supports you through every step of homeownership. Explore Plans.
©2026 Century 21 Real Estate LLC. All rights reserved. CENTURY 21®, the CENTURY 21 Logo and C21® are service marks owned by Century 21 Real Estate LLC. Century 21 Real Estate LLC fully supports the principles of the Fair Housing Act and the Equal Opportunity Act. Each office is independently owned and operated. Listing information is deemed reliable but not guaranteed accurate.