
588 Moore Street, Lake City, SC 29560
Local realty services provided by:CENTURY 21 803
588 Moore Street,Lake City, SC 29560
$184,000
- 3 Beds
- 2 Baths
- 1,402 sq. ft.
- Single family
- Active
Listed by: derrick felder
Office: jw professional services llc.
MLS#:645892
Source:SC_CML
Price summary
- Price:$184,000
- Price per sq. ft.:$131.24
About this home
Freshly Renovated 3-Bedroom, 2-Bath Home in Lake City, SC!Welcome home to this beautifully renovated property in Lake City, South Carolina! Featuring 3 bedrooms, 2 bathrooms, and over 1,400 square feet of living space, this home combines modern updates with everyday comfort.? This move-in-ready home features a freshly renovated interior, brand-new LVP flooring, new appliances, a finished garage, and a patio perfect for relaxing or enjoying outdoor gatherings.Whether you're a first-time homebuyer or looking to upgrade, this home is worth a look!?? Your Fresh Start Starts Here!Don't miss your opportunity to own this beautifully updated home! Contact us today to schedule your private showing. Disclaimer: CMLS has not reviewed and, therefore, does not endorse vendors who may appear in listings.Ask us how you may be able to lower your upfront costs and monthly mortgage payment with a seller-assisted rate buydown. Subject to seller approval, lender approval, and loan program guidelines.
Contact an agent
Home facts
- Year built:2024
- Subdivision & Development:NONE
- Listing ID #:645892
- Added:2 day(s) ago
- Updated:October 31, 2026 at 07:50 PM
Rooms and interior
- Bedrooms:3
- Total bathrooms:2
- Full bathrooms:2
- Bedroom Description:On Main Level
- Basement Description:No Basement
- Living area:1,402 sq. ft.
Heating and cooling
- Cooling:Central
- Heating:Central
Structure and exterior
- Year built:2024
- Building area:1,402 sq. ft.
- Architectural Style:Craftsman
- Construction Materials:Stucco - Hard Coat
- Levels:1 Story
Schools
- High school:Other
- Middle school:Other
- Elementary school:Other
Utilities
- Water:Public
- Sewer:Septic
Finances and disclosures
- Price:$184,000
- Price per sq. ft.:$131.24
Parking
- Total parking spaces:3
- Parking description:Front Entry, Garage Attached, Main Level Garage
- Garage spaces:1
New listings near 588 Moore Street
- New
 $12,000Active0.11 Acres
916 Salters Street, Lake City, SC 29560
MLS# 343009Listed by: EXP REALTY LLC 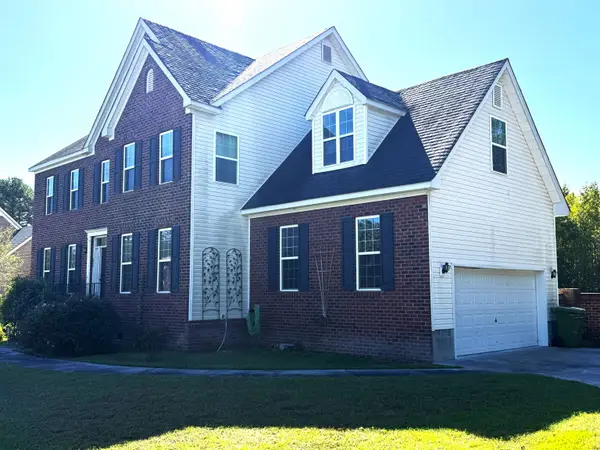 $299,000Active4 beds 3 baths2,800 sq. ft.
601 Rivers St., Lake City, SC 29560
MLS# 2625637Listed by: EPPS MILES EADDY REALTY INC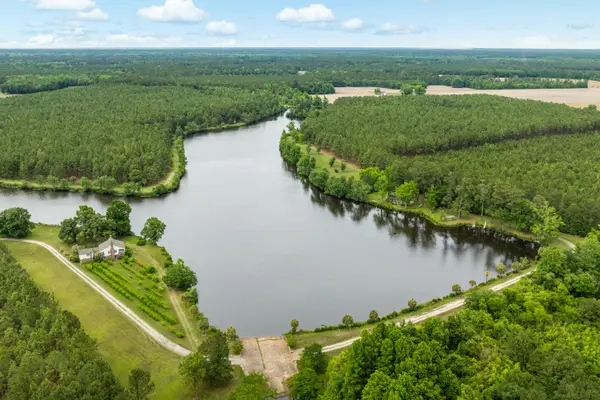 $3,450,000Active3 beds 4 baths2,906 sq. ft.
741 Jones Road, Lake City, SC 29560
MLS# 26025910Listed by: THE BROKERAGE, LLC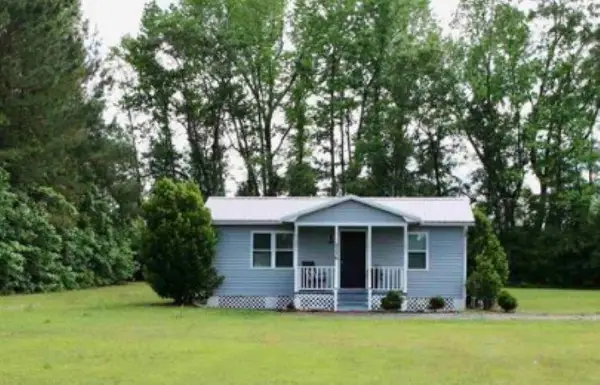 $116,000Active1 beds 1 baths700 sq. ft.
2150 Green Rd., Lake City, SC 29560
MLS# 2622720Listed by: EPPS MILES EADDY REALTY INC $144,000Active3 beds 2 baths1,325 sq. ft.
515 Ives Street, Lake City, SC 29560
MLS# 26025208Listed by: AGENT GROUP REALTY $12,000Active0.24 Acres
Lot 12-D Mcgregor Circle, Lake City, SC 29560
MLS# 2622069Listed by: RE/MAX SOUTHERN SHORES GC $12,000Active0.24 Acres
Lot 11-D Mcgregor Circle, Lake City, SC 29560
MLS# 2622072Listed by: RE/MAX SOUTHERN SHORES GC $12,000Active0.24 Acres
Lot 10-D Mcgregor Circle, Lake City, SC 29560
MLS# 2622075Listed by: RE/MAX SOUTHERN SHORES GC $12,000Active0.24 Acres
Lot 5-D Mcgregor Circle, Lake City, SC 29560
MLS# 2622077Listed by: RE/MAX SOUTHERN SHORES GC


Protect your home and budget from life's surprises with an Assurant Home Warranty, backed by a partner that supports you through every step of homeownership. Explore Plans.
©2026 Century 21 Real Estate LLC. All rights reserved. CENTURY 21®, the CENTURY 21 Logo and C21® are service marks owned by Century 21 Real Estate LLC. Century 21 Real Estate LLC fully supports the principles of the Fair Housing Act and the Equal Opportunity Act. Each office is independently owned and operated. Listing information is deemed reliable but not guaranteed accurate.