
10 Sunrise Point Road, Lake Wylie, SC 29710
Local realty services provided by:CENTURY 21 Town & Country Realty
Listed by: jason klugh
Office: northgroup real estate
MLS#:4428186
Source:CH
10 Sunrise Point Road,Lake Wylie, SC 29710
$1,294,422
- 4 Beds
- 4 Baths
- 4,500 sq. ft.
- Single family
- Coming Soon
Price summary
- Price:$1,294,422
- Price per sq. ft.:$287.65
- Monthly HOA dues:$203.33
About this home
**Somewhere Quieter. Somewhere Extraordinary. Welcome to 10 Sunrise Point.**
Discover refined Lake Wylie living in River Hills, one of the area's most distinctive gated communities. Set on an elevated homesite overlooking a peaceful, protected interior cove, this exceptional residence offers approximately **4,500 square feet, four bedrooms, 3.5 beautifully updated baths, contemporary interiors, and a finished lower level**—all surrounded by mature trees, scenic water views, and a wonderful sense of retreat.
Designed for both grand gatherings and quiet everyday moments, the expansive living room invites conversation and connection. A generously sized dining room sets the stage for holiday celebrations and memorable evenings, while the spacious kitchen, abundant cabinetry, and substantial center island make entertaining effortless. The light-filled front sunroom offers a favorite place for morning coffee, reading, or simply taking in the surrounding landscape.
Thoughtful updates and plentiful storage enhance everyday comfort. Downstairs, the finished lower level adds remarkable versatility: envision a second living area, media or recreation room, fitness space, home office, or welcoming space for visiting family and friends. Its flexibility allows the home to evolve with the way you live.
The protected-cove setting creates a special connection to Lake Wylie, offering tranquility and a picturesque natural backdrop. A reported shared cove and dock arrangement serves participating residents; access and rights are subject to verification and applicable agreements.
Beyond the front door, **River Hills offers an exceptional lake-community lifestyle** with gated entry, golf, marina facilities, tennis, pickleball, swimming, fitness, dining, and community activities. Certain amenities require separate memberships or fees. Explore Lake Wylie's boating, kayaking, and waterfront dining, Clover-area shops and parks, and nearby outdoor recreation.
Conveniently situated within reach of Uptown Charlotte's acclaimed restaurants, professional sports, arts, entertainment, and major business centers—as well as Charlotte Douglas International Airport—this location offers an appealing balance of peaceful Carolina living and metropolitan accessibility.
Whether seeking a spacious primary residence, a Charlotte-area relocation, or a Carolina retreat, **10 Sunrise Point offers room to gather, space to recharge, and a setting worth coming home to.**
*More than square footage. More of what matters. Somewhere quieter.*...
Contact an agent
Home facts
- Year built:1982
- Subdivision & Development:River Hills
- Listing ID #:4428186
- Updated:October 25, 2026 at 01:34 PM
Rooms and interior
- Bedrooms:4
- Total bathrooms:4
- Full bathrooms:2
- Half bathrooms:2
- Flooring:Carpet, Laminate, Tile, Vinyl, Wood
- Kitchen Description:Convection Oven, Dishwasher, Disposal, Exhaust Fan, Exhaust Hood
- Basement:Yes
- Living area:4,500 sq. ft.
Heating and cooling
- Cooling:Central Air
- Central air:Yes
Structure and exterior
- Year built:1982
- Building area:4,500 sq. ft.
- Lot area:0.21 Acres
- Lot Features:Views, Wooded
- Architectural Style:Modern
- Construction Materials:Cedar Shake, Hard Stucco
- Exterior Features:Lawn Maintenance
- Foundation Description:Basement
Schools
- High school:Lake Wylie
- Elementary school:Crowders Creek
Utilities
- Sewer:Public Sewer
Finances and disclosures
- Price:$1,294,422
- Price per sq. ft.:$287.65
Features and amenities
- Laundry features:Laundry Room
- Amenities:Breakfast Bar, Sauna, Walk-In Closet(s), Walk-In Pantry, Wet Bar
Parking
- Parking description:Attached Garage
- Garage:Yes
- Garage spaces:2
 Listings courtesy of Canopy MLS as distributed by MLS GRID. Copyright 2021 Canopy MLS. All rights reserved. Canopy MLS, provides content displayed here (“provided content”) on an “as is” basis and makes no representations or warranties regarding the provided content, including, but not limited to those of non-infringement, timeliness, accuracy, or completeness. Individuals and companies using information presented are responsible for verification and validation of information they utilize and present to their customers and clients. Canopy MLS will not be liable for any damage or loss resulting from use of the provided content or the products available through Portals, IDX, VOW, and/or Syndication. Recipients of this information shall not resell, redistribute, reproduce, modify, or otherwise copy any portion thereof without the expressed written consent of Canopy MLS. CH Member Broker: Janice Peeler
New listings near 10 Sunrise Point Road
- Coming Soon
 $435,000Coming Soon4 beds 3 baths2,692 sq. ft.
1721 Canebrook Glen, York, SC 29745
MLS# 4437715Listed by: KELLER WILLIAMS CONNECTED - Coming Soon
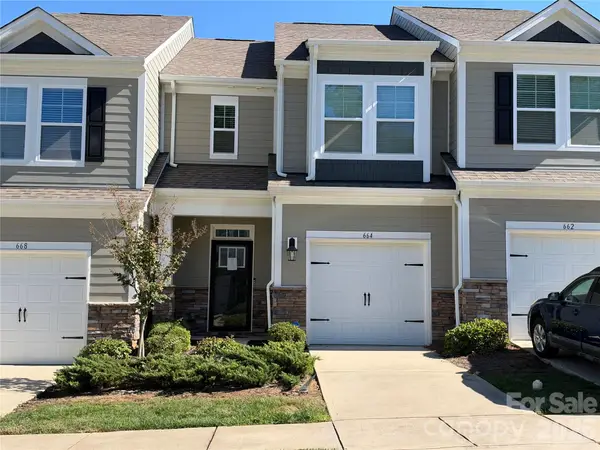 $300,000Coming Soon3 beds 3 baths1,557 sq. ft.
664 Cypress Glen Lane, Lake Wylie, SC 29710
MLS# 4437636Listed by: RE/MAX EXECUTIVE - Coming Soon
 $525,000Coming Soon5 beds 3 baths2,303 sq. ft.
253 Robinwood Lane, Clover, SC 29710
MLS# 4435638Listed by: REAL BROKER, LLC - Coming Soon
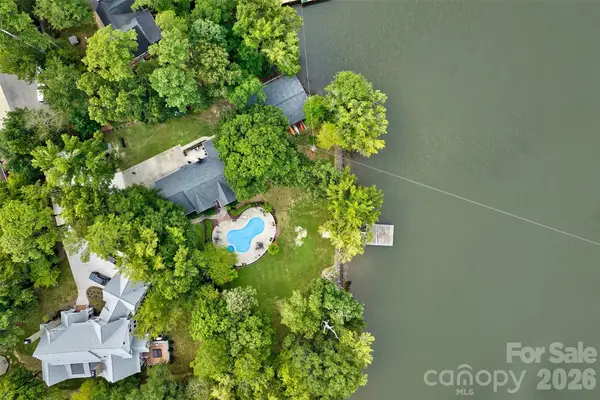 $2,400,000Coming Soon5 beds 5 baths2,103 sq. ft.
2143 Peninsula Drive, Lake Wylie, SC 29710
MLS# 4416751Listed by: KELLER WILLIAMS CONNECTED - New
 $380,000Active4 beds 3 baths1,905 sq. ft.
1036 Valley Forge Road, Clover, SC 29710
MLS# 4435260Listed by: CAROLINA REALTY SOLUTIONS - Open Sun, 1 to 3pmNew
 $585,000Active5 beds 3 baths3,020 sq. ft.
446 Leaf Arbor Court, Lake Wylie, SC 29710
MLS# 4436235Listed by: HOWARD HANNA ALLEN TATE LAKE WYLIE - New
 $1,250,000Active4 beds 3 baths2,824 sq. ft.
4 Thornwood Lane, Lake Wylie, SC 29710
MLS# 4437501Listed by: HELEN ADAMS REALTY - New
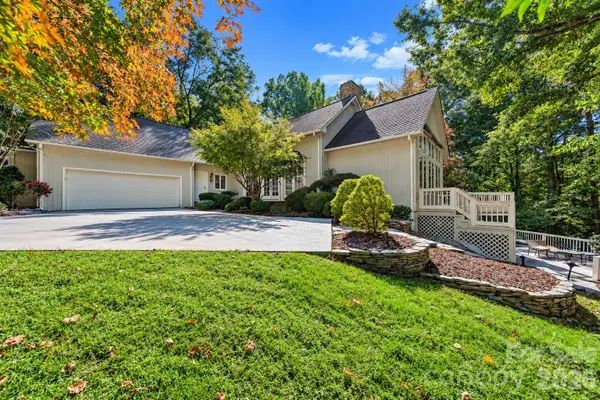 $995,000Active5 beds 5 baths5,545 sq. ft.
6 Thornwood Court, Lake Wylie, SC 29710
MLS# 4437428Listed by: RE/MAX EXECUTIVE - New
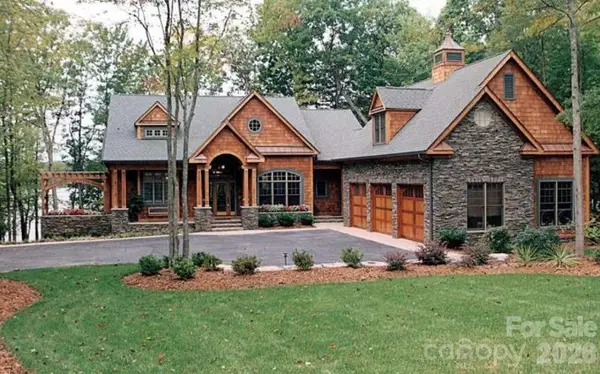 $1,250,000Active4 beds 5 baths4,304 sq. ft.
340 Catawba Crest Lane #24, Clover, SC 29710
MLS# 4437093Listed by: HOWARD HANNA ALLEN TATE FORT MILL


Protect your home and budget from life's surprises with an Assurant Home Warranty, backed by a partner that supports you through every step of homeownership. Explore Plans.
©2026 Century 21 Real Estate LLC. All rights reserved. CENTURY 21®, the CENTURY 21 Logo and C21® are service marks owned by Century 21 Real Estate LLC. Century 21 Real Estate LLC fully supports the principles of the Fair Housing Act and the Equal Opportunity Act. Each office is independently owned and operated. Listing information is deemed reliable but not guaranteed accurate.