
4618 Water Oak Drive, Lake Wylie, SC 29710
Local realty services provided by:CENTURY 21 Connected
Listed by: myra munn
Office: northgroup real estate llc.
MLS#:4384440
Source:CH
4618 Water Oak Drive,Lake Wylie, SC 29710
$975,000
- 5 Beds
- 5 Baths
- - sq. ft.
- Single family
- Coming Soon
Price summary
- Price:$975,000
- Monthly HOA dues:$29.17
About this home
Fully Remodeled Luxury Pool Home in The Coves | Chef-Inspired Kitchen | Water Views | Clover Schools
"Located in the highly desirable waterfront community of The Coves and zoned for award-winning Clover Schools, this extensively remodeled home offers a rare combination of luxury, functionality, and exceptional indoor-outdoor living.
Designed for the way families live today, the layout features both a first-floor primary suite and first-floor guest suite, creating flexibility for multigenerational living, guests, or private workspace needs. The fully renovated chef-inspired kitchen was thoughtfully designed for both performance and entertaining, centered around a striking quartz island and seamlessly connected to the remodeled great room with gas fireplace and refinished hardwood floors (2026).
Outdoor living is equally impressive with a screened porch overlooking the newly renovated pool and pool deck (2026), along with a large fenced backyard offering room for future outdoor kitchen expansion, recreation, and entertaining.
Additional highlights include:
• Children’s nook and added walk-in closet upstairs
• Junior suite with walk-in attic access
• Multiple attic storage spaces
• Detached 2-car garage
• New HVAC (2025)
• New irrigation system (2025)
Move-in ready homes with this combination of layout, upgrades, storage, community exclusivity, and outdoor lifestyle rarely become available in Lake Wylie."...
Contact an agent
Home facts
- Year built:2005
- Listing ID #:4384440
- Updated:May 27, 2026 at 01:19 PM
Rooms and interior
- Bedrooms:5
- Total bathrooms:5
- Full bathrooms:4
- Half bathrooms:1
- Flooring:Carpet, Tile, Wood
- Kitchen Description:Dishwasher, Electric Oven, Gas Range, Self Cleaning Oven
- Basement:Yes
Heating and cooling
- Cooling:Central Air
- Heating:Natural Gas
- Central air:Yes
Structure and exterior
- Year built:2005
- Lot Features:Private
- Architectural Style:Transitional
- Construction Materials:Cedar Shake
- Foundation Description:Crawl Space
Schools
- High school:Clover
- Elementary school:Crowders Creek
Utilities
- Water:County Water
Finances and disclosures
- Price:$975,000
Features and amenities
- Laundry features:Laundry Room, Main Level
- Amenities:Walk-In Closet(s)
Parking
- Parking description:Attached Garage, Driveway, Garage Door Opener
- Garage:Yes
- Garage spaces:4
 Listings courtesy of Canopy MLS as distributed by MLS GRID. Copyright 2021 Canopy MLS. All rights reserved. Canopy MLS, provides content displayed here (“provided content”) on an “as is” basis and makes no representations or warranties regarding the provided content, including, but not limited to those of non-infringement, timeliness, accuracy, or completeness. Individuals and companies using information presented are responsible for verification and validation of information they utilize and present to their customers and clients. Canopy MLS will not be liable for any damage or loss resulting from use of the provided content or the products available through Portals, IDX, VOW, and/or Syndication. Recipients of this information shall not resell, redistribute, reproduce, modify, or otherwise copy any portion thereof without the expressed written consent of Canopy MLS.
New listings near 4618 Water Oak Drive
 $499,900Active4 beds 3 baths2,686 sq. ft.
3041 Kilbeggan Drive, Lake Wylie, SC 29710
MLS# 4375260Listed by: DAVID HOFFMAN REALTY CHARLOTTE- New
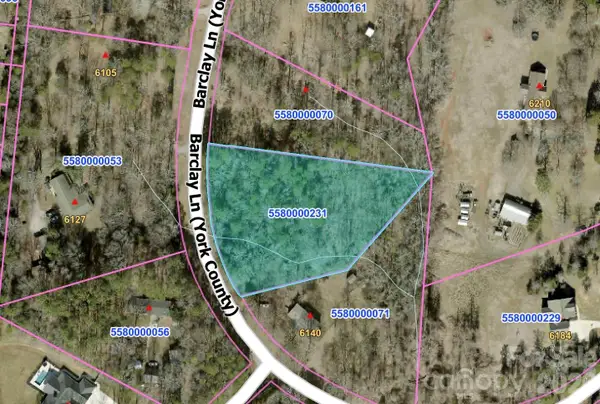 $200,000Active2 Acres
Lot 22 Barclay Lane, Lake Wylie, SC 29710
MLS# 4384729Listed by: KELLER WILLIAMS SOUTH PARK - Open Sat, 1 to 3pmNew
 $638,500Active5 beds 4 baths3,280 sq. ft.
418 Crisfield Court, York, SC 29745
MLS# 4384609Listed by: HOWARD HANNA ALLEN TATE CHARLOTTE SOUTH - Coming SoonOpen Sat, 2 to 4pm
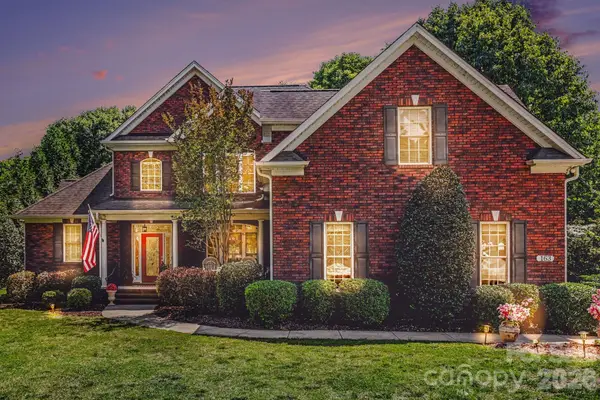 $995,000Coming Soon5 beds 4 baths
163 Evening Shadow Road, Lake Wylie, SC 29710
MLS# 4385508Listed by: REALTY ONE GROUP REVOLUTION - New
 $280,000Active3 beds 3 baths1,619 sq. ft.
2081 Shady Pond Drive, Clover, SC 29710
MLS# 4385215Listed by: FIRST PROPERTIES - Coming Soon
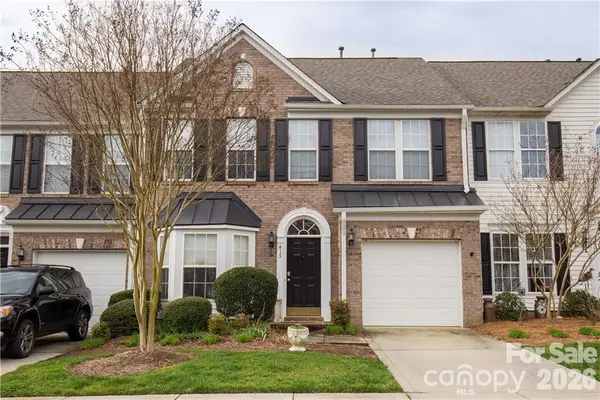 $325,000Coming Soon3 beds 3 baths
415 Foilage Court, Lake Wylie, SC 29710
MLS# 4385392Listed by: COSTELLO REAL ESTATE AND INVESTMENTS LLC - New
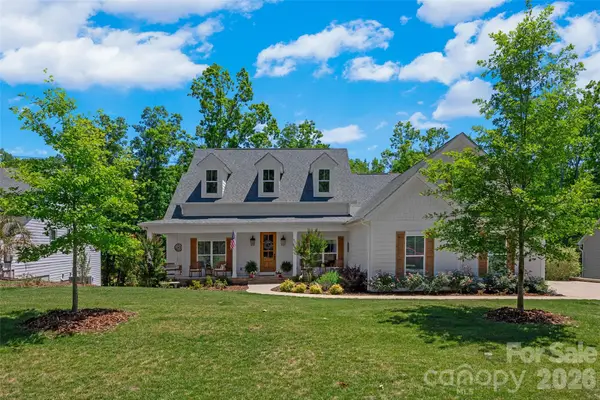 $1,395,000Active4 beds 3 baths2,700 sq. ft.
662 Sandbar Point, Lake Wylie, SC 29710
MLS# 4374894Listed by: KELLER WILLIAMS CONNECTED - Open Sat, 2 to 4pmNew
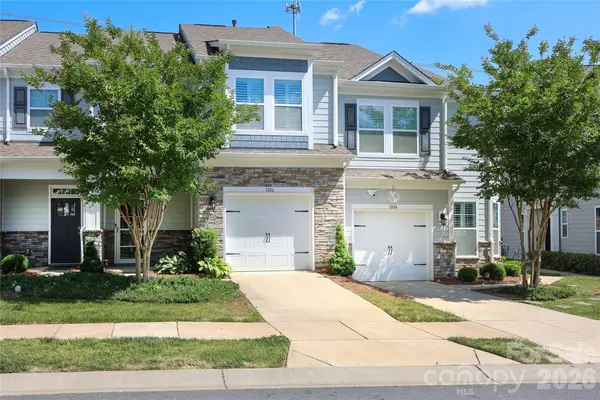 $329,000Active3 beds 12 baths1,762 sq. ft.
1086 Chicory Trace, Clover, SC 29710
MLS# 4384970Listed by: NORTHGROUP REAL ESTATE LLC - New
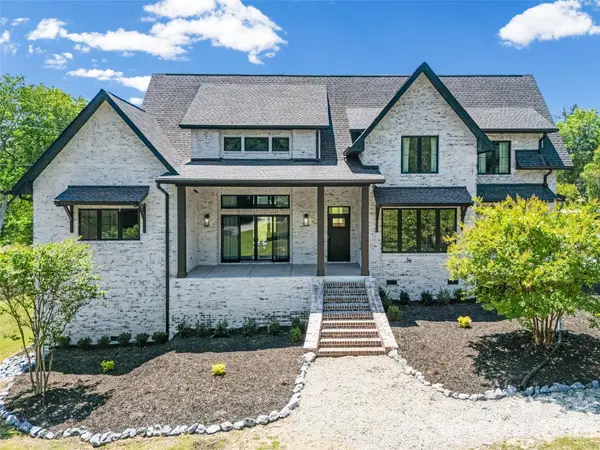 $1,200,000Active4 beds 5 baths3,499 sq. ft.
5438 Ralph Harper Lane, Clover, SC 29710
MLS# 4384782Listed by: NORTHGROUP REAL ESTATE LLC


Protect your home and budget from life's surprises with an Assurant Home Warranty, backed by a partner that supports you through every step of homeownership. Explore Plans.
©2026 Century 21 Real Estate LLC. All rights reserved. CENTURY 21®, the CENTURY 21 Logo and C21® are service marks owned by Century 21 Real Estate LLC. Century 21 Real Estate LLC fully supports the principles of the Fair Housing Act and the Equal Opportunity Act. Each office is independently owned and operated. Listing information is deemed reliable but not guaranteed accurate.