
1421 Suttle Road, Lancaster, SC 29720
Local realty services provided by:CENTURY 21 First Choice Realty
Listed by: dan ridley
Office: northgroup real estate llc.
MLS#:4419575
Source:CH
1421 Suttle Road,Lancaster, SC 29720
$325,000
- 3 Beds
- 2 Baths
- 2,049 sq. ft.
- Single family
- Active
Price summary
- Price:$325,000
- Price per sq. ft.:$158.61
About this home
A wonderful modular home w/attached 2 car carport and detached 2 car garage on a 3/4 acre lot. Fenced in back yard with above ground pool and a gate for privacy. The home has a front porch, a sunroom on the back, a large living room w/Electric fireplace, the kitchen has an island w/ large pantry and appliances included. A split bedroom design with large master suite, 2 walk in closets, dual vanity, jet tub, and shower. The inside of the detached garage is finished for a game room and above the garage is a finished room with heating & cooling. A must see!
Contact an agent
Home facts
- Year built:1995
- Subdivision & Development:None
- Listing ID #:4419575
- Updated:August 31, 2026 at 03:32 PM
Rooms and interior
- Bedrooms:3
- Total bathrooms:2
- Full bathrooms:2
- Kitchen Description:Dishwasher, Electric Range, Refrigerator
- Living area:2,049 sq. ft.
Heating and cooling
- Cooling:Central Air
- Heating:Forced Air, Natural Gas
- Central air:Yes
Structure and exterior
- Roof:Fiberglass
- Year built:1995
- Building area:2,049 sq. ft.
- Lot area:0.71 Acres
- Construction Materials:Vinyl
- Foundation Description:Crawl Space
Schools
- High school:Unspecified
- Elementary school:Unspecified
Utilities
- Water:County Water
- Sewer:County Sewer
Finances and disclosures
- Price:$325,000
- Price per sq. ft.:$158.61
Features and amenities
- Laundry features:Laundry Room
Parking
- Garage:Yes
- Garage spaces:2
- Carport spaces:2
 Listings courtesy of Canopy MLS as distributed by MLS GRID. Copyright 2021 Canopy MLS. All rights reserved. Canopy MLS, provides content displayed here (“provided content”) on an “as is” basis and makes no representations or warranties regarding the provided content, including, but not limited to those of non-infringement, timeliness, accuracy, or completeness. Individuals and companies using information presented are responsible for verification and validation of information they utilize and present to their customers and clients. Canopy MLS will not be liable for any damage or loss resulting from use of the provided content or the products available through Portals, IDX, VOW, and/or Syndication. Recipients of this information shall not resell, redistribute, reproduce, modify, or otherwise copy any portion thereof without the expressed written consent of Canopy MLS.
New listings near 1421 Suttle Road
- Coming Soon
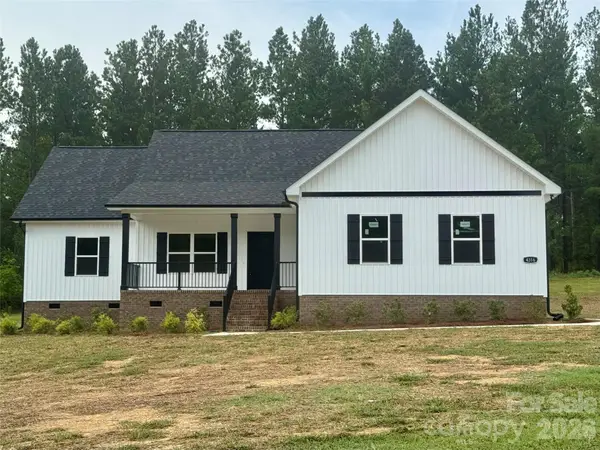 $410,000Coming Soon3 beds 2 baths1,646 sq. ft.
4316 Fletcher Funderburk Road, Lancaster, SC 29720
MLS# 4419753Listed by: NORTHGROUP REAL ESTATE - Coming Soon
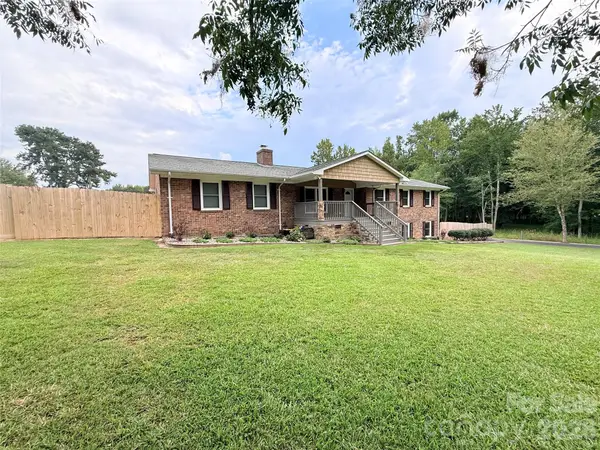 $400,000Coming Soon4 beds 3 baths2,596 sq. ft.
613 W Doc Garris Road, Lancaster, SC 29720
MLS# 4419433Listed by: NORTHGROUP REAL ESTATE - Coming Soon
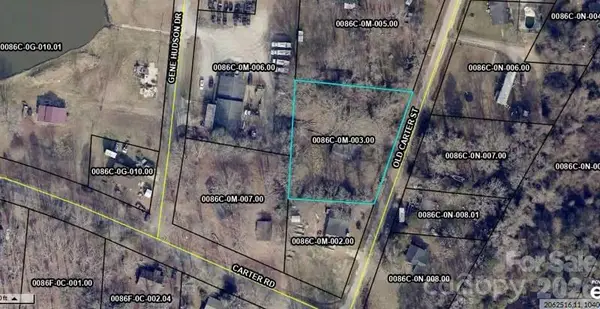 $49,999Coming Soon0.38 Acres
TBD Old Carter Street #2, Lancaster, SC 29720
MLS# 4417848Listed by: NORTHGROUP REAL ESTATE LLC - Coming Soon
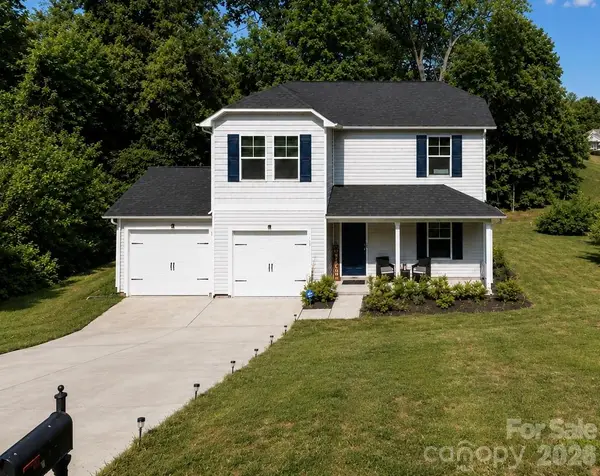 $290,000Coming Soon4 beds 3 baths1,704 sq. ft.
1326 Old Still Street, Lancaster, SC 29720
MLS# 4404739Listed by: URBAN POSH REALTY LLC - Coming Soon
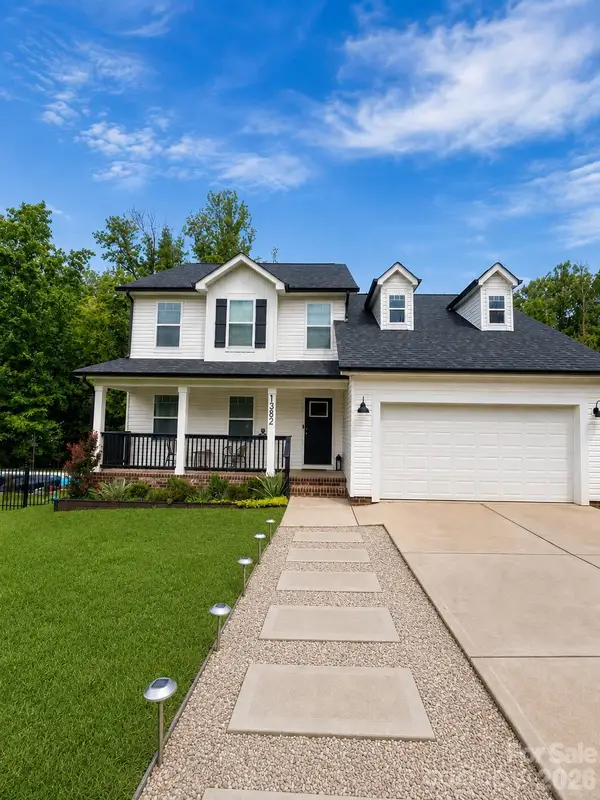 $575,000Coming Soon4 beds 4 baths2,407 sq. ft.
1382 W Rebound Road, Lancaster, SC 29720
MLS# 4415377Listed by: PREMIER SOUTH - New
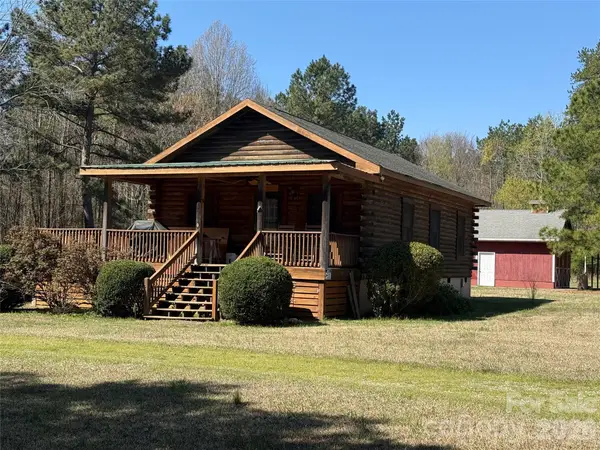 $1,600,000Active2 beds 2 baths864 sq. ft.
3227 Legend Road, Lancaster, SC 29720
MLS# 4412422Listed by: CORCORAN HM PROPERTIES - New
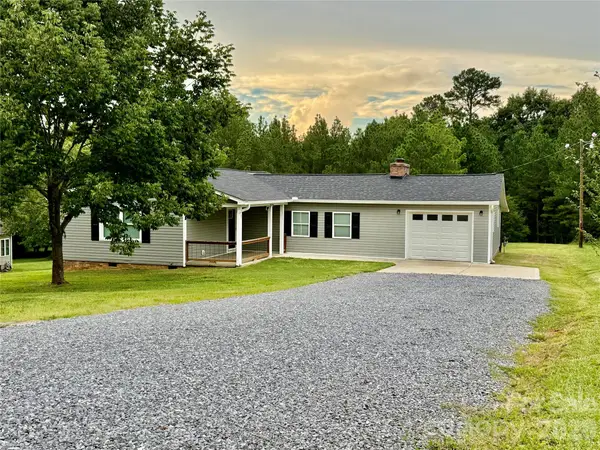 $339,000Active3 beds 3 baths1,463 sq. ft.
2213 Balmy Court, Lancaster, SC 29720
MLS# 4419724Listed by: LAKE WATEREE PROPERTIES - New
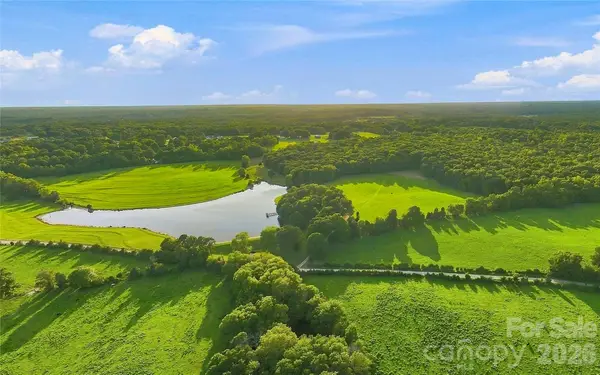 $1,196,850Active3 beds 2 baths1,434 sq. ft.
1979 Willie Usher Road, Lancaster, SC 29720
MLS# 4410738Listed by: FARMS & ESTATES REALTY INC - Open Sat, 10am to 12pmNew
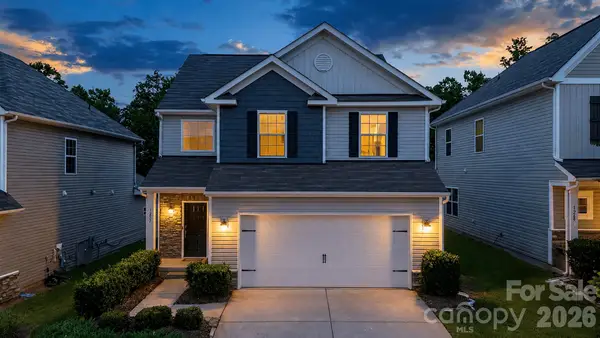 $425,000Active4 beds 3 baths2,147 sq. ft.
1257 Loggerhead Drive, Lancaster, SC 29720
MLS# 4419618Listed by: COMPASS


Protect your home and budget from life's surprises with an Assurant Home Warranty, backed by a partner that supports you through every step of homeownership. Explore Plans.
©2026 Century 21 Real Estate LLC. All rights reserved. CENTURY 21®, the CENTURY 21 Logo and C21® are service marks owned by Century 21 Real Estate LLC. Century 21 Real Estate LLC fully supports the principles of the Fair Housing Act and the Equal Opportunity Act. Each office is independently owned and operated. Listing information is deemed reliable but not guaranteed accurate.