
1733 Tranquility Boulevard, Lancaster, SC 29720
Local realty services provided by:CENTURY 21 DiGioia Realty
Listed by: donna kelly
Office: howard hanna allen tate charlotte south
MLS#:4393535
Source:CH
Price summary
- Price:$527,500
- Price per sq. ft.:$284.21
- Monthly HOA dues:$280
About this home
DESIGNER FEATURES THROUGHOUT THIS BEAUTIFUL HOME ON TREED PRIVATE LOT! WHAT MAKES THIS HOME DIFFERENT? MUST SEE- The fabulous "Bishop's" Moldings in Foyer, Designer Light Fixtures, Additional Trim, Shiplap Walls, Renovated Fireplace & Mantle! Custom Cell Shades in Den-Office & Fam Rm. Rear Windows Glass replaced w/Clear Panes w/No Grills for Unobstructed Views of Yard! This Open Floor Plan has a Flex Room ideal for Office/Den/Hobbies/Dining w/Crown Moldings.! Impressive Wide Plank Wood Flooring! Kitchen w/Under Counter lighting, Granite Counters, S/S Appliances, Large Subway Tiled backsplash, Pull-out Shelving, Pantry w/Antique Wood Door & Solid Shelving, Large Center Island Upgraded Pendant Lighting, Single Bowl Sink and Upgraded Faucet. Breakfast/Dining area with Shiplap Walls and Amazing Views of Private Yard! You will love the Renovated Fireplace in the Great Room! Custom Wood Surround and Wider Mantle with Firebox enhanced with Designer Tile Surround. Wide Plank Wood Flooring. Primary Bedroom with Views Plus "Black-out Shades!" Primary Bath w/Tiled Shower Surround & Tiled Flooring, Dual Sinks on Vanity, and Walk-in Closet with Built in Closet System. Guest Bedroom with Bamboo Shades and Upgraded Light Fixture. "Gentleman Height" Cabinet Added to Full Guest Bath w/Updated Fixtures & Tiled Flooring. Custom Drop Zone added at Garage Entry. Laundry w/Built-in Cabinet, Shiplap & Counter, Tiled Flooring. Water Filtration w/Reverse Osmosis. Extended Garage Bay for Storage Area. Crawl Space! The Elevated Covered Porch adds delightful Views of your Natural Surroundings and Plenty of Privacy! This home is a Decorators Dream! Must See!...
Contact an agent
Home facts
- Year built:2021
- Subdivision & Development:Tree Tops
- Listing ID #:4393535
- Updated:September 03, 2026 at 01:49 PM
Rooms and interior
- Bedrooms:2
- Total bathrooms:2
- Full bathrooms:2
- Flooring:Hardwood, Tile
- Kitchen Description:Dishwasher, Disposal, Electric Range, Microwave, Plumbed For Ice Maker, Self Cleaning Oven
- Living area:1,856 sq. ft.
Heating and cooling
- Heating:Forced Air, Natural Gas
- Central air:Yes
Structure and exterior
- Year built:2021
- Building area:1,856 sq. ft.
- Lot area:0.17 Acres
- Lot Features:Level, Views, Wooded
- Architectural Style:Transitional
- Construction Materials:Fiber Cement, Stone Veneer
- Foundation Description:Crawl Space
Schools
- High school:Unspecified
- Elementary school:Unspecified
Utilities
- Water:County Water
- Sewer:County Sewer
Finances and disclosures
- Price:$527,500
- Price per sq. ft.:$284.21
Features and amenities
- Laundry features:Laundry Room, Main Level
- Amenities:Attic Stairs Pulldown, Open Floorplan, Walk-In Closet(s), Walk-In Pantry
Parking
- Parking description:Attached Garage, Garage Door Opener
- Garage:Yes
- Garage spaces:2
 Listings courtesy of Canopy MLS as distributed by MLS GRID. Copyright 2021 Canopy MLS. All rights reserved. Canopy MLS, provides content displayed here (“provided content”) on an “as is” basis and makes no representations or warranties regarding the provided content, including, but not limited to those of non-infringement, timeliness, accuracy, or completeness. Individuals and companies using information presented are responsible for verification and validation of information they utilize and present to their customers and clients. Canopy MLS will not be liable for any damage or loss resulting from use of the provided content or the products available through Portals, IDX, VOW, and/or Syndication. Recipients of this information shall not resell, redistribute, reproduce, modify, or otherwise copy any portion thereof without the expressed written consent of Canopy MLS.
New listings near 1733 Tranquility Boulevard
- Coming Soon
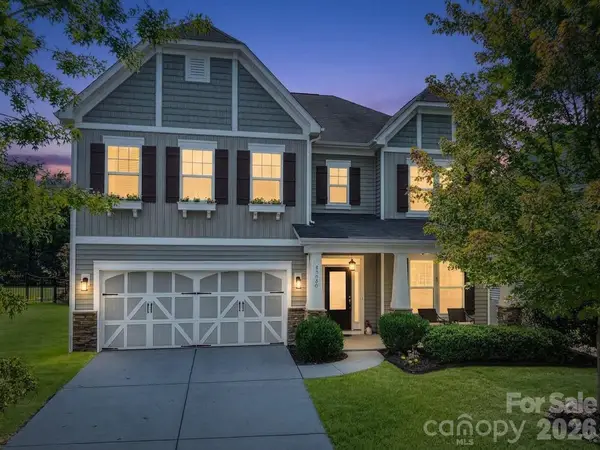 $542,000Coming Soon5 beds 3 baths3,170 sq. ft.
85020 Newloch Court, Lancaster, SC 29720
MLS# 4420406Listed by: KELLER WILLIAMS BALLANTYNE AREA - Coming Soon
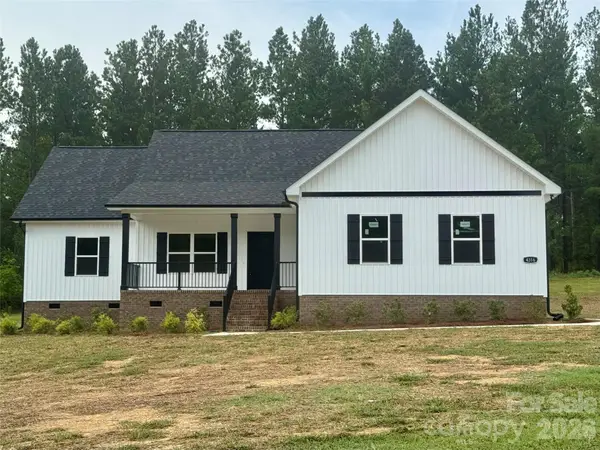 $410,000Coming Soon3 beds 2 baths1,646 sq. ft.
4316 Fletcher Funderburk Road, Lancaster, SC 29720
MLS# 4419753Listed by: NORTHGROUP REAL ESTATE - Coming Soon
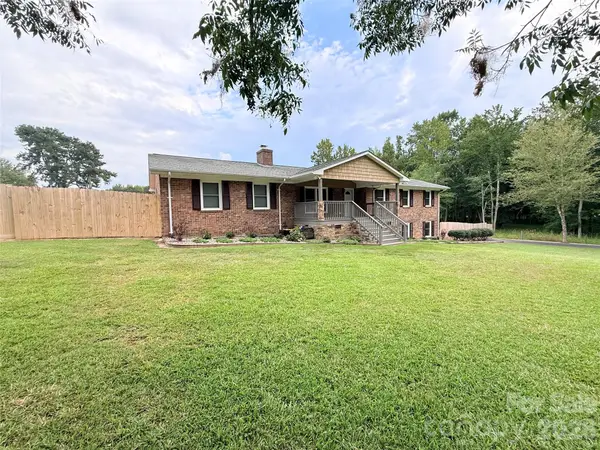 $400,000Coming Soon4 beds 3 baths2,596 sq. ft.
613 W Doc Garris Road, Lancaster, SC 29720
MLS# 4419433Listed by: NORTHGROUP REAL ESTATE - Coming Soon
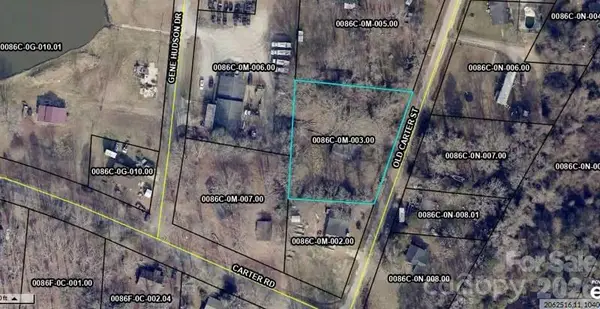 $49,999Coming Soon0.38 Acres
TBD Old Carter Street #2, Lancaster, SC 29720
MLS# 4417848Listed by: NORTHGROUP REAL ESTATE LLC - Coming Soon
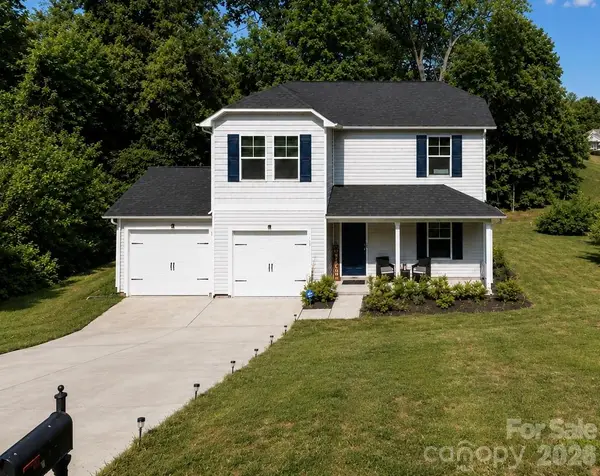 $290,000Coming Soon4 beds 3 baths1,704 sq. ft.
1326 Old Still Street, Lancaster, SC 29720
MLS# 4404739Listed by: URBAN POSH REALTY LLC - New
 $401,740Active5 beds 3 baths2,368 sq. ft.
2049 Moorside Court, Lancaster, SC 29720
MLS# 4421234Listed by: DR HORTON INC - New
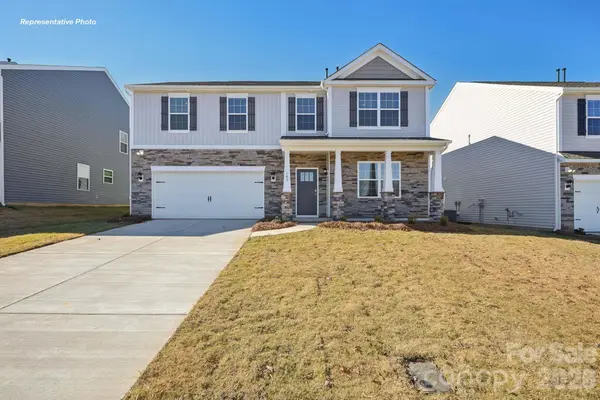 $466,590Active4 beds 4 baths3,108 sq. ft.
2023 Moorside Court, Lancaster, SC 29720
MLS# 4421237Listed by: DR HORTON INC - Open Sun, 12 to 2pmNew
 $475,000Active3 beds 3 baths2,643 sq. ft.
1134 Baldwin Drive, Lancaster, SC 29720
MLS# 4420995Listed by: COMPASS - New
 $800,000Active5 beds 5 baths4,402 sq. ft.
4050 Brandywine Terrace, Lancaster, SC 29720
MLS# 4417845Listed by: PREMIER SOUTH - Open Sat, 11am to 1pmNew
 $259,900Active4 beds 3 baths1,725 sq. ft.
117 Barron Boulevard, Lancaster, SC 29720
MLS# 4420621Listed by: KELLER WILLIAMS BALLANTYNE AREA


Protect your home and budget from life's surprises with an Assurant Home Warranty, backed by a partner that supports you through every step of homeownership. Explore Plans.
©2026 Century 21 Real Estate LLC. All rights reserved. CENTURY 21®, the CENTURY 21 Logo and C21® are service marks owned by Century 21 Real Estate LLC. Century 21 Real Estate LLC fully supports the principles of the Fair Housing Act and the Equal Opportunity Act. Each office is independently owned and operated. Listing information is deemed reliable but not guaranteed accurate.