
2020 Pinyon Lane, Lancaster, SC 29720
Local realty services provided by:CENTURY 21 Town & Country Realty
Listed by: heather skinner
Office: keller williams ballantyne area
MLS#:4399255
Source:CH
Price summary
- Price:$545,000
- Price per sq. ft.:$152.83
- Monthly HOA dues:$68.67
About this home
A bedroom and full bath on every floor, a home office and over 3,500 square feet in Walnut Creek, Indian Land. Just off the foyer, French doors open to a dedicated office, and a main-level bedroom with a full bath makes a comfortable guest suite. The kitchen, breakfast area and family room flow together, and the kitchen now has a new dual-oven gas range with a built-in air fryer, under-cabinet lighting and a new dishwasher. Upstairs, the spacious primary suite has a private sitting room, two more bedrooms share a Jack-and-Jill bath, and an oversized loft works as a media room, home gym or second living area. The third floor adds a private bedroom and full bath for guests, a bonus room or a quiet workspace. Fresh interior paint, new carpet and an updated laundry room mean you can move right in. A large mudroom off the garage keeps shoes and bags organized, and the extended garage adds about four feet of depth plus a built-in storage cubby. Walnut Creek amenities include pools, walking trails, tennis courts, a fitness center and playgrounds. Zoned for Indian Land schools....
Contact an agent
Home facts
- Year built:2017
- Subdivision & Development:Walnut Creek
- Listing ID #:4399255
- Updated:October 25, 2026 at 01:19 PM
Rooms and interior
- Bedrooms:5
- Total bathrooms:4
- Full bathrooms:4
- Flooring:Carpet, Tile, Vinyl
- Kitchen Description:Dishwasher, Disposal, Exhaust Fan, Gas Range, Microwave, Plumbed For Ice Maker, Self Cleaning Oven
- Living area:3,566 sq. ft.
Heating and cooling
- Cooling:Central Air
- Heating:Forced Air, Natural Gas
- Central air:Yes
Structure and exterior
- Year built:2017
- Building area:3,566 sq. ft.
- Lot area:0.15 Acres
- Construction Materials:Hardboard, Stone
- Foundation Description:Slab
Schools
- High school:Indian Land
- Elementary school:Van Wyck
Utilities
- Water:County Water
- Sewer:County Sewer
Finances and disclosures
- Price:$545,000
- Price per sq. ft.:$152.83
Features and amenities
- Laundry features:Upper Level
Parking
- Parking description:Attached Garage, Driveway, Garage Door Opener
- Garage:Yes
- Garage spaces:2
 Listings courtesy of Canopy MLS as distributed by MLS GRID. Copyright 2021 Canopy MLS. All rights reserved. Canopy MLS, provides content displayed here (“provided content”) on an “as is” basis and makes no representations or warranties regarding the provided content, including, but not limited to those of non-infringement, timeliness, accuracy, or completeness. Individuals and companies using information presented are responsible for verification and validation of information they utilize and present to their customers and clients. Canopy MLS will not be liable for any damage or loss resulting from use of the provided content or the products available through Portals, IDX, VOW, and/or Syndication. Recipients of this information shall not resell, redistribute, reproduce, modify, or otherwise copy any portion thereof without the expressed written consent of Canopy MLS. CH Member Broker: Janice Peeler
New listings near 2020 Pinyon Lane
- Coming Soon
 $375,000Coming Soon4 beds 3 baths1,899 sq. ft.
40245 Crooked Stick Drive, Lancaster, SC 29720
MLS# 4437297Listed by: KELLER WILLIAMS SOUTH PARK - New
 $383,719Active3 beds 2 baths3,240 sq. ft.
290 Waxhaw Village Road #290, Lancaster, SC 29720
MLS# 4437719Listed by: LENNAR SALES CORP - New
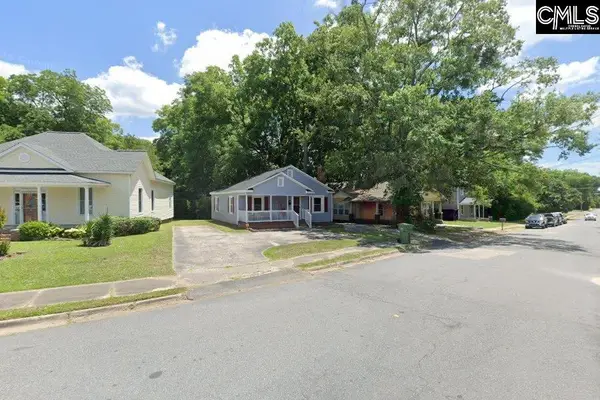 $25,000Active0.08 Acres
York Street, Lancaster, SC 29720
MLS# 645644Listed by: NORTHGROUP REAL ESTATE LLC - New
 $285,000Active3 beds 2 baths1,288 sq. ft.
1922 Fender Lane, Lancaster, SC 29720
MLS# 4436181Listed by: CAROLINA HOMES CONNECTION, LLC - New
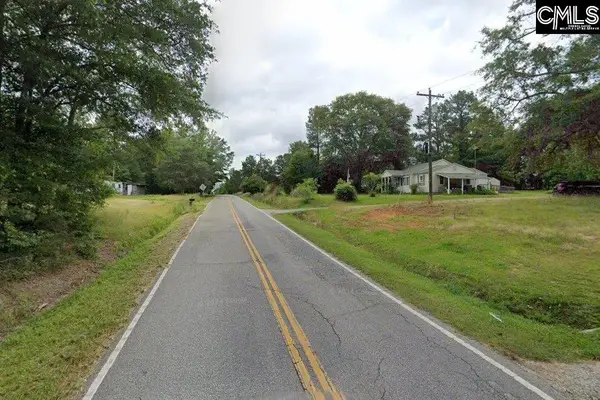 $45,000Active1.25 Acres
Beacon Road, Lancaster, SC 29720
MLS# 645642Listed by: NORTHGROUP REAL ESTATE LLC - New
 $129,000Active3.83 Acres
00 Cedar Circle Road #22, Lancaster, SC 29720
MLS# 4437230Listed by: NORTHGROUP REAL ESTATE LLC - New
 $287,000Active4 beds 4 baths1,552 sq. ft.
214 E Springs Street, Lancaster, SC 29720
MLS# 4437369Listed by: KELLER WILLIAMS DRIVE - New
 $339,900Active3 beds 4 baths1,740 sq. ft.
892 Taylor Drive, Lancaster, SC 29720
MLS# 4436527Listed by: COMPASS - New
 $340,000Active5 beds 3 baths2,251 sq. ft.
1719 Evans Drive, Lancaster, SC 29720
MLS# 4436178Listed by: CAROLINA HOMES CONNECTION, LLC - New
 $351,000Active5 beds 4 baths2,221 sq. ft.
1699 Evans Drive, Lancaster, SC 29720
MLS# 4437168Listed by: CAROLINA HOMES CONNECTION, LLC


Protect your home and budget from life's surprises with an Assurant Home Warranty, backed by a partner that supports you through every step of homeownership. Explore Plans.
©2026 Century 21 Real Estate LLC. All rights reserved. CENTURY 21®, the CENTURY 21 Logo and C21® are service marks owned by Century 21 Real Estate LLC. Century 21 Real Estate LLC fully supports the principles of the Fair Housing Act and the Equal Opportunity Act. Each office is independently owned and operated. Listing information is deemed reliable but not guaranteed accurate.