
230 Sycamore Drive, Lancaster, SC 29720
Local realty services provided by:CENTURY 21 First Choice Realty
Listed by: heather skinner
Office: keller williams ballantyne area
MLS#:4399490
Source:CH
Price summary
- Price:$450,000
- Price per sq. ft.:$192.55
- Monthly HOA dues:$68.67
About this home
Main-level primary suite, a dedicated office and a privacy-fenced backyard in Walnut Creek, Indian Land. This 4-bedroom, 3.5-bath home has 2,337 square feet and is move-in ready with new carpet and fresh paint. The primary suite is on the main floor along with the office, the laundry room and an open kitchen with granite countertops, stainless steel appliances and a gas range overlooking the living area. Upstairs, three more bedrooms, two full baths and a loft give guests and hobbies their own space, away from the main living area. Crown molding and tray ceilings add character throughout, and the fenced backyard with a covered patio is ready for grilling or relaxing. Walnut Creek amenities include two pools, a clubhouse, fitness center, tennis courts, playgrounds, ponds and walking trails, with easy access to shopping, dining and commuter routes. Zoned for Indian Land schools.
Contact an agent
Home facts
- Year built:2017
- Subdivision & Development:Walnut Creek
- Listing ID #:4399490
- Updated:October 25, 2026 at 01:19 PM
Rooms and interior
- Bedrooms:4
- Total bathrooms:4
- Full bathrooms:3
- Half bathrooms:1
- Kitchen Description:Dishwasher, Disposal, Gas Range, Microwave, Oven, Plumbed For Ice Maker, Self Cleaning Oven
- Living area:2,337 sq. ft.
Heating and cooling
- Heating:Forced Air, Natural Gas
- Central air:Yes
Structure and exterior
- Year built:2017
- Building area:2,337 sq. ft.
- Lot area:0.12 Acres
- Construction Materials:Hardboard
- Foundation Description:Slab
Schools
- High school:Indian Land
- Elementary school:Van Wyck
Utilities
- Water:County Water
- Sewer:County Sewer
Finances and disclosures
- Price:$450,000
- Price per sq. ft.:$192.55
Features and amenities
- Laundry features:Laundry Room, Main Level
- Amenities:Attic Stairs Pulldown, Open Floorplan, Walk-In Closet(s)
Parking
- Parking description:Attached Garage, Driveway, Garage Door Opener
- Garage:Yes
- Garage spaces:2
 Listings courtesy of Canopy MLS as distributed by MLS GRID. Copyright 2021 Canopy MLS. All rights reserved. Canopy MLS, provides content displayed here (“provided content”) on an “as is” basis and makes no representations or warranties regarding the provided content, including, but not limited to those of non-infringement, timeliness, accuracy, or completeness. Individuals and companies using information presented are responsible for verification and validation of information they utilize and present to their customers and clients. Canopy MLS will not be liable for any damage or loss resulting from use of the provided content or the products available through Portals, IDX, VOW, and/or Syndication. Recipients of this information shall not resell, redistribute, reproduce, modify, or otherwise copy any portion thereof without the expressed written consent of Canopy MLS.
New listings near 230 Sycamore Drive
- Coming Soon
 $375,000Coming Soon4 beds 3 baths1,899 sq. ft.
40245 Crooked Stick Drive, Lancaster, SC 29720
MLS# 4437297Listed by: KELLER WILLIAMS SOUTH PARK - New
 $383,719Active3 beds 2 baths3,240 sq. ft.
290 Waxhaw Village Road #290, Lancaster, SC 29720
MLS# 4437719Listed by: LENNAR SALES CORP - New
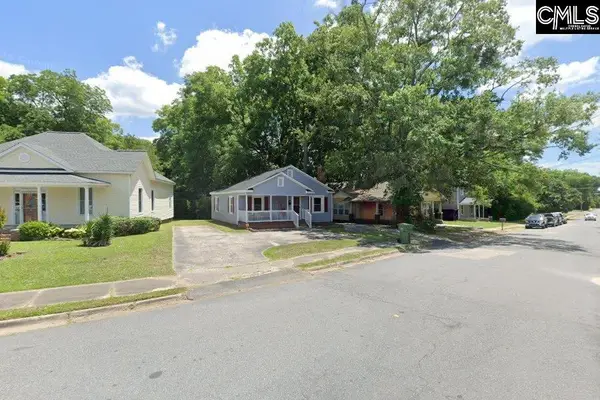 $25,000Active0.08 Acres
York Street, Lancaster, SC 29720
MLS# 645644Listed by: NORTHGROUP REAL ESTATE LLC - New
 $285,000Active3 beds 2 baths1,288 sq. ft.
1922 Fender Lane, Lancaster, SC 29720
MLS# 4436181Listed by: CAROLINA HOMES CONNECTION, LLC - New
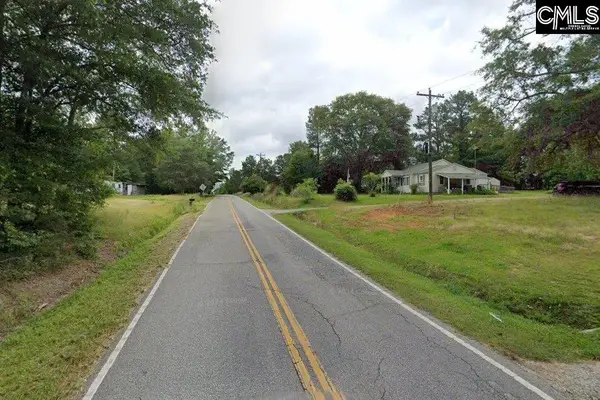 $45,000Active1.25 Acres
Beacon Road, Lancaster, SC 29720
MLS# 645642Listed by: NORTHGROUP REAL ESTATE LLC - New
 $129,000Active3.83 Acres
00 Cedar Circle Road #22, Lancaster, SC 29720
MLS# 4437230Listed by: NORTHGROUP REAL ESTATE LLC - New
 $287,000Active4 beds 4 baths1,552 sq. ft.
214 E Springs Street, Lancaster, SC 29720
MLS# 4437369Listed by: KELLER WILLIAMS DRIVE - New
 $339,900Active3 beds 4 baths1,740 sq. ft.
892 Taylor Drive, Lancaster, SC 29720
MLS# 4436527Listed by: COMPASS - New
 $340,000Active5 beds 3 baths2,251 sq. ft.
1719 Evans Drive, Lancaster, SC 29720
MLS# 4436178Listed by: CAROLINA HOMES CONNECTION, LLC - New
 $351,000Active5 beds 4 baths2,221 sq. ft.
1699 Evans Drive, Lancaster, SC 29720
MLS# 4437168Listed by: CAROLINA HOMES CONNECTION, LLC


Protect your home and budget from life's surprises with an Assurant Home Warranty, backed by a partner that supports you through every step of homeownership. Explore Plans.
©2026 Century 21 Real Estate LLC. All rights reserved. CENTURY 21®, the CENTURY 21 Logo and C21® are service marks owned by Century 21 Real Estate LLC. Century 21 Real Estate LLC fully supports the principles of the Fair Housing Act and the Equal Opportunity Act. Each office is independently owned and operated. Listing information is deemed reliable but not guaranteed accurate.