
2504 Downey Drive, Lancaster, SC 29720
Local realty services provided by:CENTURY 21 The Harrelson Group
Listed by: brent humphries
Office: heartland realty llc.
MLS#:4429121
Source:CH
2504 Downey Drive,Lancaster, SC 29720
$279,900
- 3 Beds
- 2 Baths
- 1,542 sq. ft.
- Single family
- Active
Price summary
- Price:$279,900
- Price per sq. ft.:$181.52
About this home
**Special Offer***Sellers offering 5k to go towards BUY DOWN! Completely remodeled, beautifully updated, and ready for its new owners! 2504 Downey Dr is the kind of home that gives you the feeling of a fresh start from the moment you walk through the door. This charming two-story home has been thoughtfully renovated with numerous updates throughout, creating a move-in-ready property that allows you to enjoy all the comforts of a beautifully updated home without the hassle of taking on major projects.
Inside, you’ll find fresh paint throughout, new flooring, new windows, and a completely updated kitchen that brings a fresh, modern feel to the home. The renovations continue throughout the house, giving the new owners a clean, updated space with plenty of room to make it their own. The two-story layout offers a comfortable flow and provides plenty of space for everyday living, entertaining guests, relaxing, and creating memories.
One of the standout features of this property is the generous lot. Sitting on over half an acre, there is plenty of outdoor space to enjoy and explore. Whether you envision a large backyard gathering area, space for pets and play, gardening, outdoor entertaining, or simply having room to spread out, this property offers possibilities that are hard to find.
The combination of a completely remodeled home and a spacious lot makes this property a special opportunity for buyers looking for something that is truly move-in ready while still offering room to enjoy the outdoors. There is nothing quite like having a beautifully updated home with the extra space of over half an acre.
If you’ve been searching for a home that has already been given a fresh new look and is ready for its next chapter, this one deserves a closer look. Come see everything 2504 Downey Dr has to offer and imagine yourself calling this beautifully remodeled property home!...
Contact an agent
Home facts
- Year built:1978
- Subdivision & Development:None
- Listing ID #:4429121
- Updated:October 25, 2026 at 01:19 PM
Rooms and interior
- Bedrooms:3
- Total bathrooms:2
- Full bathrooms:2
- Kitchen Description:Convection Oven, Dishwasher
- Living area:1,542 sq. ft.
Heating and cooling
- Cooling:Central Air
- Central air:Yes
Structure and exterior
- Year built:1978
- Building area:1,542 sq. ft.
- Lot area:0.55 Acres
- Construction Materials:Vinyl
- Foundation Description:Crawl Space
Schools
- High school:Unspecified
- Elementary school:Unspecified
Utilities
- Water:County Water
- Sewer:County Sewer
Finances and disclosures
- Price:$279,900
- Price per sq. ft.:$181.52
Features and amenities
- Laundry features:Upper Level
Parking
- Parking description:Driveway
 Listings courtesy of Canopy MLS as distributed by MLS GRID. Copyright 2021 Canopy MLS. All rights reserved. Canopy MLS, provides content displayed here (“provided content”) on an “as is” basis and makes no representations or warranties regarding the provided content, including, but not limited to those of non-infringement, timeliness, accuracy, or completeness. Individuals and companies using information presented are responsible for verification and validation of information they utilize and present to their customers and clients. Canopy MLS will not be liable for any damage or loss resulting from use of the provided content or the products available through Portals, IDX, VOW, and/or Syndication. Recipients of this information shall not resell, redistribute, reproduce, modify, or otherwise copy any portion thereof without the expressed written consent of Canopy MLS. CH Member Broker: Wendy Knott
New listings near 2504 Downey Drive
- Coming Soon
 $375,000Coming Soon4 beds 3 baths1,899 sq. ft.
40245 Crooked Stick Drive, Lancaster, SC 29720
MLS# 4437297Listed by: KELLER WILLIAMS SOUTH PARK - New
 $383,719Active3 beds 2 baths3,240 sq. ft.
290 Waxhaw Village Road #290, Lancaster, SC 29720
MLS# 4437719Listed by: LENNAR SALES CORP - New
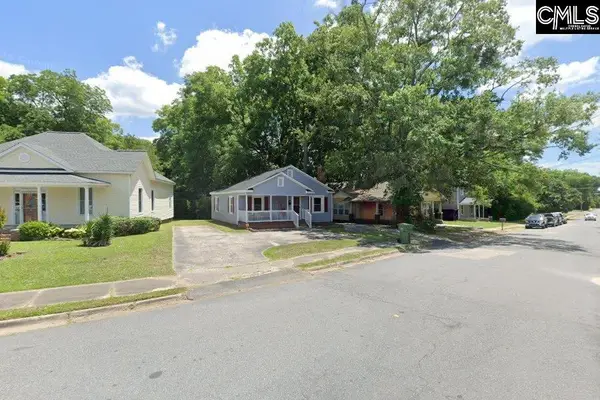 $25,000Active0.08 Acres
York Street, Lancaster, SC 29720
MLS# 645644Listed by: NORTHGROUP REAL ESTATE LLC - New
 $285,000Active3 beds 2 baths1,288 sq. ft.
1922 Fender Lane, Lancaster, SC 29720
MLS# 4436181Listed by: CAROLINA HOMES CONNECTION, LLC - New
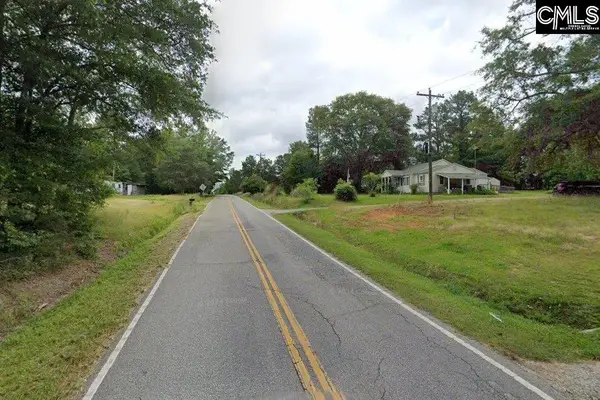 $45,000Active1.25 Acres
Beacon Road, Lancaster, SC 29720
MLS# 645642Listed by: NORTHGROUP REAL ESTATE LLC - New
 $129,000Active3.83 Acres
00 Cedar Circle Road #22, Lancaster, SC 29720
MLS# 4437230Listed by: NORTHGROUP REAL ESTATE LLC - New
 $287,000Active4 beds 4 baths1,552 sq. ft.
214 E Springs Street, Lancaster, SC 29720
MLS# 4437369Listed by: KELLER WILLIAMS DRIVE - New
 $339,900Active3 beds 4 baths1,740 sq. ft.
892 Taylor Drive, Lancaster, SC 29720
MLS# 4436527Listed by: COMPASS - New
 $340,000Active5 beds 3 baths2,251 sq. ft.
1719 Evans Drive, Lancaster, SC 29720
MLS# 4436178Listed by: CAROLINA HOMES CONNECTION, LLC - New
 $351,000Active5 beds 4 baths2,221 sq. ft.
1699 Evans Drive, Lancaster, SC 29720
MLS# 4437168Listed by: CAROLINA HOMES CONNECTION, LLC


Protect your home and budget from life's surprises with an Assurant Home Warranty, backed by a partner that supports you through every step of homeownership. Explore Plans.
©2026 Century 21 Real Estate LLC. All rights reserved. CENTURY 21®, the CENTURY 21 Logo and C21® are service marks owned by Century 21 Real Estate LLC. Century 21 Real Estate LLC fully supports the principles of the Fair Housing Act and the Equal Opportunity Act. Each office is independently owned and operated. Listing information is deemed reliable but not guaranteed accurate.