2514 Oxford Circle, Lancaster, SC 29720
Local realty services provided by:CENTURY 21 Triangle Group
2514 Oxford Circle,Lancaster, SC 29720
$259,900
- 3 Beds
- 2 Baths
- 1,253 sq. ft.
- Single family
- Active
Listed by:
 Beverly Austin(704) 242 - 2777CENTURY 21 Providence
Office: century 21 providence realty
MLS#:4425299
Source:CH
Price summary
- Price:$259,900
- Price per sq. ft.:$207.42
About this home
WELCOME HOME to a wonderful 3 bedroom and 2 full bath home close to all amenities! Hard to find a one level home with such a spacious .60 acre lot. Split bedroom plan offers privacy plus a large great room with vaulted ceiling and Pella window, rectangle bottom topped by graciously curved half circle top temperature controlled. Step inside to an abundance of natural light streaming throughout the home. Architectural accent includes chair rail moulding in dining and living rooms. An abundance of soft close cabinetry awaits in your kitchen. Entertain on the 12 x 16 side deck overlooking a backyard that you will fall in love with, many mature trees and large area for play. Newer items include guttering on front, Pella window, Gas pack only 4 years old. Perfect place to start your family or just settle into the quiet surroundings and enjoy life! Schedule your showing today! Call agent with any questions.
Contact an agent
Home facts
- Year built:2003
- Subdivision & Development:Smokerise
- Listing ID #:4425299
- Updated:September 17, 2026 at 09:58 PM
Rooms and interior
- Bedrooms:3
- Total bathrooms:2
- Full bathrooms:2
- Kitchen Description:Dishwasher, Electric Range, Refrigerator
- Living area:1,253 sq. ft.
Heating and cooling
- Heating:Forced Air, Natural Gas
- Central air:Yes
Structure and exterior
- Year built:2003
- Building area:1,253 sq. ft.
- Lot area:0.6 Acres
- Lot Features:Flood Fringe Area
- Architectural Style:Traditional
- Construction Materials:Vinyl
- Foundation Description:Crawl Space
Schools
- High school:Lancaster
- Elementary school:Brooklyn Springs
Utilities
- Water:County Water
- Sewer:County Sewer
Finances and disclosures
- Price:$259,900
- Price per sq. ft.:$207.42
Features and amenities
- Amenities:Attic Stairs Pulldown
Parking
- Garage:Yes
- Carport spaces:2
Listings courtesy of Canopy MLS as distributed by MLS GRID. Copyright 2021 Canopy MLS. All rights reserved. Canopy MLS, provides content displayed here (“provided content”) on an “as is” basis and makes no representations or warranties regarding the provided content, including, but not limited to those of non-infringement, timeliness, accuracy, or completeness. Individuals and companies using information presented are responsible for verification and validation of information they utilize and present to their customers and clients. Canopy MLS will not be liable for any damage or loss resulting from use of the provided content or the products available through Portals, IDX, VOW, and/or Syndication. Recipients of this information shall not resell, redistribute, reproduce, modify, or otherwise copy any portion thereof without the expressed written consent of Canopy MLS. CH Member Broker: Pat FlanaganNew listings near 2514 Oxford Circle
- Coming SoonOpen Sat, 1 to 3pm
 $515,000Coming Soon3 beds 3 baths2,520 sq. ft.
234 Fordham Court, Lancaster, SC 29720
MLS# 4424629Listed by: HOWARD HANNA ALLEN TATE CHARLOTTE SOUTH - Coming Soon
 $250,000Coming Soon2 beds 1 baths1,058 sq. ft.
3055 University Drive, Lancaster, SC 29720
MLS# 4425106Listed by: NORTHGROUP REAL ESTATE - Coming Soon
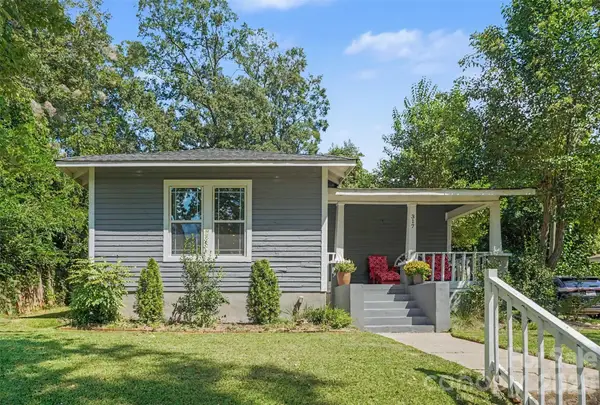 $238,000Coming Soon3 beds 2 baths1,265 sq. ft.
317 Mccardell Street #10, Lancaster, SC 29720
MLS# 4423164Listed by: MATHERS REALTY.COM - Coming Soon
 $290,000Coming Soon3 beds 2 baths1,135 sq. ft.
24101 Sailfish Drive #1152, Lancaster, SC 29720
MLS# 4424013Listed by: EXP REALTY LLC ROCK HILL - Coming Soon
 $284,900Coming Soon3 beds 2 baths1,314 sq. ft.
3015 Pageland Highway, Lancaster, SC 29720
MLS# 4423845Listed by: HEARTLAND REALTY LLC - Coming Soon
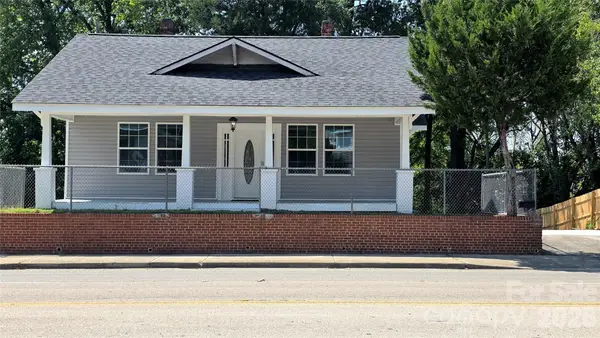 $275,000Coming Soon3 beds 2 baths1,773 sq. ft.
406 S Market Street, Lancaster, SC 29720
MLS# 4421298Listed by: NORTHGROUP REAL ESTATE LLC - New
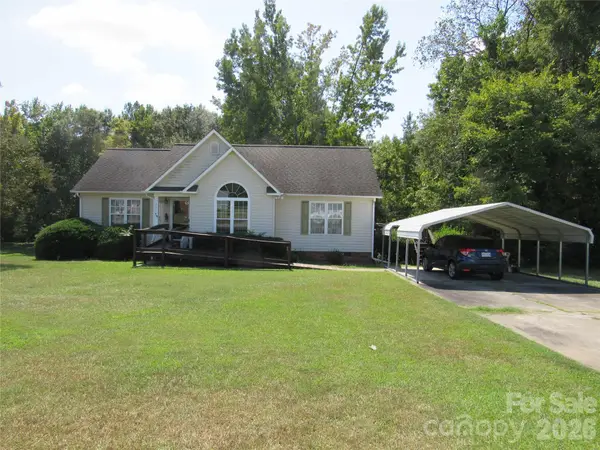
 $259,900Active3 beds 2 baths1,253 sq. ft.
2514 Oxford Circle, Lancaster, SC 29720
MLS# 4425299Listed by: CENTURY 21 PROVIDENCE REALTY - New
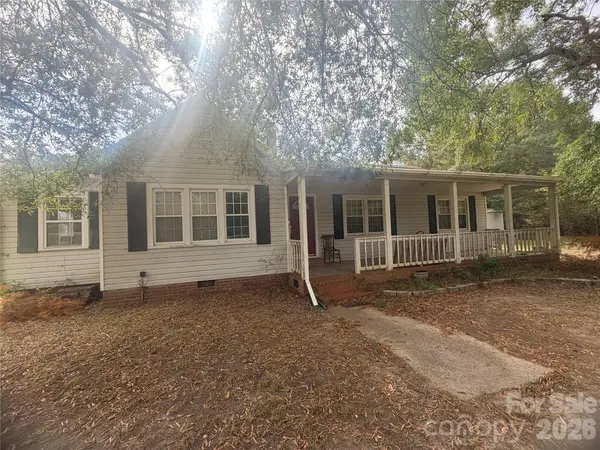 $185,000Active3 beds 2 baths1,456 sq. ft.
171 Fox Run Road, Lancaster, SC 29720
MLS# 4424609Listed by: EXP REALTY LLC BALLANTYNE - New
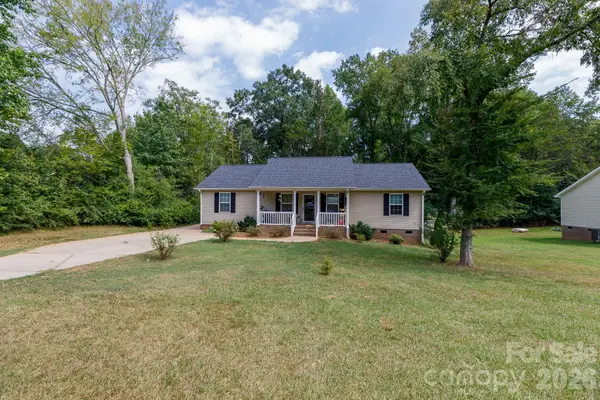 $270,000Active3 beds 2 baths1,460 sq. ft.
2246 Pacer Drive, Lancaster, SC 29720
MLS# 4424044Listed by: HOWARD HANNA ALLEN TATE ROCK HILL - New
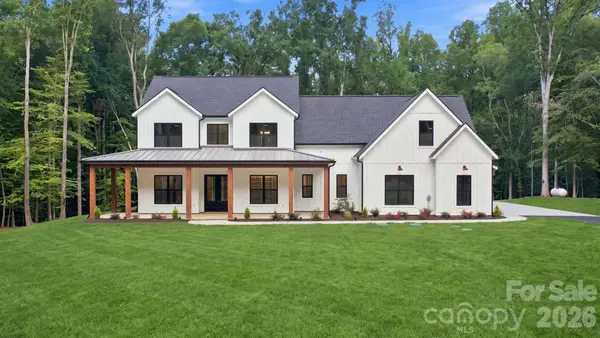 $1,399,900Active4 beds 4 baths3,746 sq. ft.
3515 Capricorn Road, Lancaster, SC 29720
MLS# 4424668Listed by: KELLER WILLIAMS CONNECTED


Protect your home and budget from life's surprises with an Assurant Home Warranty, backed by a partner that supports you through every step of homeownership. Explore Plans.
©2026 Century 21 Real Estate LLC. All rights reserved. CENTURY 21®, the CENTURY 21 Logo and C21® are service marks owned by Century 21 Real Estate LLC. Century 21 Real Estate LLC fully supports the principles of the Fair Housing Act and the Equal Opportunity Act. Each office is independently owned and operated. Listing information is deemed reliable but not guaranteed accurate.