
2820 Rock Chimney Circle, Lancaster, SC 29720
Local realty services provided by:CENTURY 21 DiGioia Realty
Listed by: paul arini
Office: premier south
MLS#:4423731
Source:CH
2820 Rock Chimney Circle,Lancaster, SC 29720
$400,000
- 3 Beds
- 2 Baths
- 1,610 sq. ft.
- Single family
- Active
Price summary
- Price:$400,000
- Price per sq. ft.:$248.45
About this home
Brand-New Construction on 1.7 Acres in Lancaster, SC! Enjoy the perfect blend of modern comfort and peaceful privacy in this beautiful 3-bedroom, 2-bathroom home nestled on a spacious 1.7-acre lot. Set in a very private setting, this home offers plenty of room to relax, entertain, and enjoy the outdoors without sacrificing the convenience of new construction.
Inside, you’ll find a bright, open-concept floor plan with stylish finishes throughout. The kitchen features beautiful quartz countertops, stainless steel appliances, and plenty of workspace for cooking and entertaining. The spacious living areas provide a comfortable setting for everyday living, while the three bedrooms offer flexibility for family, guests, or a home office.
With brand-new construction, a large private lot, and modern finishes, this home is a rare opportunity to enjoy the best of country-style privacy with easy access to everything Lancaster has to offer. Come see all this property has to offer!
Contact an agent
Home facts
- Year built:2026
- Subdivision & Development:Waxhaw Village
- Listing ID #:4423731
- Updated:September 12, 2026 at 04:13 PM
Rooms and interior
- Bedrooms:3
- Total bathrooms:2
- Full bathrooms:2
- Kitchen Description:Dishwasher, Disposal, Electric Range, Exhaust Fan, Exhaust Hood, Microwave
- Living area:1,610 sq. ft.
Heating and cooling
- Cooling:Central Air
- Central air:Yes
Structure and exterior
- Year built:2026
- Building area:1,610 sq. ft.
- Lot area:1.7 Acres
- Construction Materials:Vinyl
- Foundation Description:Crawl Space
Schools
- High school:Unspecified
- Elementary school:Unspecified
Utilities
- Sewer:Septic (At Site)
Finances and disclosures
- Price:$400,000
- Price per sq. ft.:$248.45
Features and amenities
- Laundry features:Laundry Room
Parking
- Parking description:Driveway
 Listings courtesy of Canopy MLS as distributed by MLS GRID. Copyright 2021 Canopy MLS. All rights reserved. Canopy MLS, provides content displayed here (“provided content”) on an “as is” basis and makes no representations or warranties regarding the provided content, including, but not limited to those of non-infringement, timeliness, accuracy, or completeness. Individuals and companies using information presented are responsible for verification and validation of information they utilize and present to their customers and clients. Canopy MLS will not be liable for any damage or loss resulting from use of the provided content or the products available through Portals, IDX, VOW, and/or Syndication. Recipients of this information shall not resell, redistribute, reproduce, modify, or otherwise copy any portion thereof without the expressed written consent of Canopy MLS.
New listings near 2820 Rock Chimney Circle
- Coming Soon
 $290,000Coming Soon3 beds 2 baths1,135 sq. ft.
24101 Sailfish Drive #1152, Lancaster, SC 29720
MLS# 4424013Listed by: EXP REALTY LLC ROCK HILL - Coming Soon
 $284,900Coming Soon3 beds 2 baths1,314 sq. ft.
3015 Pageland Highway, Lancaster, SC 29720
MLS# 4423845Listed by: HEARTLAND REALTY LLC - Coming Soon
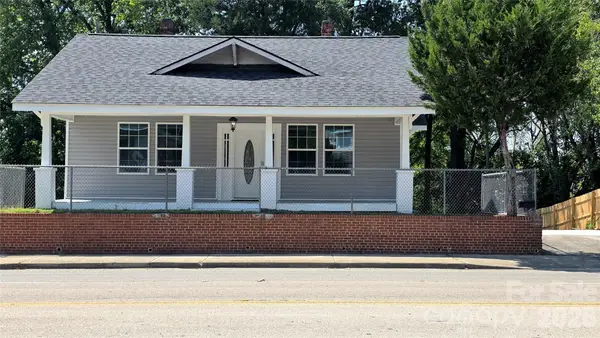 $275,000Coming Soon3 beds 2 baths1,773 sq. ft.
406 S Market Street, Lancaster, SC 29720
MLS# 4421298Listed by: NORTHGROUP REAL ESTATE LLC - Open Sun, 9am to 7pmNew
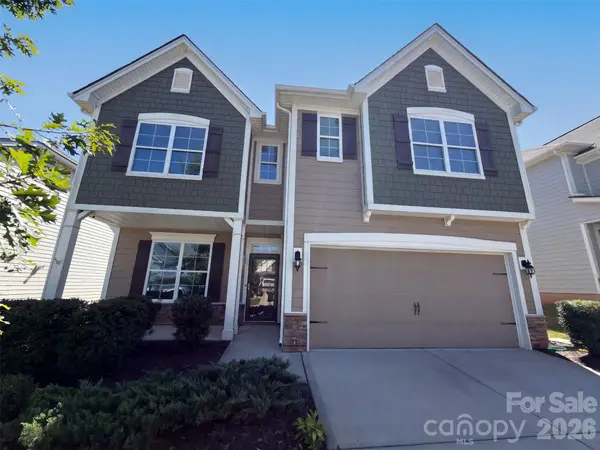 $435,000Active3 beds 3 baths2,630 sq. ft.
5015 Sea Cliff Lane, Lancaster, SC 29720
MLS# 4423953Listed by: OPENDOOR BROKERAGE LLC - New
 $80,000Active0.69 Acres
0000 Greyfox Estates Road, Lancaster, SC 29720
MLS# 4423970Listed by: REAL BROKER, LLC - Open Sat, 1 to 3pmNew
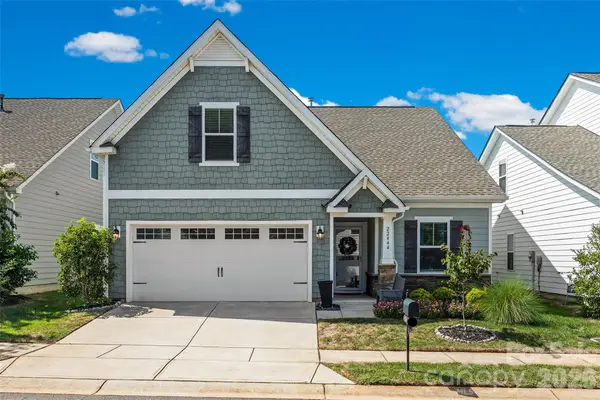 $300,000Active2 beds 3 baths1,681 sq. ft.
22444 Gateway Drive, Lancaster, SC 29720
MLS# 4420813Listed by: KELLER WILLIAMS CONNECTED - New
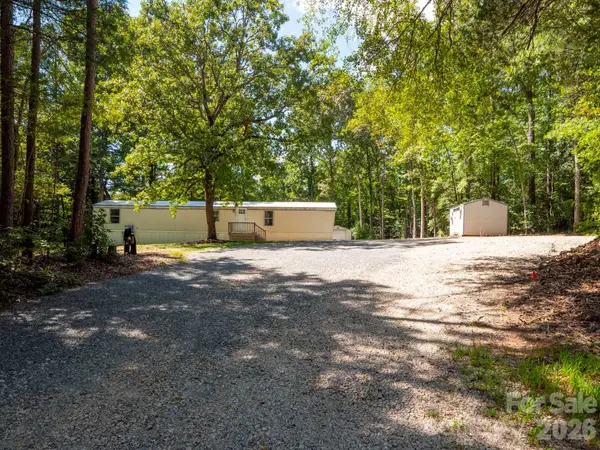 $220,000Active3 beds 2 baths950 sq. ft.
6303 Griffin Road, Lancaster, SC 29720
MLS# 4422989Listed by: NORTHGROUP REAL ESTATE LLC - Open Sun, 1 to 3pmNew
 $459,900Active5 beds 4 baths3,544 sq. ft.
15229 Windward Lane, Lancaster, SC 29720
MLS# 4423047Listed by: PREMIER AGENT NETWORK NORTH CAROLINA LLC - New
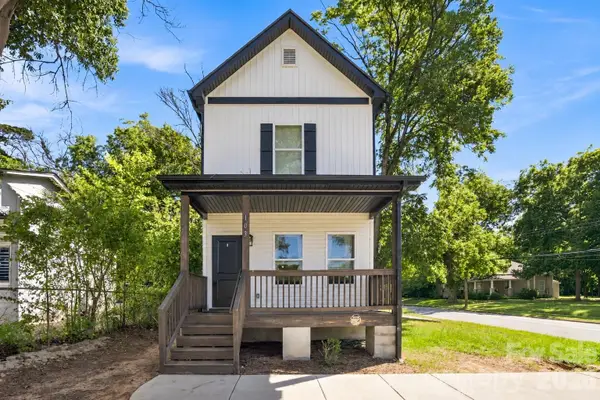 $217,500Active3 beds 3 baths1,092 sq. ft.
103 Pleasant Hill Street, Lancaster, SC 29720
MLS# 4423465Listed by: KELLER WILLIAMS CONNECTED


Protect your home and budget from life's surprises with an Assurant Home Warranty, backed by a partner that supports you through every step of homeownership. Explore Plans.
©2026 Century 21 Real Estate LLC. All rights reserved. CENTURY 21®, the CENTURY 21 Logo and C21® are service marks owned by Century 21 Real Estate LLC. Century 21 Real Estate LLC fully supports the principles of the Fair Housing Act and the Equal Opportunity Act. Each office is independently owned and operated. Listing information is deemed reliable but not guaranteed accurate.