
3743 Travertine Drive, Lancaster, SC 29720
Local realty services provided by:CENTURY 21 Mountain Lifestyles
Listed by: diane kuiper
Office: howard hanna allen tate fort mill
MLS#:4426417
Source:CH
3743 Travertine Drive,Lancaster, SC 29720
$392,000
- 4 Beds
- 3 Baths
- 2,046 sq. ft.
- Single family
- Coming Soon
Price summary
- Price:$392,000
- Price per sq. ft.:$191.59
About this home
There’s something about coming home to a little more space and a little less noise. Set on a large lot with no HOA in Shiloh Commons, this home backs to woods, giving the backyard and deck a sense of privacy that makes it easy to slow down. Start the morning outside with coffee, spend an evening by the gas fireplace, or simply enjoy having room around you. Inside, natural light keeps everything feeling bright and welcoming, while the vaulted great room adds to the open, airy feel. At the end of the day, the primary ensuite is your place to shut the door, exhale and recharge. And when real life needs somewhere to go, multiple walk-in attic spaces offer an incredible amount of storage, complete with built-in shelving that makes staying organized—and finding what you need later—so much easier. Even the custom shed was designed to match the look of the home, adding another useful place for everything that comes with enjoying a little more space. Located north of Lancaster, this home feels tucked away without feeling disconnected—a comfortable place to spread out, settle in and enjoy the quieter side of home....
Contact an agent
Home facts
- Year built:2018
- Subdivision & Development:Shiloh Commons
- Listing ID #:4426417
- Updated:September 19, 2026 at 02:11 AM
Rooms and interior
- Bedrooms:4
- Total bathrooms:3
- Full bathrooms:2
- Half bathrooms:1
- Kitchen Description:Dishwasher, Electric Oven, Electric Range, Microwave, Plumbed For Ice Maker
- Living area:2,046 sq. ft.
Heating and cooling
- Heating:Forced Air, Natural Gas
Structure and exterior
- Year built:2018
- Building area:2,046 sq. ft.
- Lot area:0.32 Acres
- Construction Materials:Vinyl
- Foundation Description:Crawl Space
Schools
- High school:Lancaster
- Elementary school:North
Utilities
- Water:County Water
- Sewer:County Sewer
Finances and disclosures
- Price:$392,000
- Price per sq. ft.:$191.59
Features and amenities
- Laundry features:Laundry Room, Main Level
Parking
- Parking description:Attached Garage
- Garage:Yes
- Garage spaces:2
 Listings courtesy of Canopy MLS as distributed by MLS GRID. Copyright 2021 Canopy MLS. All rights reserved. Canopy MLS, provides content displayed here (“provided content”) on an “as is” basis and makes no representations or warranties regarding the provided content, including, but not limited to those of non-infringement, timeliness, accuracy, or completeness. Individuals and companies using information presented are responsible for verification and validation of information they utilize and present to their customers and clients. Canopy MLS will not be liable for any damage or loss resulting from use of the provided content or the products available through Portals, IDX, VOW, and/or Syndication. Recipients of this information shall not resell, redistribute, reproduce, modify, or otherwise copy any portion thereof without the expressed written consent of Canopy MLS. CH Member Broker: Travis Alley
New listings near 3743 Travertine Drive
- Coming Soon
 $250,000Coming Soon2 beds 1 baths1,058 sq. ft.
3055 University Drive, Lancaster, SC 29720
MLS# 4425106Listed by: NORTHGROUP REAL ESTATE - Coming Soon
 $290,000Coming Soon3 beds 2 baths1,135 sq. ft.
24101 Sailfish Drive #1152, Lancaster, SC 29720
MLS# 4424013Listed by: EXP REALTY LLC ROCK HILL - Coming Soon
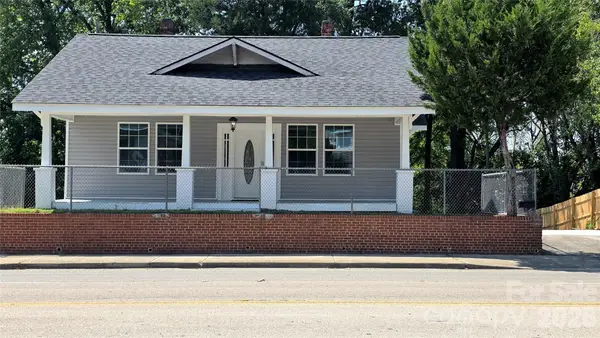 $275,000Coming Soon3 beds 2 baths1,773 sq. ft.
406 S Market Street, Lancaster, SC 29720
MLS# 4421298Listed by: NORTHGROUP REAL ESTATE LLC - New
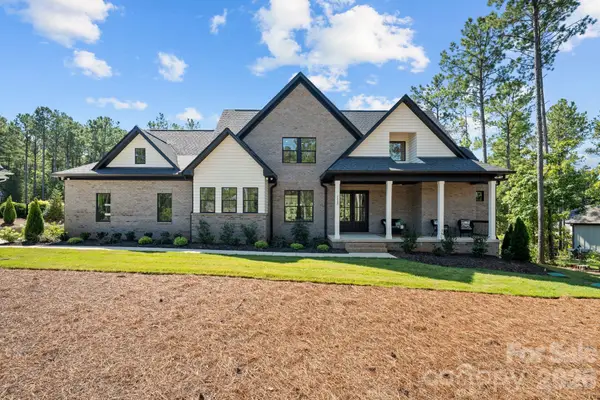 $1,500,000Active4 beds 5 baths4,132 sq. ft.
3210 Sherman Drive, Lancaster, SC 29720
MLS# 4425160Listed by: EXP REALTY LLC BALLANTYNE - New
 $290,000Active4 beds 3 baths1,794 sq. ft.
3067 N Rocky River Road, Lancaster, SC 29720
MLS# 4425652Listed by: COMPASS - New
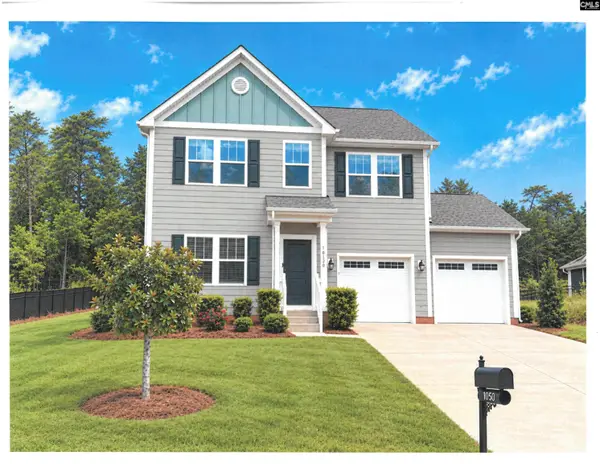 $419,000Active3 beds 3 baths2,448 sq. ft.
10150 Lakeshore Lakeshore Drive, Lancaster, SC 29720
MLS# 643352Listed by: COLDWELL BANKER REALTY - New
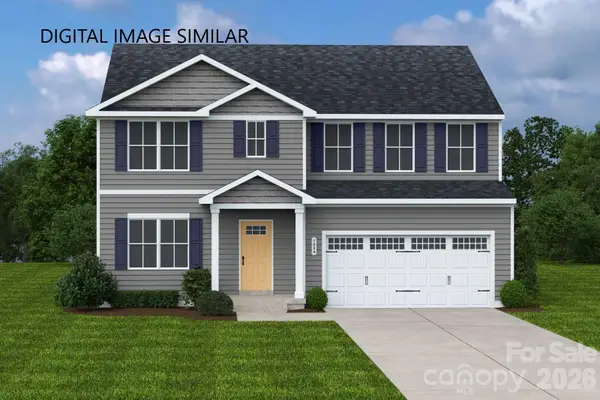 $336,990Active5 beds 3 baths2,541 sq. ft.
636 Maplin Gardens Street, Lancaster, SC 29720
MLS# 4426273Listed by: SMITH CAPITAL PARTNERS LLC - New
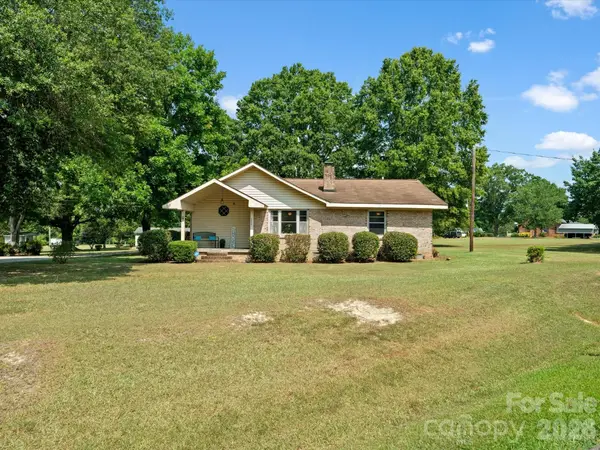 $275,000Active3 beds 2 baths1,751 sq. ft.
2212 Jb Denton Road, Lancaster, SC 29720
MLS# 4424900Listed by: REAL BROKER, LLC - New
 $279,000Active3 beds 1 baths1,538 sq. ft.
3667 Pageland Highway, Lancaster, SC 29720
MLS# 4425882Listed by: EXP REALTY LLC ROCK HILL - New
 $499,000Active4 beds 3 baths2,739 sq. ft.
1571 Loggerhead Drive, Lancaster, SC 29720
MLS# 4425185Listed by: KELLER WILLIAMS SOUTH PARK


Protect your home and budget from life's surprises with an Assurant Home Warranty, backed by a partner that supports you through every step of homeownership. Explore Plans.
©2026 Century 21 Real Estate LLC. All rights reserved. CENTURY 21®, the CENTURY 21 Logo and C21® are service marks owned by Century 21 Real Estate LLC. Century 21 Real Estate LLC fully supports the principles of the Fair Housing Act and the Equal Opportunity Act. Each office is independently owned and operated. Listing information is deemed reliable but not guaranteed accurate.