
4008 Persimmon Road, Lancaster, SC 29720
Local realty services provided by:CENTURY 21 Towne & Country
Listed by: erika white
Office: coldwell banker realty
MLS#:4408518
Source:CH
4008 Persimmon Road,Lancaster, SC 29720
$1,400,000
- 4 Beds
- 4 Baths
- 4,445 sq. ft.
- Single family
- Active
Price summary
- Price:$1,400,000
- Price per sq. ft.:$314.96
About this home
Imagine waking up each morning to the peace and beauty of country living while enjoying the luxury of a gated community filled with resort-style amenities. Nestled on 0.84 acres, this stunning Santa Fe D floor plan was designed for the way you live today.
Welcome guests from the charming front porch into a home where every space invites connection. Whether you’re hosting holiday dinners in the elegant dining room, working from the private home office, or gathering around the oversized kitchen with its gas cooktop and expansive island, this home makes every moment feel special. The spacious family room, complete with a cozy fireplace, flows effortlessly through collapsible patio doors to an incredible outdoor living area with its own fireplace—perfect for entertaining or relaxing under the stars.
At the end of the day, retreat to your luxurious primary suite featuring a spa-inspired bath with a soaking tub, separate shower, double vanities, and a generous walk-in closet. Upstairs, you’ll find a spacious bonus room, a versatile flex space ideal for a fitness room or second office, plus a private bedroom and full bath that’s perfect for guests or multi-generational living.
With 4 bedrooms, 3.5 baths, and a 3-car side-entry garage, this home offers space for everyone. Beyond your front door, enjoy walking trails, a clubhouse, fitness center, pool, and recreation areas that make every day feel like a getaway....
Contact an agent
Home facts
- Year built:2023
- Subdivision & Development:Riverchase
- Listing ID #:4408518
- Updated:September 12, 2026 at 01:18 PM
Rooms and interior
- Bedrooms:4
- Total bathrooms:4
- Full bathrooms:3
- Half bathrooms:1
- Flooring:Carpet, Tile, Wood
- Kitchen Description:Dishwasher, Disposal, Electric Oven, Exhaust Hood, Gas Cooktop, Microwave, Plumbed For Ice Maker, Self Cleaning Oven
- Living area:4,445 sq. ft.
Heating and cooling
- Heating:Forced Air, Natural Gas
- Central air:Yes
Structure and exterior
- Year built:2023
- Building area:4,445 sq. ft.
- Lot area:0.84 Acres
- Construction Materials:Fiber Cement, Stone
- Foundation Description:Crawl Space
Schools
- High school:Unspecified
- Elementary school:Unspecified
Utilities
- Sewer:Septic (At Site)
Finances and disclosures
- Price:$1,400,000
- Price per sq. ft.:$314.96
Features and amenities
- Laundry features:Laundry Room
- Amenities:Attic Other, Attic Stairs Pulldown, Breakfast Bar, Open Floorplan, Surround Sound Wired, Walk-In Closet(s), Walk-In Pantry
Parking
- Parking description:Attached Garage, Driveway
- Garage:Yes
- Garage spaces:3
 Listings courtesy of Canopy MLS as distributed by MLS GRID. Copyright 2021 Canopy MLS. All rights reserved. Canopy MLS, provides content displayed here (“provided content”) on an “as is” basis and makes no representations or warranties regarding the provided content, including, but not limited to those of non-infringement, timeliness, accuracy, or completeness. Individuals and companies using information presented are responsible for verification and validation of information they utilize and present to their customers and clients. Canopy MLS will not be liable for any damage or loss resulting from use of the provided content or the products available through Portals, IDX, VOW, and/or Syndication. Recipients of this information shall not resell, redistribute, reproduce, modify, or otherwise copy any portion thereof without the expressed written consent of Canopy MLS. CH Member Broker: Dianne Y. Greene
New listings near 4008 Persimmon Road
- Coming Soon
 $290,000Coming Soon3 beds 2 baths1,135 sq. ft.
24101 Sailfish Drive #1152, Lancaster, SC 29720
MLS# 4424013Listed by: EXP REALTY LLC ROCK HILL - Coming Soon
 $284,900Coming Soon3 beds 2 baths1,314 sq. ft.
3015 Pageland Highway, Lancaster, SC 29720
MLS# 4423845Listed by: HEARTLAND REALTY LLC - Coming Soon
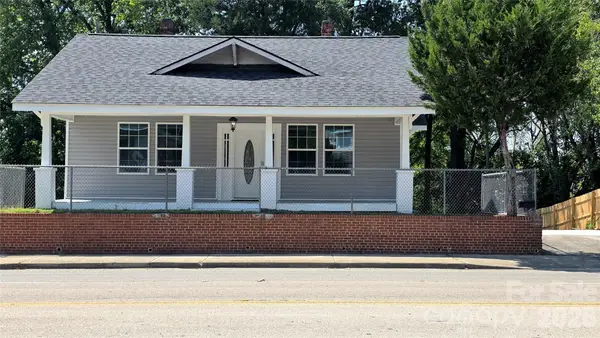 $275,000Coming Soon3 beds 2 baths1,773 sq. ft.
406 S Market Street, Lancaster, SC 29720
MLS# 4421298Listed by: NORTHGROUP REAL ESTATE LLC - Open Sun, 9am to 7pmNew
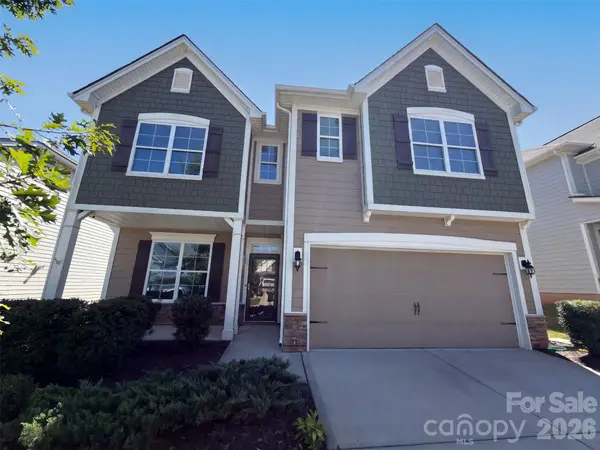 $435,000Active3 beds 3 baths2,630 sq. ft.
5015 Sea Cliff Lane, Lancaster, SC 29720
MLS# 4423953Listed by: OPENDOOR BROKERAGE LLC - New
 $80,000Active69 Acres
0000 Greyfox Estates Road, Lancaster, SC 29720
MLS# 4423970Listed by: REAL BROKER, LLC - New
 $400,000Active3 beds 2 baths1,610 sq. ft.
2820 Rock Chimney Circle, Lancaster, SC 29720
MLS# 4423731Listed by: PREMIER SOUTH - Open Sat, 1 to 3pmNew
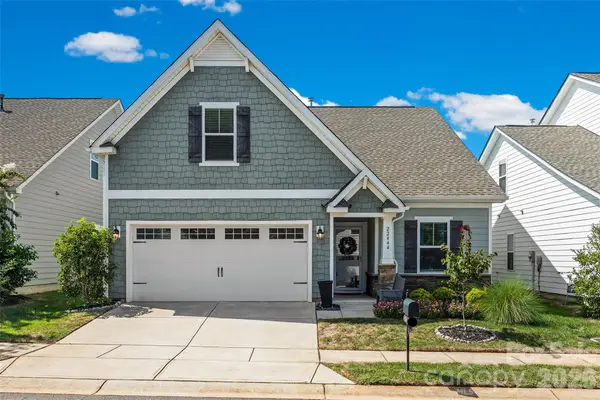 $300,000Active2 beds 3 baths1,681 sq. ft.
22444 Gateway Drive, Lancaster, SC 29720
MLS# 4420813Listed by: KELLER WILLIAMS CONNECTED - New
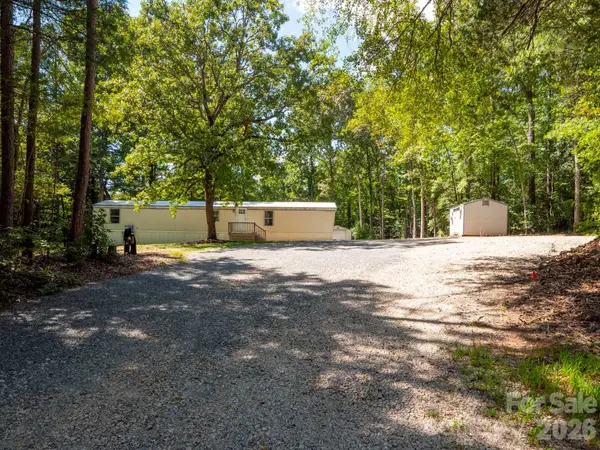 $220,000Active3 beds 2 baths950 sq. ft.
6303 Griffin Road, Lancaster, SC 29720
MLS# 4422989Listed by: NORTHGROUP REAL ESTATE LLC - Open Sun, 1 to 3pmNew
 $459,900Active5 beds 4 baths3,544 sq. ft.
15229 Windward Lane, Lancaster, SC 29720
MLS# 4423047Listed by: PREMIER AGENT NETWORK NORTH CAROLINA LLC - New
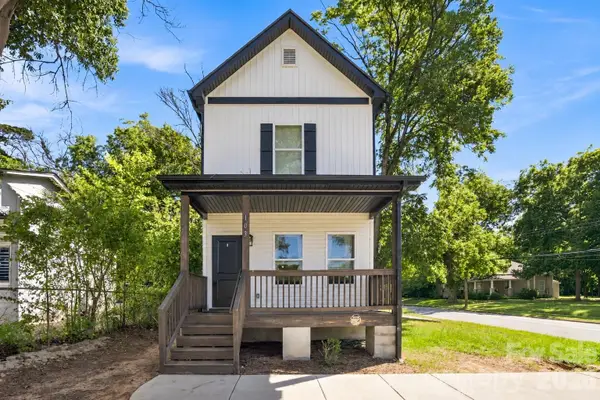 $217,500Active3 beds 3 baths1,092 sq. ft.
103 Pleasant Hill Street, Lancaster, SC 29720
MLS# 4423465Listed by: KELLER WILLIAMS CONNECTED


Protect your home and budget from life's surprises with an Assurant Home Warranty, backed by a partner that supports you through every step of homeownership. Explore Plans.
©2026 Century 21 Real Estate LLC. All rights reserved. CENTURY 21®, the CENTURY 21 Logo and C21® are service marks owned by Century 21 Real Estate LLC. Century 21 Real Estate LLC fully supports the principles of the Fair Housing Act and the Equal Opportunity Act. Each office is independently owned and operated. Listing information is deemed reliable but not guaranteed accurate.