
4043 Thompson Road, Lancaster, SC 29720
Local realty services provided by:CENTURY 21 Mountain Lifestyles
Listed by: michelle zawacki
Office: berkshire hathaway homeservices carolinas realty
MLS#:4423460
Source:CH
4043 Thompson Road,Lancaster, SC 29720
$850,000
- 3 Beds
- 3 Baths
- 2,758 sq. ft.
- Single family
- Active
Price summary
- Price:$850,000
- Price per sq. ft.:$308.19
About this home
This is the farmhouse you’ve been waiting for! A turn-of-the-century style farmhouse with the modern conveniences for today’s homesteaders. Set on 7.5+ acres, this picturesque property features a deep, full-facade front porch, screened back porch, chicken coop, pole barn, tractor garage, workshop, and plenty of room to bring your country-living dreams to life.
A white wood-slat fence leads you along the long, gated driveway, creating a private and peaceful setting with ample space for gardens, fruit trees, animals, children, and endless outdoor adventures. Yet convenience is close at hand, with historic downtown Waxhaw just 20 minutes away and within the highly regarded Buford school district.
Inside, thoughtful updates provide comfort and peace of mind, including a main-level Primary Suite, fresh interior paint, new carpet (2021), two newer water heaters (2021), new main-level HVAC (2023), an updated Primary Bath with a beautiful stand-alone soaking tub (2021), and an encapsulated crawl space completed by the current owners. Outside, enjoy a fenced area at the pole barn, large storage shed, and a versatile man-cave/flex space in the garage.
With its timeless farmhouse character, expansive acreage, functional outbuildings, and serene setting, this is a rare opportunity to create the lifestyle you’ve been dreaming of. Come see it for yourself and make your farmhouse dreams a reality!...
Contact an agent
Home facts
- Year built:2003
- Subdivision & Development:None
- Listing ID #:4423460
- Updated:September 10, 2026 at 09:07 PM
Rooms and interior
- Bedrooms:3
- Total bathrooms:3
- Full bathrooms:2
- Half bathrooms:1
- Flooring:Carpet, Tile, Wood
- Kitchen Description:Dishwasher, Disposal, Electric Range, Microwave, Plumbed For Ice Maker
- Living area:2,758 sq. ft.
Heating and cooling
- Cooling:Central Air
- Heating:Natural Gas
- Central air:Yes
Structure and exterior
- Year built:2003
- Building area:2,758 sq. ft.
- Lot area:7.57 Acres
- Lot Features:Green Area, Pasture, Private
- Construction Materials:Vinyl
- Exterior Features:Fence, In-Ground Irrigation
- Foundation Description:Crawl Space
Schools
- High school:Buford
- Elementary school:Buford
Utilities
- Water:County Water
- Sewer:Septic (At Site)
Finances and disclosures
- Price:$850,000
- Price per sq. ft.:$308.19
Features and amenities
- Laundry features:Laundry Room
- Amenities:Attic Stairs Pulldown
Parking
- Parking description:Attached Garage, Driveway
- Garage:Yes
- Garage spaces:3
- Carport spaces:2
 Listings courtesy of Canopy MLS as distributed by MLS GRID. Copyright 2021 Canopy MLS. All rights reserved. Canopy MLS, provides content displayed here (“provided content”) on an “as is” basis and makes no representations or warranties regarding the provided content, including, but not limited to those of non-infringement, timeliness, accuracy, or completeness. Individuals and companies using information presented are responsible for verification and validation of information they utilize and present to their customers and clients. Canopy MLS will not be liable for any damage or loss resulting from use of the provided content or the products available through Portals, IDX, VOW, and/or Syndication. Recipients of this information shall not resell, redistribute, reproduce, modify, or otherwise copy any portion thereof without the expressed written consent of Canopy MLS. CH Member Broker: Travis Alley
New listings near 4043 Thompson Road
- Coming Soon
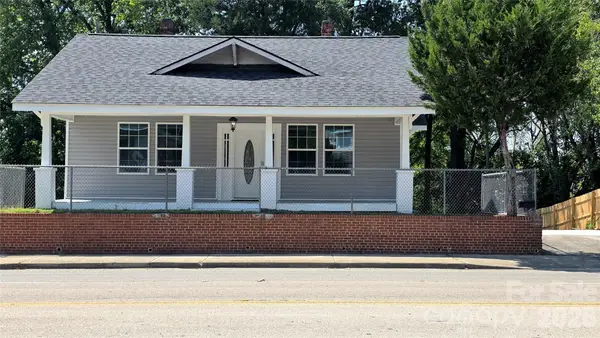 $275,000Coming Soon3 beds 2 baths1,773 sq. ft.
406 S Market Street, Lancaster, SC 29720
MLS# 4421298Listed by: NORTHGROUP REAL ESTATE LLC - Coming Soon
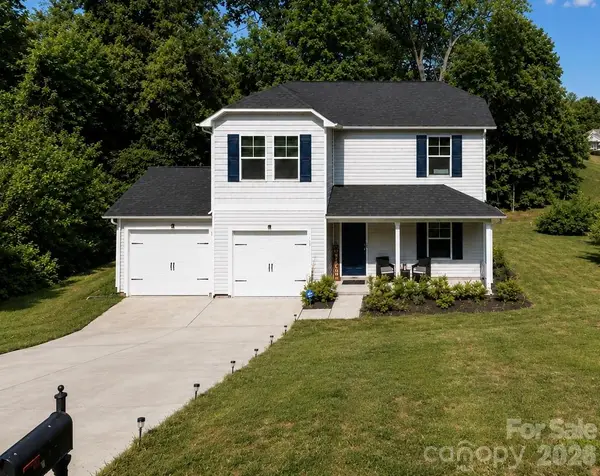 $290,000Coming Soon4 beds 3 baths1,704 sq. ft.
1326 Old Still Street, Lancaster, SC 29720
MLS# 4404739Listed by: URBAN POSH REALTY LLC - New
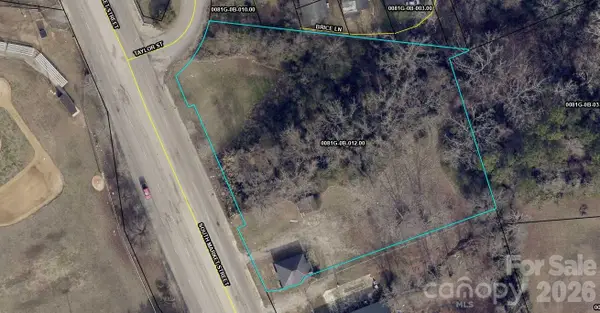 $140,000Active1.62 Acres
731 S Market Street, Lancaster, SC 29720
MLS# 4422856Listed by: COLDWELL BANKER REALTY - New
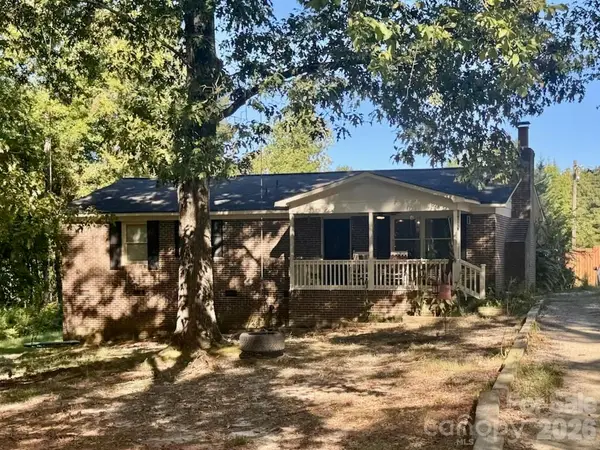 $175,000Active3 beds 2 baths1,421 sq. ft.
2736 Kirkover Drive, Lancaster, SC 29720
MLS# 4422943Listed by: EXP REALTY LLC ROCK HILL - New
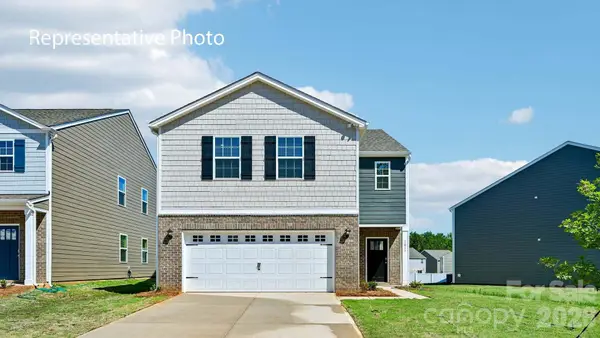 $397,390Active4 beds 3 baths2,174 sq. ft.
2109 Moorside Court, Lancaster, SC 29720
MLS# 4423013Listed by: DR HORTON INC - New
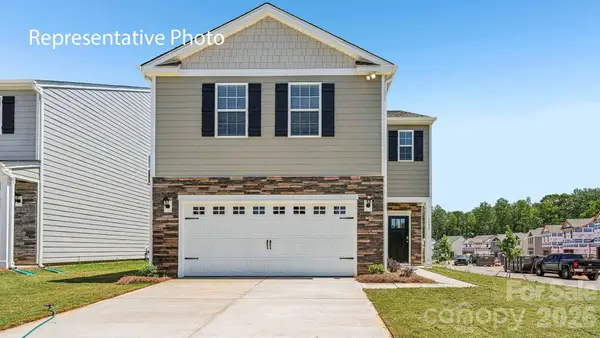 $386,890Active4 beds 3 baths2,174 sq. ft.
4204 Granite Falls Avenue, Lancaster, SC 29720
MLS# 4423016Listed by: DR HORTON INC - New
 $388,740Active5 beds 3 baths2,368 sq. ft.
4196 Granite Falls Avenue, Lancaster, SC 29720
MLS# 4423020Listed by: DR HORTON INC  $95,000Active1.38 Acres
00 Greyfox Estates Road #55 & 56, Lancaster, SC 29720
MLS# 4297973Listed by: EXP REALTY LLC ROCK HILL- New
 $179,000Active3 beds 1 baths1,348 sq. ft.
1587 Flat Creek Road, Lancaster, SC 29720
MLS# 4415667Listed by: SOUTHERN PROPERTIES REALTY - New
 $421,239Active2 beds 2 baths1,816 sq. ft.
6410 Turkey Roost Way #211, Lancaster, SC 29720
MLS# 4422733Listed by: LENNAR SALES CORP


Protect your home and budget from life's surprises with an Assurant Home Warranty, backed by a partner that supports you through every step of homeownership. Explore Plans.
©2026 Century 21 Real Estate LLC. All rights reserved. CENTURY 21®, the CENTURY 21 Logo and C21® are service marks owned by Century 21 Real Estate LLC. Century 21 Real Estate LLC fully supports the principles of the Fair Housing Act and the Equal Opportunity Act. Each office is independently owned and operated. Listing information is deemed reliable but not guaranteed accurate.