
405 E Gay Street, Lancaster, SC 29720
Local realty services provided by:CENTURY 21 DiGioia Realty
Listed by: garrett small
Office: keller williams connected
MLS#:4409212
Source:CH
405 E Gay Street,Lancaster, SC 29720
$259,500
- 3 Beds
- 2 Baths
- 1,397 sq. ft.
- Single family
- Active
Price summary
- Price:$259,500
- Price per sq. ft.:$185.76
About this home
Welcome to a home where everything has already been done for you. This fully renovated property has been rebuilt with quality craftsmanship, modern finishes, and peace of mind from top to bottom. Renovations were completed with city permits, passed city inspections, and approved through the proper permitting process, giving buyers confidence in the work performed.
Step inside to discover soaring ceilings and an open-concept floor plan filled with natural light. The designer kitchen features premium cabinetry, granite countertops, custom tile backsplash, and modern finishes that flow seamlessly into the spacious living and dining areas. Throughout the home you'll find luxury LVP flooring, custom tile work, updated fixtures, and high-end materials that create a clean, timeless look. Major system upgrades include a new roof, new HVAC system, and new water heater, making this home as practical as it is beautiful. The finished basement offers incredible flexibility with its own private entrance and exit, making it ideal as a media room, home theater, game room, guest suite, home office, or additional bedroom. Whether you're a homeowner needing extra living space or an investor looking for added versatility, this lower level provides endless possibilities. Located just minutes from Downtown Lancaster, you'll enjoy restaurants, shopping, entertainment, and community events all within walking distance, while still benefiting from an easy commute to surrounding areas. Homes with this level of renovation, quality, and versatility rarely become available. Schedule your private showing today and experience everything this exceptional property has to offer....
Contact an agent
Home facts
- Year built:1930
- Subdivision & Development:None
- Listing ID #:4409212
- Updated:September 15, 2026 at 01:27 PM
Rooms and interior
- Bedrooms:3
- Total bathrooms:2
- Full bathrooms:2
- Kitchen Description:Convection Oven, Dishwasher, Disposal
- Basement:Yes
- Living area:1,397 sq. ft.
Heating and cooling
- Cooling:Central Air
- Central air:Yes
Structure and exterior
- Year built:1930
- Building area:1,397 sq. ft.
- Lot area:0.28 Acres
- Lot Features:Open Lot
- Foundation Description:Basement
Schools
- High school:Unspecified
- Elementary school:Unspecified
Utilities
- Sewer:Public Sewer
Finances and disclosures
- Price:$259,500
- Price per sq. ft.:$185.76
Parking
- Parking description:Driveway
 Listings courtesy of Canopy MLS as distributed by MLS GRID. Copyright 2021 Canopy MLS. All rights reserved. Canopy MLS, provides content displayed here (“provided content”) on an “as is” basis and makes no representations or warranties regarding the provided content, including, but not limited to those of non-infringement, timeliness, accuracy, or completeness. Individuals and companies using information presented are responsible for verification and validation of information they utilize and present to their customers and clients. Canopy MLS will not be liable for any damage or loss resulting from use of the provided content or the products available through Portals, IDX, VOW, and/or Syndication. Recipients of this information shall not resell, redistribute, reproduce, modify, or otherwise copy any portion thereof without the expressed written consent of Canopy MLS.
New listings near 405 E Gay Street
- Coming Soon
 $254,990Coming Soon3 beds 2 baths1,387 sq. ft.
1286 Elmwood Avenue, Lancaster, SC 29720
MLS# 4424690Listed by: MADDALONE REAL ESTATE LLC - Coming Soon
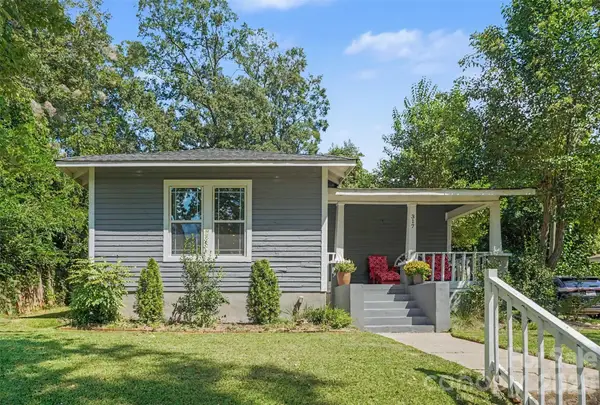 $238,000Coming Soon3 beds 2 baths1,265 sq. ft.
317 Mccardell Street #10, Lancaster, SC 29720
MLS# 4423164Listed by: MATHERS REALTY.COM - Coming Soon
 $290,000Coming Soon3 beds 2 baths1,135 sq. ft.
24101 Sailfish Drive #1152, Lancaster, SC 29720
MLS# 4424013Listed by: EXP REALTY LLC ROCK HILL - Coming Soon
 $284,900Coming Soon3 beds 2 baths1,314 sq. ft.
3015 Pageland Highway, Lancaster, SC 29720
MLS# 4423845Listed by: HEARTLAND REALTY LLC - Coming Soon
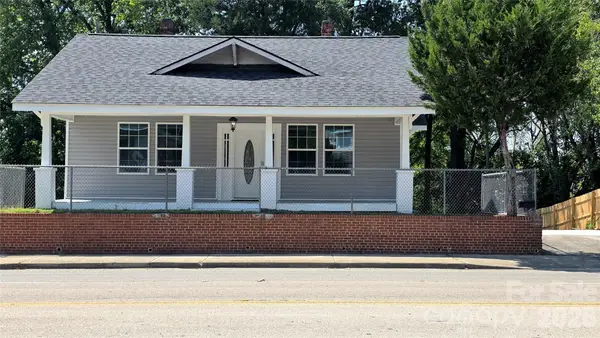 $275,000Coming Soon3 beds 2 baths1,773 sq. ft.
406 S Market Street, Lancaster, SC 29720
MLS# 4421298Listed by: NORTHGROUP REAL ESTATE LLC - New
 $689,000Active4 beds 4 baths2,856 sq. ft.
5005 Big Bend Drive, Lancaster, SC 29720
MLS# 4424501Listed by: KELLER WILLIAMS BALLANTYNE AREA - New
 $315,000Active4 beds 2 baths1,721 sq. ft.
2681 University Drive, Lancaster, SC 29720
MLS# 4424448Listed by: MARK SPAIN REAL ESTATE - New
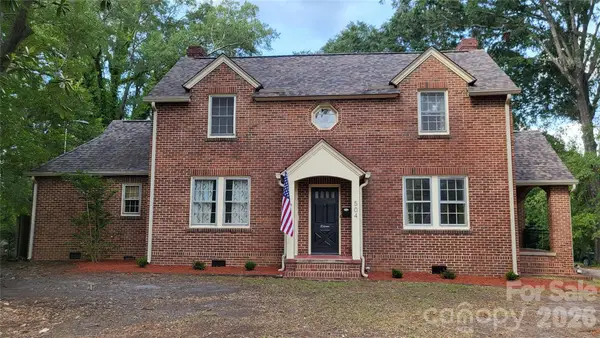 $179,900Active4 beds 2 baths2,615 sq. ft.
504 Chesterfield Avenue, Lancaster, SC 29720
MLS# 4424408Listed by: CAROLINA REALTY SOLUTIONS - New
 $350,000Active4 beds 3 baths1,735 sq. ft.
2019 Green Peach Road, Lancaster, SC 29720
MLS# 4417170Listed by: EXP REALTY LLC ROCK HILL - New
 $419,000Active3 beds 3 baths2,050 sq. ft.
7720 Sea Turtle Way, Lancaster, SC 29720
MLS# 4424051Listed by: KELLER WILLIAMS BALLANTYNE AREA


Protect your home and budget from life's surprises with an Assurant Home Warranty, backed by a partner that supports you through every step of homeownership. Explore Plans.
©2026 Century 21 Real Estate LLC. All rights reserved. CENTURY 21®, the CENTURY 21 Logo and C21® are service marks owned by Century 21 Real Estate LLC. Century 21 Real Estate LLC fully supports the principles of the Fair Housing Act and the Equal Opportunity Act. Each office is independently owned and operated. Listing information is deemed reliable but not guaranteed accurate.