
4079 Clapton Drive, Lancaster, SC 29720
Local realty services provided by:CENTURY 21 Town & Country Realty
Listed by: heather skinner
Office: keller williams ballantyne area
MLS#:4383185
Source:CH
4079 Clapton Drive,Lancaster, SC 29720
$655,000
- 4 Beds
- 3 Baths
- - sq. ft.
- Single family
- Sold
Sorry, we are unable to map this address
Price summary
- Price:$655,000
- Monthly HOA dues:$68.33
About this home
***MULTIPLE OFFERS RECIEVED! Calling for strongest and best no later than 7pm 6/12/2026.*** Welcome to this beautifully designed Eastwood-built home in the highly sought-after Walnut Creek community of Indian Land. Thoughtfully designed with both luxury and functionality in mind, this spacious home features an open-concept layout with a large kitchen island, soft-close cabinetry and drawers, a butler’s pantry, and French doors off the dining area that create seamless indoor-outdoor flow. Elegant crown molding adds character throughout, while the upstairs loft offers flexible living space perfect for a media room, playroom, or additional gathering area.
One of the home’s most impressive features is the custom second primary closet, created from an entire room and complete with organized shelving, built-in drawers, a center island, and French doors , a dream dressing room with endless versatility. The home also includes a 3-car garage and additional flex space ideal for a mudroom, office, or hobby room.
Step outside to your private backyard retreat featuring a saltwater pool with a pebble tech finish, expansive comfort ledge, secure key-lock safety fencing, and a beautifully landscaped fenced yard. The large covered extended patio is the perfect outdoor living space, complete with shades and a separate hot tub for year-round relaxation. Additional outdoor features include two backyard gates, irrigation with drip lines for landscape beds, and a storage shed. This exceptional Walnut Creek home offers the perfect blend of space, thoughtful upgrades, and resort-style living in one of Indian Land’s most desirable communities....
Contact an agent
Home facts
- Year built:2020
- Listing ID #:4383185
- Updated:July 20, 2026 at 06:41 AM
Rooms and interior
- Bedrooms:4
- Total bathrooms:3
- Full bathrooms:3
- Flooring:Carpet, Tile, Vinyl
- Kitchen Description:Dishwasher, Disposal, Double Oven, Exhaust Hood, Gas Cooktop, Microwave, Plumbed For Ice Maker, Self Cleaning Oven, Wall Oven
Heating and cooling
- Cooling:Central Air
- Heating:Forced Air, Natural Gas
- Central air:Yes
Structure and exterior
- Year built:2020
- Construction Materials:Fiber Cement, Stone Veneer
- Exterior Features:In-Ground Irrigation
- Foundation Description:Slab
Schools
- High school:Indian Land
- Elementary school:Van Wyck
Utilities
- Water:County Water
- Sewer:County Sewer
Finances and disclosures
- Price:$655,000
Features and amenities
- Laundry features:Laundry Room, Upper Level
- Amenities:Attic Stairs Pulldown, Open Floorplan, Walk-In Closet(s), Walk-In Pantry
Parking
- Parking description:Attached Garage, Driveway, Garage Door Opener
- Garage:Yes
- Garage spaces:3
 Listings courtesy of Canopy MLS as distributed by MLS GRID. Copyright 2021 Canopy MLS. All rights reserved. Canopy MLS, provides content displayed here (“provided content”) on an “as is” basis and makes no representations or warranties regarding the provided content, including, but not limited to those of non-infringement, timeliness, accuracy, or completeness. Individuals and companies using information presented are responsible for verification and validation of information they utilize and present to their customers and clients. Canopy MLS will not be liable for any damage or loss resulting from use of the provided content or the products available through Portals, IDX, VOW, and/or Syndication. Recipients of this information shall not resell, redistribute, reproduce, modify, or otherwise copy any portion thereof without the expressed written consent of Canopy MLS. CH Member Broker: Janice Peeler
New listings near 4079 Clapton Drive
- Coming Soon
 $274,900Coming Soon3 beds 2 baths
139 Commerce Boulevard, Lancaster, SC 29720
MLS# 4405251Listed by: NORTHGROUP REAL ESTATE LLC - New
 $372,185Active4 beds 3 baths2,339 sq. ft.
947 Pemberley Street, Lancaster, SC 29720
MLS# 4405464Listed by: SMITH CAPITAL PARTNERS LLC - New
 $52,500Active2.26 Acres
00 Hardwick Lane, Lancaster, SC 29720
MLS# 4405425Listed by: NORTHGROUP REAL ESTATE LLC - New
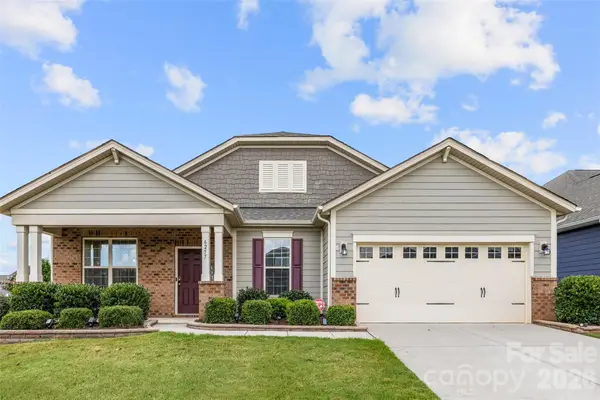 $490,000Active3 beds 2 baths2,236 sq. ft.
6257 Swanport Road, Lancaster, SC 29720
MLS# 4403190Listed by: SOUTHERN NEST REALTY INC - Coming Soon
 $335,000Coming Soon3 beds 2 baths
2117 Emma Circle, Lancaster, SC 29720
MLS# 4404855Listed by: NORTHGROUP REAL ESTATE LLC - Open Sat, 11am to 2:30pmNew
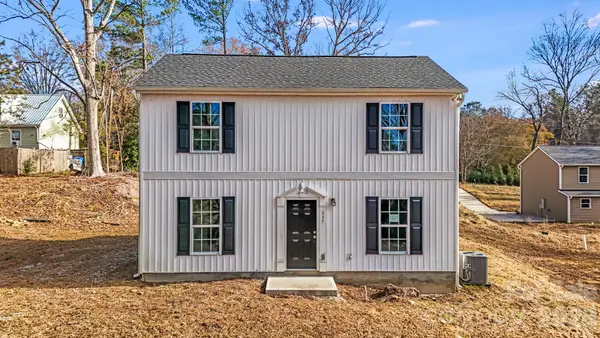 $257,500Active3 beds 2 baths1,423 sq. ft.
337 Buckelew Street, Lancaster, SC 29720
MLS# 4330193Listed by: SHOWCASE REALTY LLC - Open Sun, 12:30 to 2pmNew
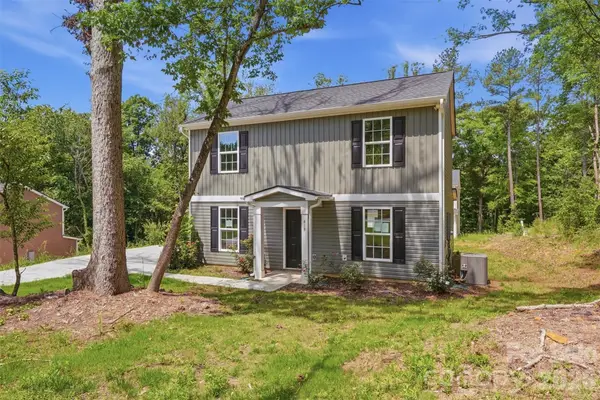 $254,900Active3 beds 2 baths1,423 sq. ft.
418 Kershaw Street, Lancaster, SC 29720
MLS# 4351285Listed by: SHOWCASE REALTY LLC - Open Sat, 11am to 2:30pmNew
 $257,500Active3 beds 2 baths1,423 sq. ft.
333 Buckelew Street, Lancaster, SC 29720
MLS# 4385807Listed by: SHOWCASE REALTY LLC - Open Sat, 11am to 2:30pmNew
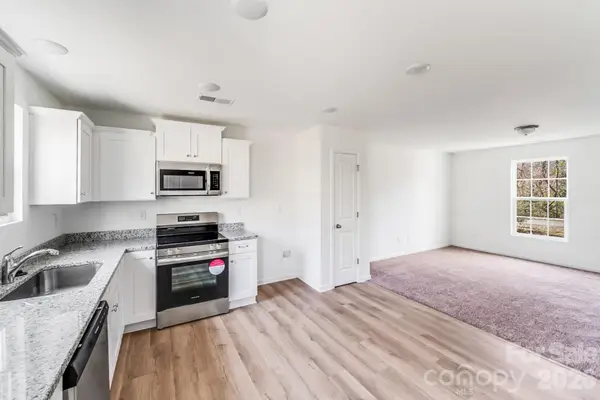 $257,500Active3 beds 2 baths1,423 sq. ft.
341 Buckelew Street, Lancaster, SC 29720
MLS# 4385885Listed by: SHOWCASE REALTY LLC - Open Sun, 12:30 to 2pmNew
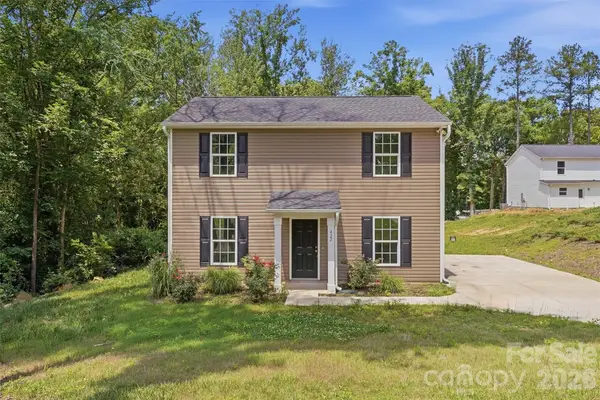 $254,900Active3 beds 2 baths1,423 sq. ft.
422 Kershaw Street, Lancaster, SC 29720
MLS# 4385998Listed by: SHOWCASE REALTY LLC


Protect your home and budget from life's surprises with an Assurant Home Warranty, backed by a partner that supports you through every step of homeownership. Explore Plans.
©2026 Century 21 Real Estate LLC. All rights reserved. CENTURY 21®, the CENTURY 21 Logo and C21® are service marks owned by Century 21 Real Estate LLC. Century 21 Real Estate LLC fully supports the principles of the Fair Housing Act and the Equal Opportunity Act. Each office is independently owned and operated. Listing information is deemed reliable but not guaranteed accurate.