4193 Persimmon Road, Lancaster, SC 29720
Local realty services provided by:CENTURY 21 DiGioia Realty
Listed by: verria hairston
Office: opendoor brokerage llc.
MLS#:4411110
Source:CH
4193 Persimmon Road,Lancaster, SC 29720
$687,000
- 4 Beds
- 3 Baths
- 2,100 sq. ft.
- Single family
- Active
Price summary
- Price:$687,000
- Price per sq. ft.:$327.14
- Monthly HOA dues:$153.17
About this home
4193 Persimmon Rd is a Lancaster home built in 2017 and set on a wooded lot. The kitchen includes a center island, granite countertops, and stainless steel appliances, opening to the main living areas. A stone fireplace anchors the vaulted great room, adding warmth and a natural focal point, and a separate dining room provides space for larger gatherings. The primary bedroom offers a carpeted retreat, and its bathroom features a soaking tub, a separate glass-enclosed shower, and a double-sink vanity for added functionality. A screened rear porch extends the living space outdoors and overlooks the wooded backyard, while an upstairs bonus room adds flexible space. A two-car garage and a dedicated laundry room round out the home, and clean interior finishes complete this well-maintained residence with practical amenities in every room.. Included 100-Day Home Warranty with buyer activation
Contact an agent
Home facts
- Year built:2017
- Subdivision & Development:Riverchase
- Listing ID #:4411110
- Updated:August 04, 2026 at 08:19 PM
Rooms and interior
- Bedrooms:4
- Total bathrooms:3
- Full bathrooms:2
- Half bathrooms:1
- Flooring:Carpet, Tile, Wood
- Kitchen Description:Dishwasher, Gas Range, Microwave
- Living area:2,100 sq. ft.
Heating and cooling
- Cooling:Central Air
- Central air:Yes
Structure and exterior
- Roof:Composition
- Year built:2017
- Building area:2,100 sq. ft.
- Lot area:0.86 Acres
- Foundation Description:Crawl Space
Schools
- High school:Unspecified
- Elementary school:Unspecified
Utilities
- Water:Public Water
- Sewer:Septic (At Site)
Finances and disclosures
- Price:$687,000
- Price per sq. ft.:$327.14
Features and amenities
- Laundry features:Main Level
Parking
- Parking description:Attached Garage, Driveway
- Garage:Yes
- Garage spaces:2
 Listings courtesy of Canopy MLS as distributed by MLS GRID. Copyright 2021 Canopy MLS. All rights reserved. Canopy MLS, provides content displayed here (“provided content”) on an “as is” basis and makes no representations or warranties regarding the provided content, including, but not limited to those of non-infringement, timeliness, accuracy, or completeness. Individuals and companies using information presented are responsible for verification and validation of information they utilize and present to their customers and clients. Canopy MLS will not be liable for any damage or loss resulting from use of the provided content or the products available through Portals, IDX, VOW, and/or Syndication. Recipients of this information shall not resell, redistribute, reproduce, modify, or otherwise copy any portion thereof without the expressed written consent of Canopy MLS.
New listings near 4193 Persimmon Road
- New
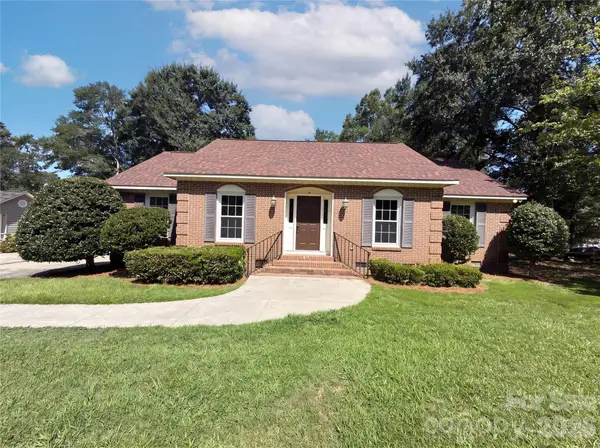 $268,000Active3 beds 2 baths1,519 sq. ft.
2592 Tully Court, Lancaster, SC 29720
MLS# 4411122Listed by: MARK SPAIN REAL ESTATE - New
 $685,000Active3 beds 2 baths2,413 sq. ft.
2716 Camp Creek Road, Lancaster, SC 29720
MLS# 4410898Listed by: SOUTHERN PROPERTIES REALTY - Coming Soon
 $520,000Coming Soon4 beds 3 baths
4271 Coachwhip Avenue, Lancaster, SC 29720
MLS# 4411008Listed by: DANE WARREN REAL ESTATE - Coming SoonOpen Sat, 1 to 3pm
 $724,900Coming Soon4 beds 3 baths
4518 Acorn Hill Drive, Lancaster, SC 29720
MLS# 4410536Listed by: PROSTEAD REALTY - Coming Soon
 $220,000Coming Soon3 beds 1 baths
1747 Williams Circle, Lancaster, SC 29720
MLS# 4410871Listed by: NORTHGROUP REAL ESTATE - New

 $60,000Active0.38 Acres
00 S Plantation Road, Lancaster, SC 29720
MLS# 4410671Listed by: CENTURY 21 FIRST CHOICE - Coming Soon
 $330,000Coming Soon3 beds 2 baths
938 Forest Drive, Lancaster, SC 29720
MLS# 4410690Listed by: NORTHGROUP REAL ESTATE - New
 $115,000Active3.05 Acres
329 Pineview Court Lane, Lancaster, SC 29720
MLS# 4410828Listed by: NORTHGROUP REAL ESTATE - New
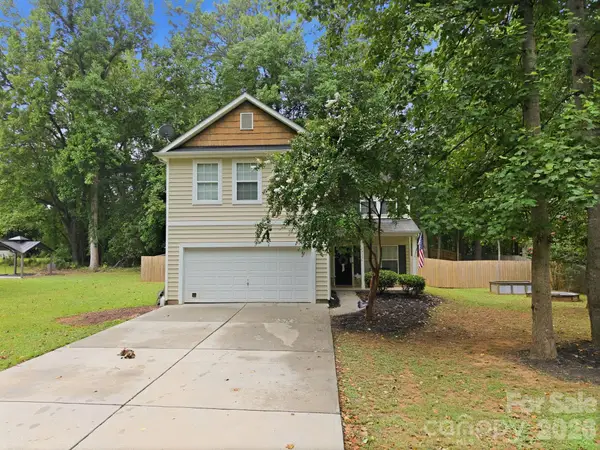 $340,000Active4 beds 3 baths2,100 sq. ft.
1413 Clark Road, Lancaster, SC 29720
MLS# 4408980Listed by: NORTHGROUP REAL ESTATE LLC


Protect your home and budget from life's surprises with an Assurant Home Warranty, backed by a partner that supports you through every step of homeownership. Explore Plans.
©2026 Century 21 Real Estate LLC. All rights reserved. CENTURY 21®, the CENTURY 21 Logo and C21® are service marks owned by Century 21 Real Estate LLC. Century 21 Real Estate LLC fully supports the principles of the Fair Housing Act and the Equal Opportunity Act. Each office is independently owned and operated. Listing information is deemed reliable but not guaranteed accurate.