
4329 Camden Glen Road #182, Lancaster, SC 29720
Local realty services provided by:CENTURY 21 Mountain Lifestyles
Listed by: caitlin marchillo, elson cornett
Office: lennar sales corp
MLS#:4358955
Source:CH
4329 Camden Glen Road #182,Lancaster, SC 29720
$640,000
- 3 Beds
- 3 Baths
- - sq. ft.
- Single family
- Sold
Sorry, we are unable to map this address
Price summary
- Price:$640,000
- Monthly HOA dues:$289
About this home
Rare basement opportunity! These are few and far between. This home has a tall three car garage and sits on a homesite with a wooded view across from common open space. The home boasts an open layout with a gourmet kitchen, spacious living areas, no carpet, zero entry owner's shower, fireplace, tankless water heater, and the list goes on. Roselyn is geared towards active adults and hosts amazing amenities, an onsite Lifestyle Director, onsite HOA Director, putting green, event lawn, and so much more. Have piece of mind with a 10 year warranty, a home that has never been lived in, and ask about seller contributions towards closing costs.
Contact an agent
Home facts
- Year built:2026
- Listing ID #:4358955
- Updated:July 18, 2026 at 07:01 AM
Rooms and interior
- Bedrooms:3
- Total bathrooms:3
- Full bathrooms:2
- Half bathrooms:1
- Flooring:Tile, Vinyl
- Kitchen Description:Disposal, Double Oven, ENERGY STAR Qualified Dishwasher, Exhaust Fan, Gas Cooktop, Gas Oven, Microwave, Wall Oven
- Basement:Yes
Heating and cooling
- Heating:Forced Air, Natural Gas
- Central air:Yes
Structure and exterior
- Year built:2026
- Construction Materials:Fiber Cement, Stone
- Exterior Features:Lawn Maintenance
- Foundation Description:Basement
Schools
- High school:Lancaster
- Elementary school:Erwin
Utilities
- Water:County Water
- Sewer:County Sewer
Finances and disclosures
- Price:$640,000
Features and amenities
- Laundry features:Laundry Room, Upper Level
- Amenities:Attic Stairs Pulldown, Walk-In Closet(s)
Parking
- Parking description:Attached Garage, Driveway, Garage Door Opener
- Garage:Yes
- Garage spaces:3
 Listings courtesy of Canopy MLS as distributed by MLS GRID. Copyright 2021 Canopy MLS. All rights reserved. Canopy MLS, provides content displayed here (“provided content”) on an “as is” basis and makes no representations or warranties regarding the provided content, including, but not limited to those of non-infringement, timeliness, accuracy, or completeness. Individuals and companies using information presented are responsible for verification and validation of information they utilize and present to their customers and clients. Canopy MLS will not be liable for any damage or loss resulting from use of the provided content or the products available through Portals, IDX, VOW, and/or Syndication. Recipients of this information shall not resell, redistribute, reproduce, modify, or otherwise copy any portion thereof without the expressed written consent of Canopy MLS. CH Member Broker: Travis Alley
New listings near 4329 Camden Glen Road #182
- Coming Soon
 $335,000Coming Soon3 beds 2 baths
2117 Emma Circle, Lancaster, SC 29720
MLS# 4404855Listed by: NORTHGROUP REAL ESTATE LLC - Open Sat, 11am to 2:30pmNew
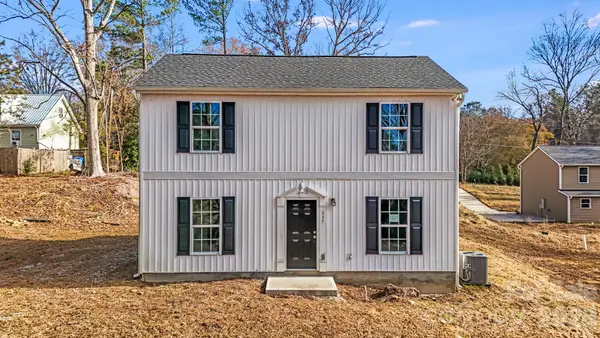 $257,500Active3 beds 2 baths1,423 sq. ft.
337 Buckelew Street, Lancaster, SC 29720
MLS# 4330193Listed by: SHOWCASE REALTY LLC - New
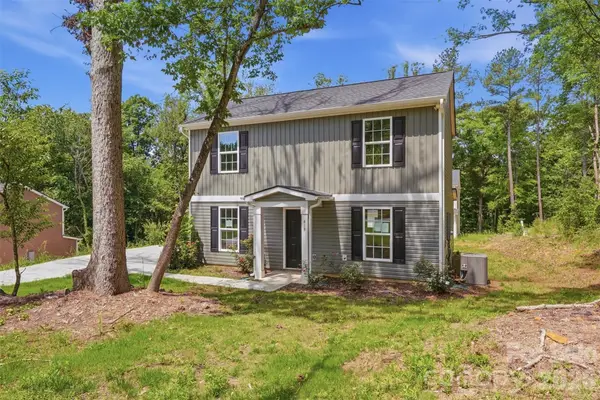 $254,900Active3 beds 2 baths1,423 sq. ft.
418 Kershaw Street, Lancaster, SC 29720
MLS# 4351285Listed by: SHOWCASE REALTY LLC - Open Sat, 11am to 2:30pmNew
 $257,500Active3 beds 2 baths1,423 sq. ft.
333 Buckelew Street, Lancaster, SC 29720
MLS# 4385807Listed by: SHOWCASE REALTY LLC - Open Sat, 11am to 2:30pmNew
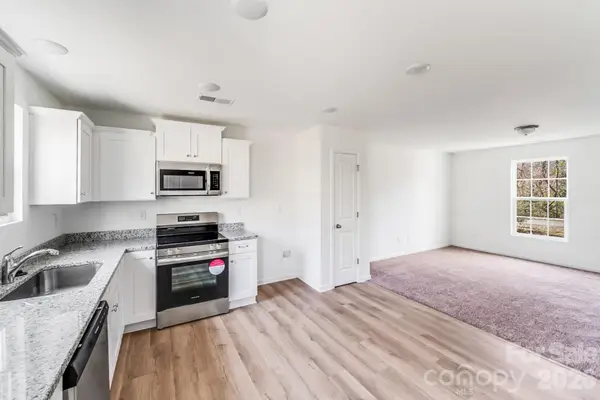 $257,500Active3 beds 2 baths1,423 sq. ft.
341 Buckelew Street, Lancaster, SC 29720
MLS# 4385885Listed by: SHOWCASE REALTY LLC - New
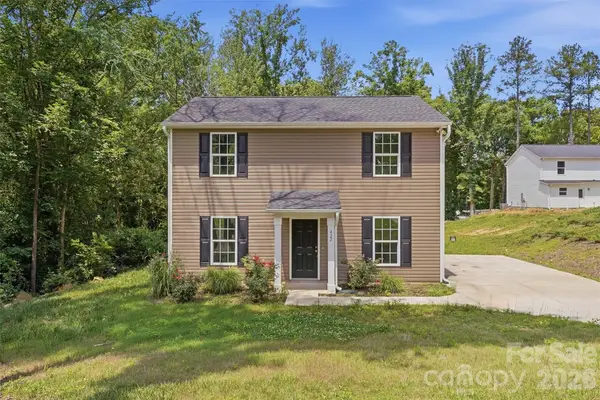 $254,900Active3 beds 2 baths1,423 sq. ft.
422 Kershaw Street, Lancaster, SC 29720
MLS# 4385998Listed by: SHOWCASE REALTY LLC - New
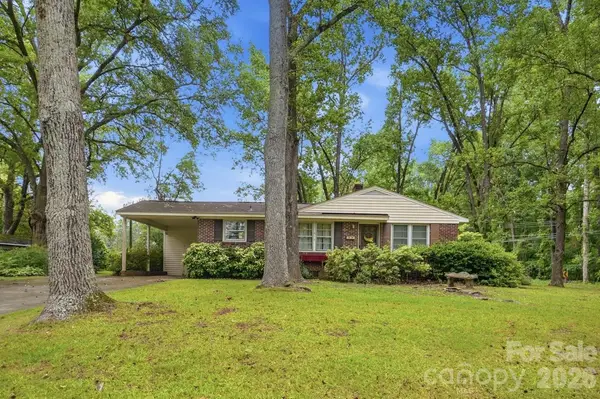 $199,900Active3 beds 2 baths1,341 sq. ft.
610 Laurel Court, Lancaster, SC 29720
MLS# 4401615Listed by: KELLER WILLIAMS BALLANTYNE AREA - New
 $355,000Active3 beds 3 baths2,137 sq. ft.
7505 Hartsfield Drive, Lancaster, SC 29720
MLS# 4403879Listed by: L&E PROPERTIES - New
 $566,000Active5 beds 4 baths4,094 sq. ft.
14444 Maritime Drive, Lancaster, SC 29720
MLS# 4404878Listed by: STEPHEN COOLEY REAL ESTATE - New
 $215,000Active2 beds 1 baths1,011 sq. ft.
1471 Winthrop Avenue, Lancaster, SC 29720
MLS# 4405167Listed by: COSTELLO REAL ESTATE AND INVESTMENTS LLC


Protect your home and budget from life's surprises with an Assurant Home Warranty, backed by a partner that supports you through every step of homeownership. Explore Plans.
©2026 Century 21 Real Estate LLC. All rights reserved. CENTURY 21®, the CENTURY 21 Logo and C21® are service marks owned by Century 21 Real Estate LLC. Century 21 Real Estate LLC fully supports the principles of the Fair Housing Act and the Equal Opportunity Act. Each office is independently owned and operated. Listing information is deemed reliable but not guaranteed accurate.