
4817 Hawksbill Lane, Lancaster, SC 29720
Local realty services provided by:CENTURY 21 DiGioia Realty
Listed by: heather skinner
Office: keller williams ballantyne area
MLS#:4401375
Source:CH
4817 Hawksbill Lane,Lancaster, SC 29720
$410,000
- 3 Beds
- 3 Baths
- - sq. ft.
- Single family
- Sold
Sorry, we are unable to map this address
Price summary
- Price:$410,000
- Monthly HOA dues:$68.67
About this home
Golf enthusiasts and car lovers, this one's for you, 4817 Hawksbill Lane pairs a backyard putting green with a showroom-style garage you won't find anywhere else in Walnut Creek. This move-in ready 3 bedroom, 2.5 bath home is loaded with upgrades inside and out.
The fenced backyard is built for entertaining, with mature landscaping, a luxury outdoor living area, and that private putting green for evenings and weekend gatherings. Inside, the garage has been professionally transformed with premium rubber tile flooring, dramatic hexagon LED lighting, and custom finishes, a true showroom for your favorite vehicle or project space.
Inside the home, an open concept main level flows from a beautifully appointed kitchen, custom tile backsplash, ample cabinetry, generous counter space, into bright dining and living areas. Upstairs, a spacious loft adds flexible space for a media room, office, or gym, while the private primary suite and two additional bedrooms offer plenty of room to spread out.
Walnut Creek residents enjoy resort-style pools, miles of walking trails, a fitness center, playgrounds, and ballfields. Schedule your private showing today, homes with a garage and backyard like this don't come around often....
Contact an agent
Home facts
- Year built:2021
- Subdivision & Development:Walnut Creek
- Listing ID #:4401375
- Updated:September 10, 2026 at 06:32 AM
Rooms and interior
- Bedrooms:3
- Total bathrooms:3
- Full bathrooms:2
- Half bathrooms:1
- Flooring:Carpet, Tile, Vinyl
- Kitchen Description:Dishwasher, Disposal, Exhaust Fan, Gas Range, Microwave, Plumbed For Ice Maker, Self Cleaning Oven
Heating and cooling
- Cooling:Central Air
- Heating:Natural Gas
- Central air:Yes
Structure and exterior
- Year built:2021
- Construction Materials:Hardboard, Stone Veneer
- Foundation Description:Slab
Schools
- High school:Indian Land
- Elementary school:Van Wyck
Utilities
- Water:County Water
- Sewer:County Sewer
Finances and disclosures
- Price:$410,000
Features and amenities
- Laundry features:Laundry Room, Upper Level
- Amenities:Open Floorplan
Parking
- Parking description:Attached Garage, Driveway, Garage Door Opener
- Garage:Yes
- Garage spaces:2
 Listings courtesy of Canopy MLS as distributed by MLS GRID. Copyright 2021 Canopy MLS. All rights reserved. Canopy MLS, provides content displayed here (“provided content”) on an “as is” basis and makes no representations or warranties regarding the provided content, including, but not limited to those of non-infringement, timeliness, accuracy, or completeness. Individuals and companies using information presented are responsible for verification and validation of information they utilize and present to their customers and clients. Canopy MLS will not be liable for any damage or loss resulting from use of the provided content or the products available through Portals, IDX, VOW, and/or Syndication. Recipients of this information shall not resell, redistribute, reproduce, modify, or otherwise copy any portion thereof without the expressed written consent of Canopy MLS.
New listings near 4817 Hawksbill Lane
- Coming Soon
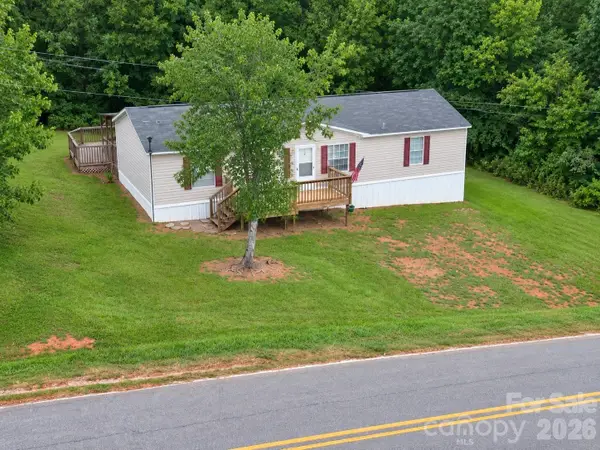 $179,900Coming Soon3 beds 2 baths1,152 sq. ft.
185 Coot Sistare Road, Lancaster, SC 29720
MLS# 4422436Listed by: SOUTHERN PROPERTIES REALTY - Coming Soon
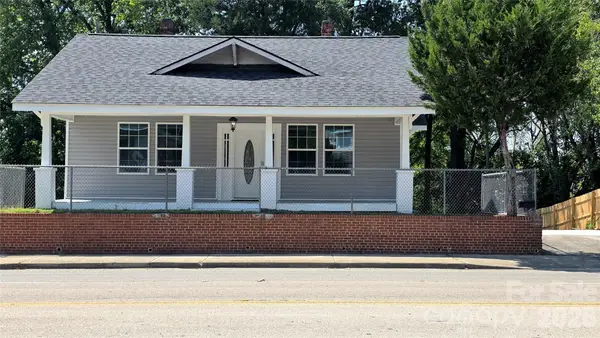 $275,000Coming Soon3 beds 2 baths1,773 sq. ft.
406 S Market Street, Lancaster, SC 29720
MLS# 4421298Listed by: NORTHGROUP REAL ESTATE LLC - Coming Soon
 $400,000Coming Soon2 beds 2 baths1,839 sq. ft.
247 Fordham Court, Lancaster, SC 29720
MLS# 4421798Listed by: KELLER WILLIAMS BALLANTYNE AREA - Coming Soon
 $425,000Coming Soon4 beds 3 baths2,240 sq. ft.
78130 Rillstone Drive, Lancaster, SC 29720
MLS# 4421375Listed by: KELLER WILLIAMS BALLANTYNE AREA - Coming Soon
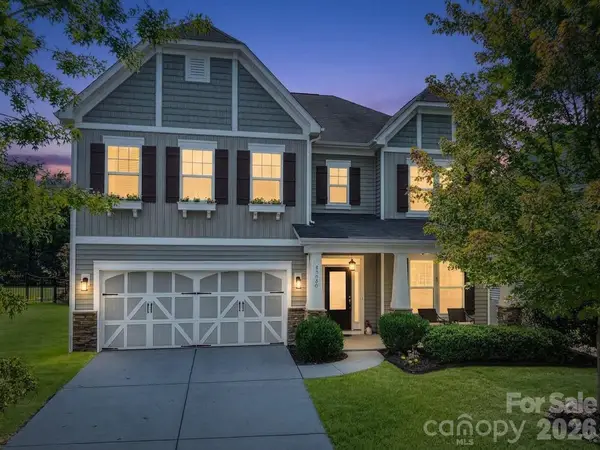 $542,000Coming Soon5 beds 3 baths3,170 sq. ft.
85020 Newloch Court, Lancaster, SC 29720
MLS# 4420406Listed by: KELLER WILLIAMS BALLANTYNE AREA - Coming Soon
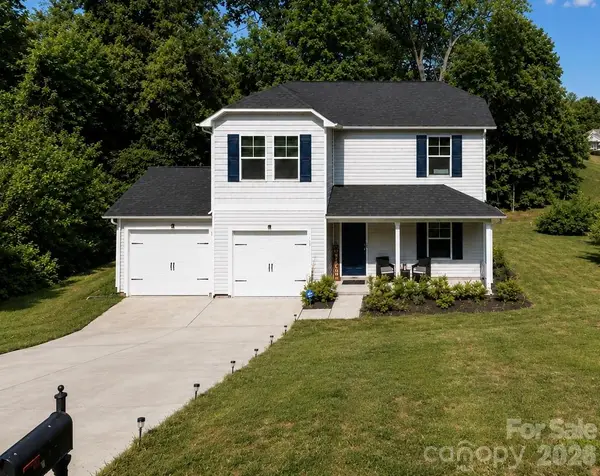 $290,000Coming Soon4 beds 3 baths1,704 sq. ft.
1326 Old Still Street, Lancaster, SC 29720
MLS# 4404739Listed by: URBAN POSH REALTY LLC - New
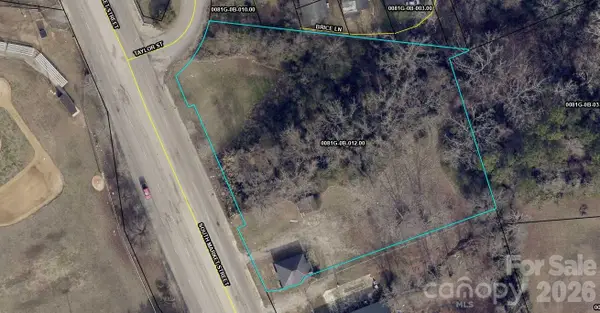 $140,000Active1.62 Acres
731 S Market Street, Lancaster, SC 29720
MLS# 4422856Listed by: COLDWELL BANKER REALTY - New
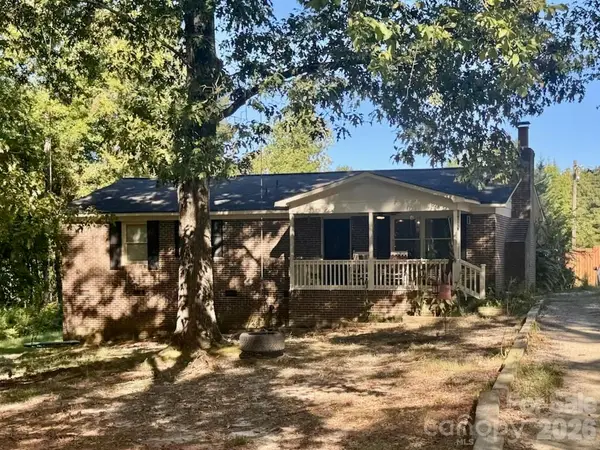 $175,000Active3 beds 2 baths1,421 sq. ft.
2736 Kirkover Drive, Lancaster, SC 29720
MLS# 4422943Listed by: EXP REALTY LLC ROCK HILL - New
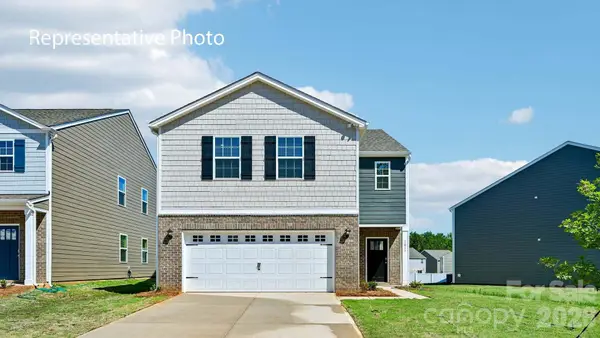 $397,390Active4 beds 3 baths2,174 sq. ft.
2109 Moorside Court, Lancaster, SC 29720
MLS# 4423013Listed by: DR HORTON INC - New
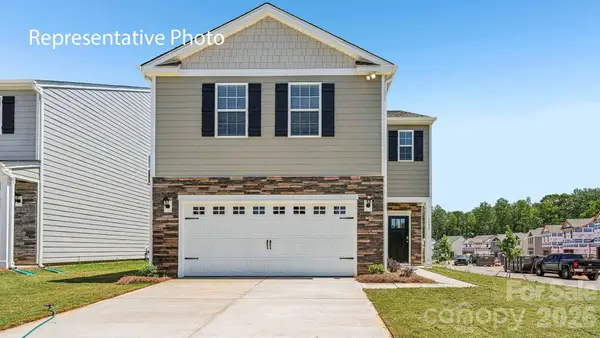 $386,890Active4 beds 3 baths2,174 sq. ft.
4204 Granite Falls Avenue, Lancaster, SC 29720
MLS# 4423016Listed by: DR HORTON INC


Protect your home and budget from life's surprises with an Assurant Home Warranty, backed by a partner that supports you through every step of homeownership. Explore Plans.
©2026 Century 21 Real Estate LLC. All rights reserved. CENTURY 21®, the CENTURY 21 Logo and C21® are service marks owned by Century 21 Real Estate LLC. Century 21 Real Estate LLC fully supports the principles of the Fair Housing Act and the Equal Opportunity Act. Each office is independently owned and operated. Listing information is deemed reliable but not guaranteed accurate.