
601 Marion Sims Drive, Lancaster, SC 29720
Local realty services provided by:CENTURY 21 Mountain Lifestyles
Listed by: ash burns
Office: better homes and garden real estate paracle
MLS#:4404710
Source:CH
601 Marion Sims Drive,Lancaster, SC 29720
$419,999
- 4 Beds
- 3 Baths
- 2,484 sq. ft.
- Single family
- Active
Price summary
- Price:$419,999
- Price per sq. ft.:$169.08
About this home
Welcome to 601 Marion Sims Drive, a fully renovated traditional home that beautifully blends timeless character with thoughtful modern updates. Offering 4 bedrooms, 3 full bathrooms, and a spacious 0.77-acre lot, this property provides room to live, entertain, and enjoy the privacy of a larger homesite, all with no HOA. Inside, you'll find inviting living spaces, beautiful hardwood floors, and an abundance of character, including four fireplaces located in the dining area, living room, primary bedroom, and one additional bedroom. The renovated kitchen features stylish cabinetry, a large center island, updated countertops, stainless steel appliances, and a striking classic checkerboard floor that adds personality and charm. The home continues to impress outdoors with both a welcoming front porch and spacious rear deck, creating multiple places to relax or entertain while enjoying the generous lot. An unfinished basement provides valuable storage space and additional potential for the new owner. Conveniently located near MUSC Health Lancaster Medical Center, local schools, downtown Lancaster, grocery stores, shopping, and other everyday conveniences, this home offers an ideal combination of space, character, and convenience. Charlotte Douglas International Airport and the greater Charlotte area are approximately one hour away, making it a great option for those looking to enjoy the charm and pace of Lancaster while remaining within easy reach of Charlotte. With its complete renovation, classic architecture, four fireplaces, generous lot, front porch, rear deck, unfinished basement, and no HOA, 601 Marion Sims Drive offers a rare combination of character, comfort, and flexibility in a convenient Lancaster location....
Contact an agent
Home facts
- Year built:1949
- Subdivision & Development:None
- Listing ID #:4404710
- Updated:October 25, 2026 at 01:19 PM
Rooms and interior
- Bedrooms:4
- Total bathrooms:3
- Full bathrooms:3
- Flooring:Vinyl, Wood
- Kitchen Description:Dishwasher, Electric Cooktop, Electric Oven
- Basement:Yes
- Living area:2,484 sq. ft.
Heating and cooling
- Heating:Forced Air
- Central air:Yes
Structure and exterior
- Year built:1949
- Building area:2,484 sq. ft.
- Lot area:0.77 Acres
- Lot Features:Sloped, Wooded
- Architectural Style:Ranch
- Construction Materials:Vinyl
- Foundation Description:Basement
- Levels:1 Story
Schools
- High school:Lancaster
- Elementary school:North
Utilities
- Sewer:Public Sewer
Finances and disclosures
- Price:$419,999
- Price per sq. ft.:$169.08
Features and amenities
- Laundry features:Laundry Room, Main Level
- Amenities:Walk-In Closet(s), Walk-In Pantry
Parking
- Parking description:Driveway
 Listings courtesy of Canopy MLS as distributed by MLS GRID. Copyright 2021 Canopy MLS. All rights reserved. Canopy MLS, provides content displayed here (“provided content”) on an “as is” basis and makes no representations or warranties regarding the provided content, including, but not limited to those of non-infringement, timeliness, accuracy, or completeness. Individuals and companies using information presented are responsible for verification and validation of information they utilize and present to their customers and clients. Canopy MLS will not be liable for any damage or loss resulting from use of the provided content or the products available through Portals, IDX, VOW, and/or Syndication. Recipients of this information shall not resell, redistribute, reproduce, modify, or otherwise copy any portion thereof without the expressed written consent of Canopy MLS. CH Member Broker: Travis Alley
New listings near 601 Marion Sims Drive
- Coming Soon
 $375,000Coming Soon4 beds 3 baths1,899 sq. ft.
40245 Crooked Stick Drive, Lancaster, SC 29720
MLS# 4437297Listed by: KELLER WILLIAMS SOUTH PARK - New
 $383,719Active3 beds 2 baths3,240 sq. ft.
290 Waxhaw Village Road #290, Lancaster, SC 29720
MLS# 4437719Listed by: LENNAR SALES CORP - New
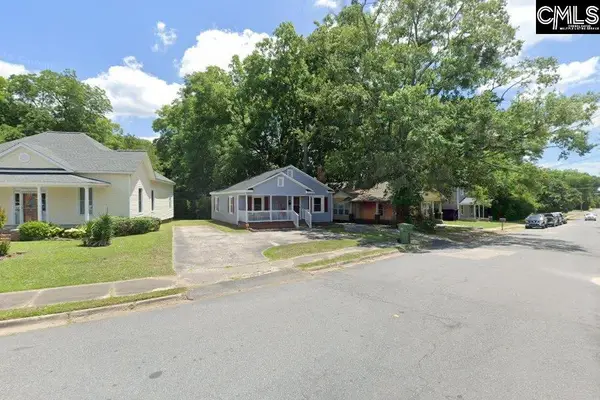 $25,000Active0.08 Acres
York Street, Lancaster, SC 29720
MLS# 645644Listed by: NORTHGROUP REAL ESTATE LLC - New
 $285,000Active3 beds 2 baths1,288 sq. ft.
1922 Fender Lane, Lancaster, SC 29720
MLS# 4436181Listed by: CAROLINA HOMES CONNECTION, LLC - New
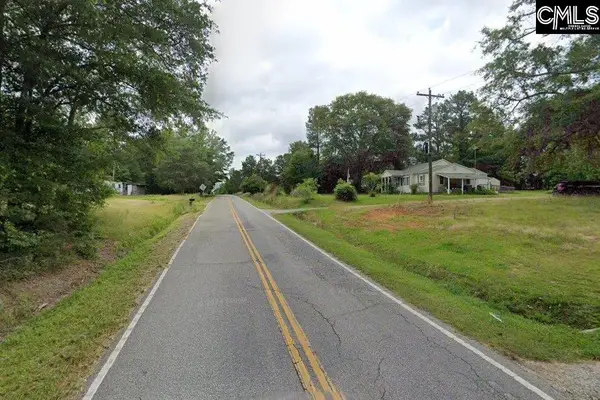 $45,000Active1.25 Acres
Beacon Road, Lancaster, SC 29720
MLS# 645642Listed by: NORTHGROUP REAL ESTATE LLC - New
 $129,000Active3.83 Acres
00 Cedar Circle Road #22, Lancaster, SC 29720
MLS# 4437230Listed by: NORTHGROUP REAL ESTATE LLC - New
 $287,000Active4 beds 4 baths1,552 sq. ft.
214 E Springs Street, Lancaster, SC 29720
MLS# 4437369Listed by: KELLER WILLIAMS DRIVE - New
 $339,900Active3 beds 4 baths1,740 sq. ft.
892 Taylor Drive, Lancaster, SC 29720
MLS# 4436527Listed by: COMPASS - New
 $340,000Active5 beds 3 baths2,251 sq. ft.
1719 Evans Drive, Lancaster, SC 29720
MLS# 4436178Listed by: CAROLINA HOMES CONNECTION, LLC - New
 $351,000Active5 beds 4 baths2,221 sq. ft.
1699 Evans Drive, Lancaster, SC 29720
MLS# 4437168Listed by: CAROLINA HOMES CONNECTION, LLC


Protect your home and budget from life's surprises with an Assurant Home Warranty, backed by a partner that supports you through every step of homeownership. Explore Plans.
©2026 Century 21 Real Estate LLC. All rights reserved. CENTURY 21®, the CENTURY 21 Logo and C21® are service marks owned by Century 21 Real Estate LLC. Century 21 Real Estate LLC fully supports the principles of the Fair Housing Act and the Equal Opportunity Act. Each office is independently owned and operated. Listing information is deemed reliable but not guaranteed accurate.