
7460 Hartsfield Drive, Lancaster, SC 29720
Local realty services provided by:CENTURY 21 The Harrelson Group
Listed by: frank valensisi
Office: realty one group revolution
MLS#:4407879
Source:CH
7460 Hartsfield Drive,Lancaster, SC 29720
$385,000
- 3 Beds
- 3 Baths
- 2,102 sq. ft.
- Townhouse
- Active
Price summary
- Price:$385,000
- Price per sq. ft.:$183.16
About this home
Welcome to 7460 Hartsfield Drive, a beautifully designed townhome in the sought-after Walnut Creek community of Lancaster, just minutes from Waxhaw and Indian Land. Built by True Homes, this spacious 3-bedroom, 2.5-bath residence offers over 2,102 square feet of thoughtfully designed living space, blending comfort, style, and low-maintenance living.
The inviting open-concept floor plan features a bright Great Room that flows seamlessly into the well-appointed kitchen and dining area, creating the perfect space for entertaining or everyday living. The kitchen boasts a large island, pantry, and abundant cabinet space, while the adjacent tech center provides an ideal spot for a home office, homework station, or organization hub.
Upstairs, the spacious owner's suite offers a relaxing retreat with a generous walk-in closet and an ensuite bath featuring dual vanities. Two additional bedrooms, a versatile loft/game room, and a convenient second-floor laundry room provide plenty of space for family and guests.
Additional highlights include an attached two-car garage, energy-efficient construction, modern finishes, and ample storage throughout. Residents of Walnut Creek enjoy outstanding community amenities, including a clubhouse,2 pools, walking trails, parks, playgrounds, county sports fields, pickleball courts, tennis courts, and recreational spaces, all within a convenient location close to shopping, dining, and top-rated schools.
Whether you're searching for your first home, downsizing, or looking for a move-in-ready investment, this exceptional townhome delivers the perfect combination of space, convenience, and community living....
Contact an agent
Home facts
- Year built:2020
- Subdivision & Development:Walnut Creek
- Listing ID #:4407879
- Updated:September 12, 2026 at 01:18 PM
Rooms and interior
- Bedrooms:3
- Total bathrooms:3
- Full bathrooms:2
- Half bathrooms:1
- Flooring:Carpet, Vinyl
- Kitchen Description:Dishwasher, Disposal, Gas Range, Microwave
- Living area:2,102 sq. ft.
Heating and cooling
- Cooling:Central Air
- Heating:Floor Furnace, Natural Gas
- Central air:Yes
Structure and exterior
- Roof:Metal
- Year built:2020
- Building area:2,102 sq. ft.
- Lot area:0.05 Acres
- Lot Features:Corner Lot, Level, Wooded
- Construction Materials:Hardboard, Metal, Stone Veneer
- Foundation Description:Slab
Schools
- High school:Indian Land
- Elementary school:Indian Land
Utilities
- Water:County Water
- Sewer:County Sewer
Finances and disclosures
- Price:$385,000
- Price per sq. ft.:$183.16
Features and amenities
- Laundry features:Upper Level
- Amenities:Attic Other, Open Floorplan, Walk-In Closet(s)
Parking
- Parking description:Attached Garage, Garage Door Opener
- Garage:Yes
- Garage spaces:2
 Listings courtesy of Canopy MLS as distributed by MLS GRID. Copyright 2021 Canopy MLS. All rights reserved. Canopy MLS, provides content displayed here (“provided content”) on an “as is” basis and makes no representations or warranties regarding the provided content, including, but not limited to those of non-infringement, timeliness, accuracy, or completeness. Individuals and companies using information presented are responsible for verification and validation of information they utilize and present to their customers and clients. Canopy MLS will not be liable for any damage or loss resulting from use of the provided content or the products available through Portals, IDX, VOW, and/or Syndication. Recipients of this information shall not resell, redistribute, reproduce, modify, or otherwise copy any portion thereof without the expressed written consent of Canopy MLS. CH Member Broker: Wendy Knott
New listings near 7460 Hartsfield Drive
- Coming Soon
 $290,000Coming Soon3 beds 2 baths1,135 sq. ft.
24101 Sailfish Drive #1152, Lancaster, SC 29720
MLS# 4424013Listed by: EXP REALTY LLC ROCK HILL - Coming Soon
 $284,900Coming Soon3 beds 2 baths1,314 sq. ft.
3015 Pageland Highway, Lancaster, SC 29720
MLS# 4423845Listed by: HEARTLAND REALTY LLC - Coming Soon
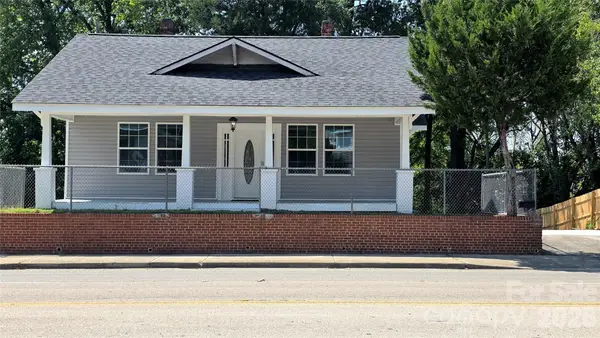 $275,000Coming Soon3 beds 2 baths1,773 sq. ft.
406 S Market Street, Lancaster, SC 29720
MLS# 4421298Listed by: NORTHGROUP REAL ESTATE LLC - Open Sun, 9am to 7pmNew
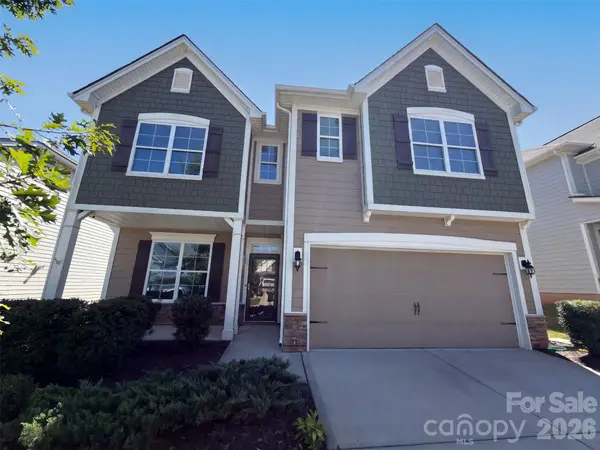 $435,000Active3 beds 3 baths2,630 sq. ft.
5015 Sea Cliff Lane, Lancaster, SC 29720
MLS# 4423953Listed by: OPENDOOR BROKERAGE LLC - New
 $80,000Active69 Acres
0000 Greyfox Estates Road, Lancaster, SC 29720
MLS# 4423970Listed by: REAL BROKER, LLC - New
 $400,000Active3 beds 2 baths1,610 sq. ft.
2820 Rock Chimney Circle, Lancaster, SC 29720
MLS# 4423731Listed by: PREMIER SOUTH - Open Sat, 1 to 3pmNew
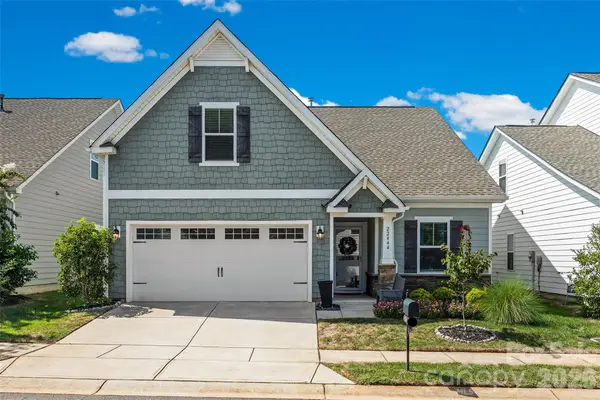 $300,000Active2 beds 3 baths1,681 sq. ft.
22444 Gateway Drive, Lancaster, SC 29720
MLS# 4420813Listed by: KELLER WILLIAMS CONNECTED - New
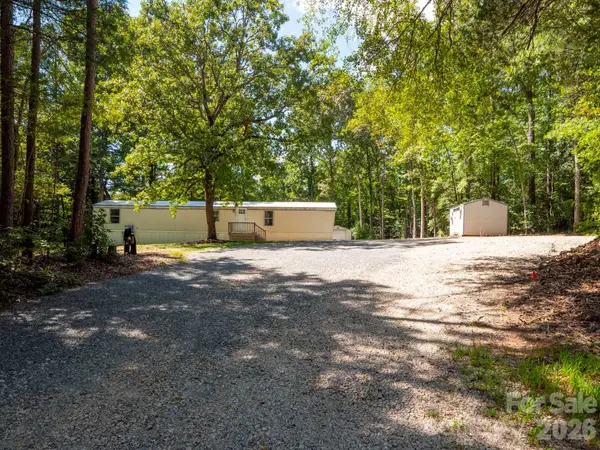 $220,000Active3 beds 2 baths950 sq. ft.
6303 Griffin Road, Lancaster, SC 29720
MLS# 4422989Listed by: NORTHGROUP REAL ESTATE LLC - Open Sun, 1 to 3pmNew
 $459,900Active5 beds 4 baths3,544 sq. ft.
15229 Windward Lane, Lancaster, SC 29720
MLS# 4423047Listed by: PREMIER AGENT NETWORK NORTH CAROLINA LLC - New
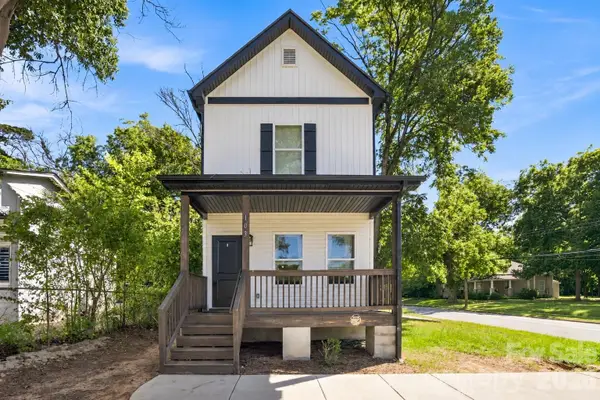 $217,500Active3 beds 3 baths1,092 sq. ft.
103 Pleasant Hill Street, Lancaster, SC 29720
MLS# 4423465Listed by: KELLER WILLIAMS CONNECTED


Protect your home and budget from life's surprises with an Assurant Home Warranty, backed by a partner that supports you through every step of homeownership. Explore Plans.
©2026 Century 21 Real Estate LLC. All rights reserved. CENTURY 21®, the CENTURY 21 Logo and C21® are service marks owned by Century 21 Real Estate LLC. Century 21 Real Estate LLC fully supports the principles of the Fair Housing Act and the Equal Opportunity Act. Each office is independently owned and operated. Listing information is deemed reliable but not guaranteed accurate.