106 Fire Pink Way, Landrum, SC 29356
Local realty services provided by:CENTURY 21 Triangle Group
106 Fire Pink Way,Landrum, SC 29356
$1,349,000
- 4 Beds
- 4 Baths
- - sq. ft.
- Single family
- Active
Listed by: ashleigh m connel
Office: cliffs realty sales sc, llc.
MLS#:1607284
Source:SC_GGAR
Price summary
- Price:$1,349,000
- Monthly HOA dues:$180
About this home
Come home to The Cliffs at Glassy, The Cliffs’ original gated golf and wellness community perched atop Glassy Mountain in Landrum, South Carolina. Ideally situated near the clubhouse, this exceptional property offers a private mountain retreat with sweeping views of the Blue Ridge mountains, picturesque golf course fairways, and 200 ft on the lake, which is part of the Pacolet River and affords fishing for bass and trout. Blending timeless elegance, thoughtful updates, and inviting indoor and outdoor living spaces, 106 Fire Pink Way captures the beauty and lifestyle of The Cliffs at Glassy. A private drive winds through refreshed landscaping to an impressive entrance beneath an elegant porte-cochere. Inside, the dramatic great room impresses with soaring 30-foot ceilings and floor-to-ceiling Andersen windows that showcase panoramic views of the first and ninth fairways and greens, surrounding mountains, and lake. The spacious deck extends the living space outdoors, creating an inviting setting for entertaining or simply enjoying the peaceful mountain surroundings, complete with an outdoor surround sound system. The generously appointed kitchen blends warmth and functionality with rich walnut cabinetry, an expanded marble island, and premium appliances, including a Viking cooktop, Thermador double ovens, Sub-Zero refrigerator, wine cooler, warming drawer, and ice maker. The main-level primary suite offers a private retreat with two expansive walk-in closets, a steam shower, bidet, and private washer and dryer. A separate sunroom provides a versatile space for a home office, reading nook, or quiet morning retreat. An additional main-level bedroom features its own private balcony overlooking the golf course and lake. The lower level is designed for relaxed entertaining and comfortable guest accommodations. A versatile flex room with a coffered ceiling, theater-quality wool carpeting, wet bar, and concealed storage opens to two patio areas. Two additional bedrooms with new flooring provide inviting accommodations, including one with a private bath and covered patio. A second laundry room and spacious utility area offer abundant storage, while direct garage access adds everyday convenience. Thoughtful improvements enhance the home throughout, including updated exterior paint, a tankless gas water heater installed in 2020, a secondary electric tankless water heater for the downstairs wet bar added in 2022, a passive radon system added in 2020, copper gutters with new screens, and a security system with six self-monitored Arlo cameras. The home also has a whole house speaker surround system, as well as a central vacuum system. Nestled near the clubhouse yet offering a sense of privacy, this exceptional property combines refined mountain living with scenic golf course views, inviting gathering spaces, and thoughtful modern updates. A Club membership at The Cliffs is available for purchase with this property giving you access to all seven communities....
Contact an agent
Home facts
- Year built:2000
- Subdivision & Development:The Cliffs at Glassy
- Listing ID #:1607284
- Added:1 day(s) ago
- Updated:October 22, 2026 at 12:32 PM
Rooms and interior
- Bedrooms:4
- Total bathrooms:4
- Full bathrooms:4
- Flooring:Carpet, Ceramic Tile, Wood
- Kitchen Description:Dishwasher, Disposal, Double Oven, Microwave, Refrigerator, Warming Drawer
- Basement Description:Finished, Walk-Out Access
Heating and cooling
- Cooling:Electric
- Heating:Forced Air, Heat Pump, Multi-Units, Propane
- Central air:Yes
Structure and exterior
- Roof:Composition
- Year built:2000
- Lot Features:1 - 2 Acres, Few Trees, Mountain, On Golf Course
- Construction Materials:Hardboard Siding, Stone
- Exterior Features:Deck, Front Porch, Patio, Wrap Around
- Foundation Description:Basement
- Levels:2 Story
Schools
- High school:Blue Ridge
- Middle school:Blue Ridge
- Elementary school:Tigerville
Utilities
- Water:Public
- Sewer:Septic Tank
Finances and disclosures
- Price:$1,349,000
- Tax amount:$3,870
Features and amenities
- Appliances:Dishwasher, Double Oven, Electric Oven, Gas Water Heater, Ice Maker, Microwave, Refrigerator, Tankless Water Heater, Water Heater
- Laundry features:1st Floor, Dryer, Garage/Storage, Laundry Room, Multiple Hookups, Sink, Stackable Accommodating, Walk-in
- Amenities:int_feat_2 Story Foyer, int_feat_Bookcases, int_feat_Ceiling Fan(s), int_feat_Ceiling Smooth, int_feat_Coffered Ceiling(s), int_feat_Countertops Quartz, int_feat_Countertops-Other, int_feat_High Ceilings, int_feat_Pantry, int_feat_Radon System, int_feat_Split Floor Plan, int_feat_Walk-In Closet(s), int_feat_Wet Bar
- Pool features:Pool
Parking
- Total parking spaces:2
- Parking description:Attached, Basement, Circular Driveway, Driveway, Garage Door Opener, Parking Pad, Paved
- Garage:Yes
- Garage spaces:2
New listings near 106 Fire Pink Way
 $279,000Active2 beds 2 baths1,250 sq. ft.
232 E Greenwood Street, Landrum, SC 29356-1110
MLS# 342623Listed by: CAMPBELL & ASSOCIATES RE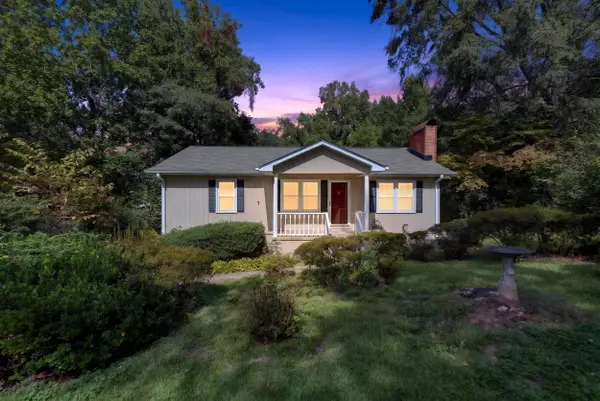 $229,000Active2 beds 1 baths1,120 sq. ft.
403 Redbird Lane, Landrum, SC 29356
MLS# 342445Listed by: MARKETSOLD REALTY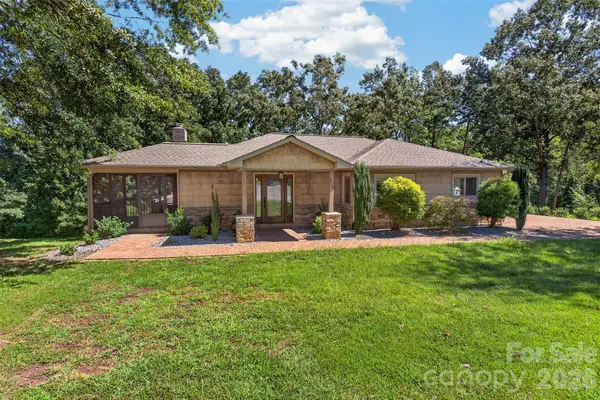 $399,900Active2 beds 2 baths1,427 sq. ft.
117 Edgewood Avenue, Landrum, SC 29356
MLS# 4429476Listed by: GASPERSON-PEEK REALTY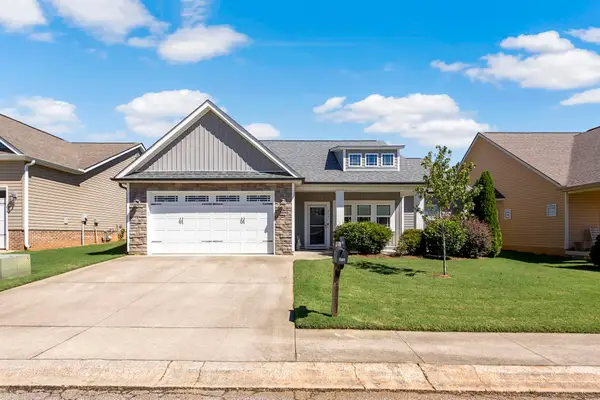
 $399,900Active4 beds 2 baths1,750 sq. ft.
611 Downing Way, Landrum, SC 29356
MLS# 342248Listed by: CENTURY 21 BLACKWELL & CO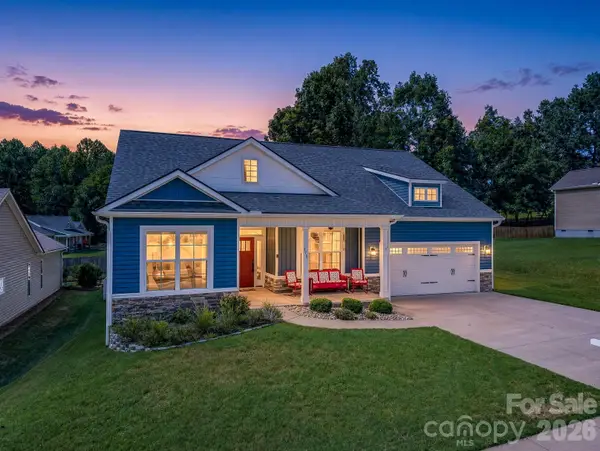 $399,000Active3 beds 2 baths1,670 sq. ft.
178 Page Creek Boulevard, Landrum, SC 29356
MLS# 4428933Listed by: NEW VIEW REALTY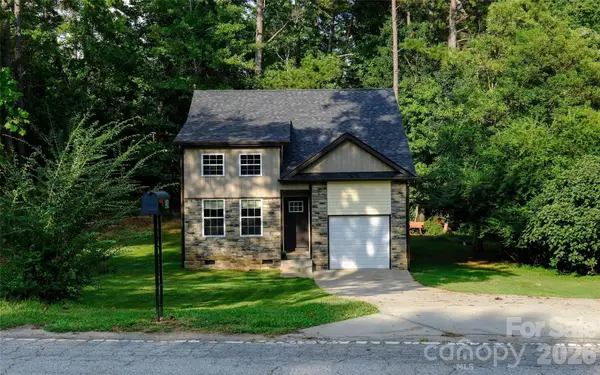 $299,000Active3 beds 2 baths1,183 sq. ft.
524 Asbury Drive, Landrum, SC 29356
MLS# 4428631Listed by: SELECT PREMIUM PROPERTIES INC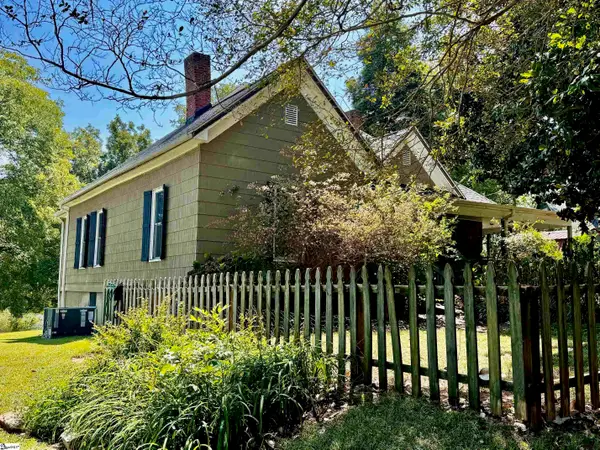 $360,000Active3 beds 1 baths
206 E Greenwood Street, Landrum, SC 29356
MLS# 1604361Listed by: SOLID GROUND PROPERTIES $199,900Pending0 Acres
0 S Bomar Avenue, Landrum, SC 29356-1538
MLS# 1603828Listed by: GATEWAY REALTY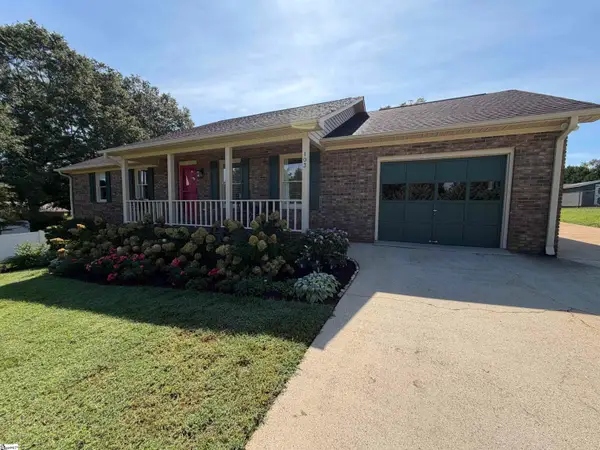 $335,000Pending3 beds 2 baths
103 N Johnson Street, Landrum, SC 29356
MLS# 1603781Listed by: BEYCOME BROKERAGE REALTY LLC $350,000Pending3 beds 2 baths1,496 sq. ft.
138 Brookwood Creek Drive, Landrum, SC 29356
MLS# 4423347Listed by: COLDWELL BANKER ADVANTAGE


Protect your home and budget from life's surprises with an Assurant Home Warranty, backed by a partner that supports you through every step of homeownership. Explore Plans.
©2026 Century 21 Real Estate LLC. All rights reserved. CENTURY 21®, the CENTURY 21 Logo and C21® are service marks owned by Century 21 Real Estate LLC. Century 21 Real Estate LLC fully supports the principles of the Fair Housing Act and the Equal Opportunity Act. Each office is independently owned and operated. Listing information is deemed reliable but not guaranteed accurate.