
1095 E Prince Road, Landrum, SC 29356
Local realty services provided by:CENTURY 21 DiGioia Realty
Listed by: charles mcdevitt
Office: exp realty llc.
MLS#:4405538
Source:CH
1095 E Prince Road,Landrum, SC 29356
$378,000
- 3 Beds
- 3 Baths
- 1,776 sq. ft.
- Single family
- Active
Price summary
- Price:$378,000
- Price per sq. ft.:$212.84
About this home
2.26 unrestricted acres, move-in ready home with NO HOA! Wake up to peaceful wooded views, enjoy morning coffee overlooking your fenced property, and experience the privacy of country living just 5-6 minutes from charming downtown Landrum. Bordering the prestigious The Traces equestrian community, this move-in-ready home combines flexible living spaces and a location that's increasingly hard to find. A mini-farm with property suitable for a horse and other livestock. One mile away, there is the FENCE (Foothills Equestrian Nature Center) with 384 acres of horse trails.
Inside, the home features a desirable main-level primary suite, along with two additional bedrooms. The spacious finished walk-out basement offers exceptional flexibility for a recreation room, home office, fitness area, or guest space. It also includes a convenient half bath, while the laundry and mechanical systems are tucked away in a separate utility room for added functionality. The master bath includes a Jacuzzi tub.
The fenced property is ideal for animals and includes a versatile 1/3 space gated enclosure perfect for storage, a workshop, hobby space, or small livestock. Across the road, approximately 190 acres of protected conservation land provide a scenic backdrop and attract abundant wildlife, including deer frequently seen from the property. There is additional land beyond the fence with cleared walking paths that are great for watching birds and nature.
A long driveway with a circular turnaround offers generous parking and a welcoming approach to the home. Whether you're looking for a peaceful full-time residence, a mini farm, or a home near one of the Upstate's premier equestrian communities, this property delivers the perfect blend of privacy, versatility, and natural beauty....
Contact an agent
Home facts
- Year built:1998
- Subdivision & Development:None
- Listing ID #:4405538
- Updated:September 23, 2026 at 01:22 PM
Rooms and interior
- Bedrooms:3
- Total bathrooms:3
- Full bathrooms:2
- Half bathrooms:1
- Kitchen Description:Dishwasher, Electric Range, Microwave, Refrigerator
- Basement:Yes
- Living area:1,776 sq. ft.
Heating and cooling
- Cooling:Central Air, Heat Pump
- Heating:Heat Pump
- Central air:Yes
Structure and exterior
- Roof:Composition
- Year built:1998
- Building area:1,776 sq. ft.
- Lot area:2.26 Acres
- Lot Features:Level, Private, Rolling Slope, Wooded
- Construction Materials:Vinyl
- Exterior Features:Fence
- Foundation Description:Basement
Schools
- High school:Landrum
- Elementary school:OP Earl
Utilities
- Water:Well
- Sewer:Septic (At Site)
Finances and disclosures
- Price:$378,000
- Price per sq. ft.:$212.84
Features and amenities
- Laundry features:In Basement
Parking
- Parking description:Driveway
 Listings courtesy of Canopy MLS as distributed by MLS GRID. Copyright 2021 Canopy MLS. All rights reserved. Canopy MLS, provides content displayed here (“provided content”) on an “as is” basis and makes no representations or warranties regarding the provided content, including, but not limited to those of non-infringement, timeliness, accuracy, or completeness. Individuals and companies using information presented are responsible for verification and validation of information they utilize and present to their customers and clients. Canopy MLS will not be liable for any damage or loss resulting from use of the provided content or the products available through Portals, IDX, VOW, and/or Syndication. Recipients of this information shall not resell, redistribute, reproduce, modify, or otherwise copy any portion thereof without the expressed written consent of Canopy MLS.
New listings near 1095 E Prince Road
- New
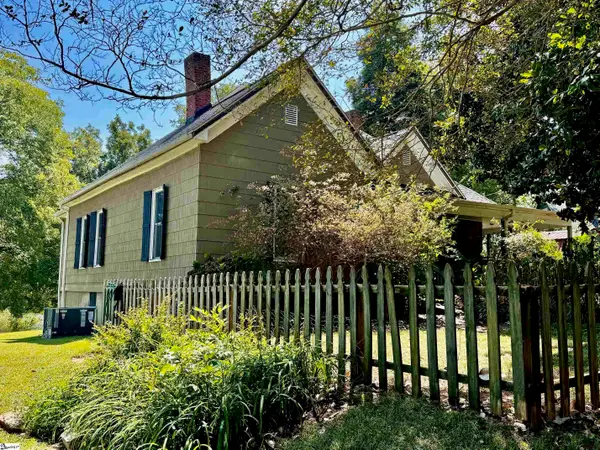 $360,000Active3 beds 1 baths
206 E Greenwood Street, Landrum, SC 29356
MLS# 1604361Listed by: SOLID GROUND PROPERTIES - New
 $199,900Active0 Acres
0 S Bomar Avenue, Landrum, SC 29356-1538
MLS# 1603828Listed by: GATEWAY REALTY - New
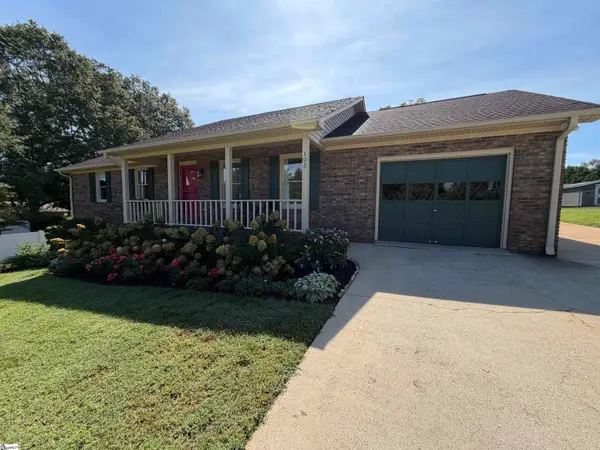 $345,000Active3 beds 2 baths
103 N Johnson Street, Landrum, SC 29356
MLS# 1603781Listed by: BEYCOME BROKERAGE REALTY LLC  $350,000Active3 beds 2 baths1,496 sq. ft.
138 Brookwood Creek Drive, Landrum, SC 29356
MLS# 4423347Listed by: COLDWELL BANKER ADVANTAGE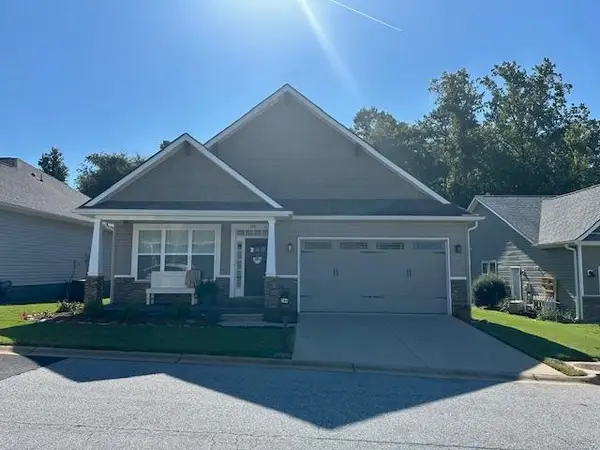 $369,000Active3 beds 2 baths1,832 sq. ft.
244 Page Creek Boulevard, Landrum, SC 29356
MLS# 341623Listed by: SOLID GROUND PROPERTIES $265,000Active3 beds 2 baths
145 Brookwood Creek Drive, Landrum, SC 29356
MLS# 1603175Listed by: BRIGHTEN REAL ESTATE GROUP, LLC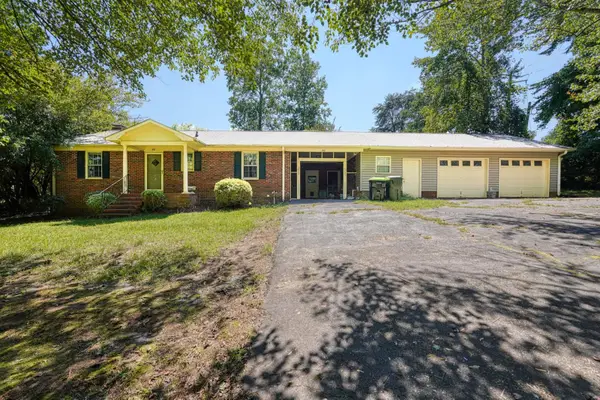 $215,000Active2 beds 1 baths1,515 sq. ft.
100 Carpenter Drive, Landrum, SC 29356
MLS# 341465Listed by: KELLER WILLIAMS REALTY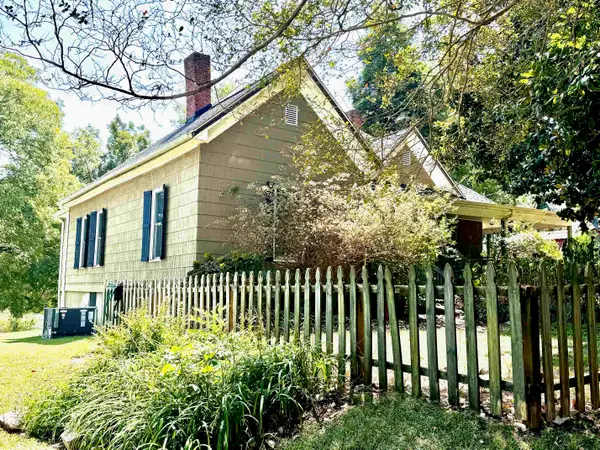 $360,000Active3 beds 1 baths1,906 sq. ft.
206 E Greenwood Street, Landrum, SC 29356
MLS# 341189Listed by: SOLID GROUND PROPERTIES $442,500Active6 beds 6 baths
128 S Howard Avenue, Landrum, SC 29356-1538
MLS# 1602121Listed by: EXP REALTY LLC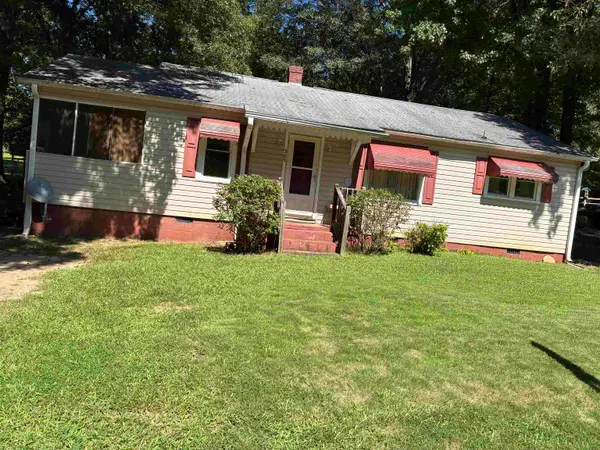 $148,000Pending2 beds 1 baths936 sq. ft.
303 S Church Avenue, Landrum, SC 29356-0000
MLS# 340965Listed by: SOLID GROUND PROPERTIES


Protect your home and budget from life's surprises with an Assurant Home Warranty, backed by a partner that supports you through every step of homeownership. Explore Plans.
©2026 Century 21 Real Estate LLC. All rights reserved. CENTURY 21®, the CENTURY 21 Logo and C21® are service marks owned by Century 21 Real Estate LLC. Century 21 Real Estate LLC fully supports the principles of the Fair Housing Act and the Equal Opportunity Act. Each office is independently owned and operated. Listing information is deemed reliable but not guaranteed accurate.