1125 Stable Way, Landrum, SC 29356
Local realty services provided by:CENTURY 21 The Harrelson Group
1125 Stable Way,Landrum, SC 29356
$424,900
- 4 Beds
- 3 Baths
- 2,586 sq. ft.
- Single family
- Active
Listed by: walter britt
Office: eastwood homes
MLS#:339558
Source:SC_SMLS
Price summary
- Price:$424,900
- Price per sq. ft.:$164.31
About this home
Brand-New Construction with Exceptional Upgrades! Welcome home to this beautifully designed ranch-style home featuring a spacious second-floor bedroom, full bath, and versatile loft—perfect for guests, a home office, or additional living space. Enjoy outdoor living year-round on the covered rear porch. Inside, the gourmet kitchen is appointed with stainless steel appliances, including a gas slide-in range, microwave, and dishwasher, along with elegant quartz countertops, a tiled backsplash, LED disc lighting, and upgraded cabinetry. Luxury vinyl plank flooring extends throughout the main living areas and continues up the staircase, creating a seamless, modern look. Quartz countertops are featured in every bathroom, complementing the home's premium finishes. The luxurious primary suite offers a spa-inspired bath with a tiled walk-in shower, relaxing garden tub, dual vanities, and generous storage. A large walk-in laundry room adds everyday convenience. Additional upgrades include designer lighting, premium plumbing fixtures, upgraded trim packages, a finished garage, a built-in pest control system, and a structured wiring package for today's connected lifestyle. This thoughtfully crafted home combines modern style, quality construction, and outstanding features—ready for you to move in and enjoy!...
Contact an agent
Home facts
- Year built:2026
- Subdivision & Development:Claiborne
- Listing ID #:339558
- Added:99 day(s) ago
- Updated:October 25, 2026 at 03:23 PM
Rooms and interior
- Bedrooms:4
- Total bathrooms:3
- Full bathrooms:3
- Flooring:Carpet
- Kitchen Description:Dishwasher, Disposal, Microwave
- Living area:2,586 sq. ft.
Heating and cooling
- Central air:Yes
Structure and exterior
- Year built:2026
- Building area:2,586 sq. ft.
- Lot area:0.16 Acres
- Lot Features:Level, Underground Utilities
- Architectural Style:Ranch, Traditional
- Construction Materials:Stone
- Foundation Description:Slab
Schools
- High school:1-Landrum High
- Middle school:1-Landrum
- Elementary school:1-O. P. Earl
Utilities
- Sewer:Public Sewer
Finances and disclosures
- Price:$424,900
- Price per sq. ft.:$164.31
Features and amenities
- Amenities:Cable Available, Ceilings-Some 9 Ft +
Parking
- Garage:Yes
- Garage spaces:2
New listings near 1125 Stable Way
- New
 $79,999Active0.17 Acres
174 Paige Creek Boulevard, Landrum, SC 29356
MLS# 343115Listed by: UPSTATE REALTY BROKERS LLC  $279,000Active2 beds 2 baths1,250 sq. ft.
232 E Greenwood Street, Landrum, SC 29356-1110
MLS# 342623Listed by: CAMPBELL & ASSOCIATES RE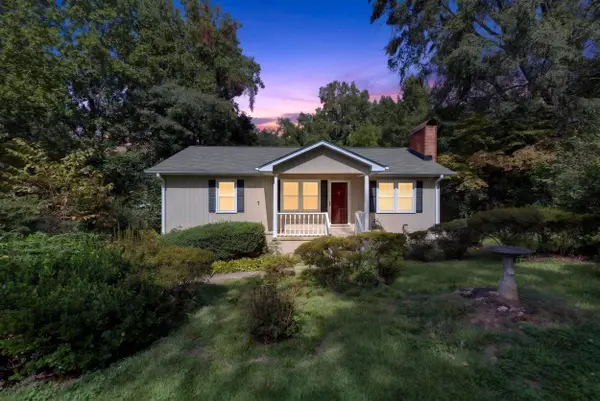 $229,000Active2 beds 1 baths1,120 sq. ft.
403 Redbird Lane, Landrum, SC 29356
MLS# 342445Listed by: MARKETSOLD REALTY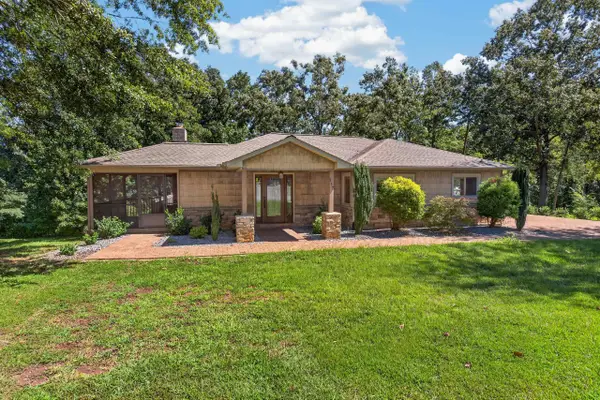 $399,900Active2 beds 2 baths1,427 sq. ft.
117 Edgewood Avenue, Landrum, SC 29356
MLS# 342290Listed by: GASPERSON-PEEK REALTY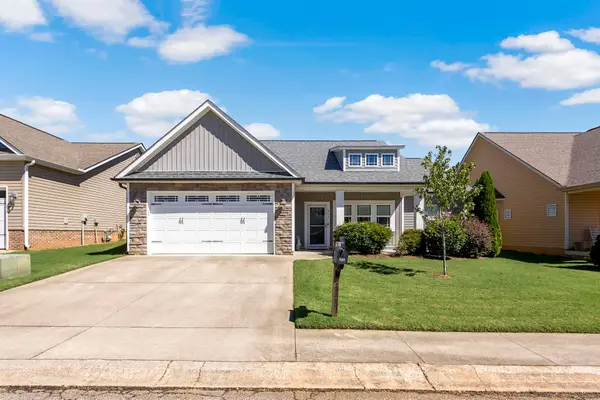
 $399,900Active4 beds 2 baths1,750 sq. ft.
611 Downing Way, Landrum, SC 29356
MLS# 342248Listed by: CENTURY 21 BLACKWELL & CO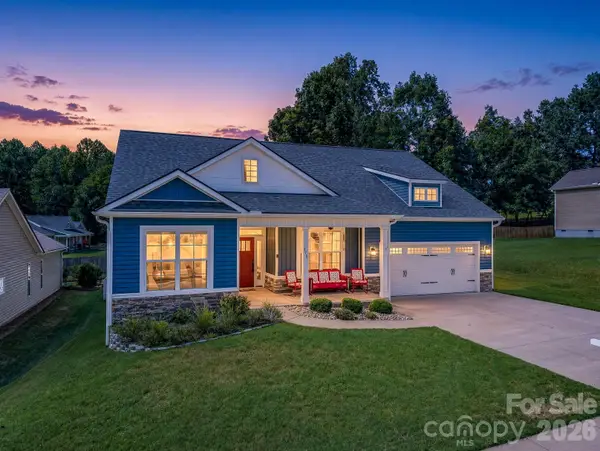 $399,000Active3 beds 2 baths1,670 sq. ft.
178 Page Creek Boulevard, Landrum, SC 29356
MLS# 4428933Listed by: NEW VIEW REALTY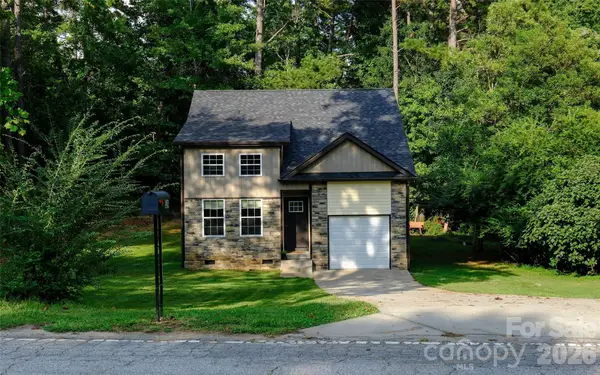 $299,000Active3 beds 2 baths1,183 sq. ft.
524 Asbury Drive, Landrum, SC 29356
MLS# 4428631Listed by: SELECT PREMIUM PROPERTIES INC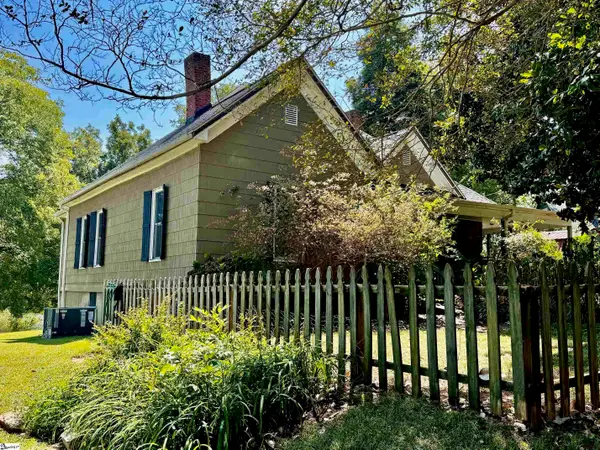 $360,000Active3 beds 1 baths
206 E Greenwood Street, Landrum, SC 29356
MLS# 1604361Listed by: SOLID GROUND PROPERTIES $199,900Pending0 Acres
0 S Bomar Avenue, Landrum, SC 29356-1538
MLS# 1603828Listed by: GATEWAY REALTY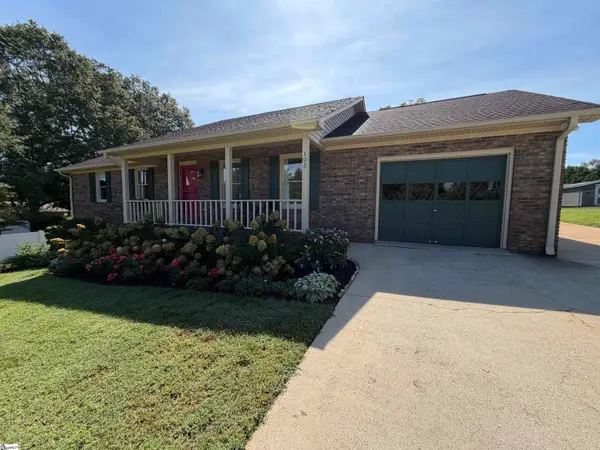 $335,000Pending3 beds 2 baths
103 N Johnson Street, Landrum, SC 29356
MLS# 1603781Listed by: BEYCOME BROKERAGE REALTY LLC


Protect your home and budget from life's surprises with an Assurant Home Warranty, backed by a partner that supports you through every step of homeownership. Explore Plans.
©2026 Century 21 Real Estate LLC. All rights reserved. CENTURY 21®, the CENTURY 21 Logo and C21® are service marks owned by Century 21 Real Estate LLC. Century 21 Real Estate LLC fully supports the principles of the Fair Housing Act and the Equal Opportunity Act. Each office is independently owned and operated. Listing information is deemed reliable but not guaranteed accurate.