
130 Raptor Way, Landrum, SC 29356
Local realty services provided by:CENTURY 21 Triangle Group
130 Raptor Way,Landrum, SC 29356
$749,000
- 3 Beds
- 3 Baths
- - sq. ft.
- Single family
- Active
Listed by: shawn mcdonald
Office: justin winter & assoc
MLS#:1603300
Source:SC_GGAR
Price summary
- Price:$749,000
- Monthly HOA dues:$180
About this home
Experience the pinnacle of mountaintop living at 130 Raptor Way, nestled in The Cliffs at Glassy, the premier community that started it all. As an established first development, Glassy offers a peaceful atmosphere with minimal ongoing construction and neighborhood disruption. This home sits on a 0.8 acre homesite boasting southwest facing mountain views, quick access to the East Gate, and close proximity to the wellness center, pickleball, tennis courts and pool. The main level features a cathedral great room, stone fireplace, 4 season sunroom, a beautifully modernized chef's kitchen, and dual primary suites opening to newly reconstructed decks that showcase spectacular evening sunsets. The lower level includes a versatile bonus space, full bath, kitchenette, and an expansive screened porch perfect for enjoying the cool mountain air. The home is further enhanced by new Jeld-Wen windows, two new HVAC systems, a new hot water heater, and the plumbing has been converted to PEX. Meticulously maintained with an extensive list of major recent interior, structural, and mechanical upgrades available upon request. A true turnkey mountain retreat! A Cliffs Club Membership is available for purchase with this property which gives access to all seven clubs....
Contact an agent
Home facts
- Year built:1995
- Subdivision & Development:The Cliffs at Glassy
- Listing ID #:1603300
- Added:5 day(s) ago
- Updated:September 15, 2026 at 04:01 PM
Rooms and interior
- Bedrooms:3
- Total bathrooms:3
- Full bathrooms:3
- Flooring:Vinyl, Wood
- Kitchen Description:Dishwasher, Disposal, Double Oven, Microwave
- Basement Description:Finished, Walk-Out Access
Heating and cooling
- Cooling:Electric
- Heating:Electric, Forced Air
- Central air:Yes
Structure and exterior
- Roof:Composition
- Year built:1995
- Lot Features:1/2 - Acre, Few Trees
- Architectural Style:Craftsman
- Construction Materials:Hardboard Siding
- Exterior Features:Deck, Rear Porch
- Foundation Description:Basement
- Levels:1 Story, 1 Story + Basement
Schools
- High school:Blue Ridge
- Middle school:Blue Ridge
- Elementary school:Tigerville
Utilities
- Water:Public
- Sewer:Septic Tank
Finances and disclosures
- Price:$749,000
- Tax amount:$2,245
Features and amenities
- Appliances:Dishwasher, Double Oven, Electric Cooktop, Electric Oven, Electric Water Heater, Microwave
- Laundry features:Garage/Storage, Laundry Room
- Amenities:int_feat_Ceiling Fan(s), int_feat_Countertops-Solid Surface
- Pool features:Pool
Parking
- Total parking spaces:2
- Parking description:Attached, Basement, Garage Door Opener, Paved
- Garage:Yes
- Garage spaces:2
New listings near 130 Raptor Way
- New
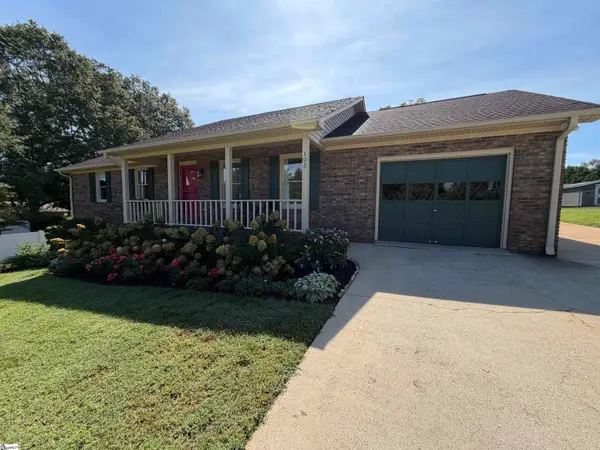 $345,000Active3 beds 2 baths
103 N Johnson Street, Landrum, SC 29356
MLS# 1603781Listed by: BEYCOME BROKERAGE REALTY LLC - New
 $350,000Active3 beds 2 baths1,496 sq. ft.
138 Brookwood Creek Drive, Landrum, SC 29356
MLS# 4423347Listed by: COLDWELL BANKER ADVANTAGE - New
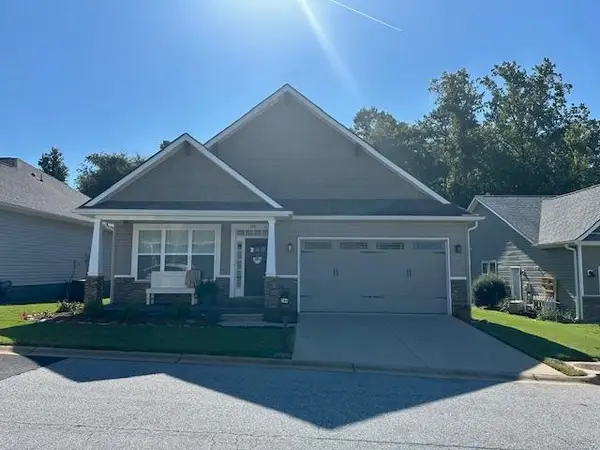 $369,000Active3 beds 2 baths1,832 sq. ft.
244 Page Creek Boulevard, Landrum, SC 29356
MLS# 341623Listed by: SOLID GROUND PROPERTIES - New
 $265,000Active3 beds 2 baths
145 Brookwood Creek Drive, Landrum, SC 29356
MLS# 1603175Listed by: BRIGHTEN REAL ESTATE GROUP, LLC - New
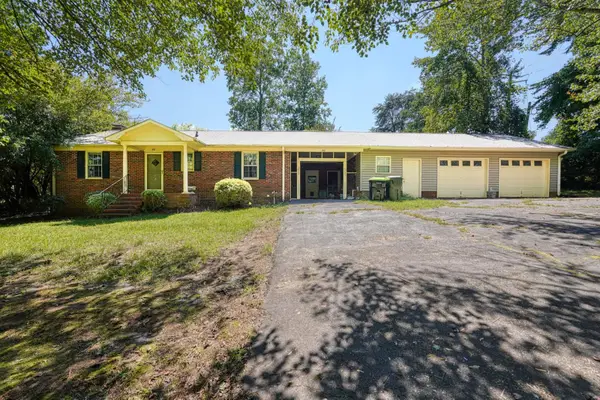 $229,900Active2 beds 1 baths1,515 sq. ft.
100 Carpenter Drive, Landrum, SC 29356
MLS# 341465Listed by: KELLER WILLIAMS REALTY 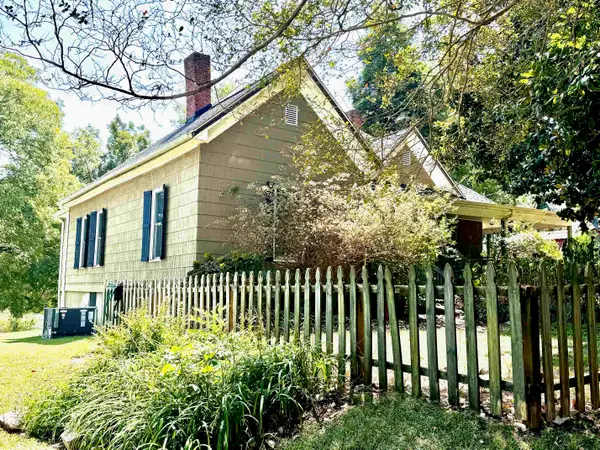 $374,900Active3 beds 1 baths1,788 sq. ft.
206 E Greenwood Street, Landrum, SC 29356
MLS# 341189Listed by: SOLID GROUND PROPERTIES $445,000Active6 beds 6 baths
128 S Howard Avenue, Landrum, SC 29356-1538
MLS# 1602121Listed by: EXP REALTY LLC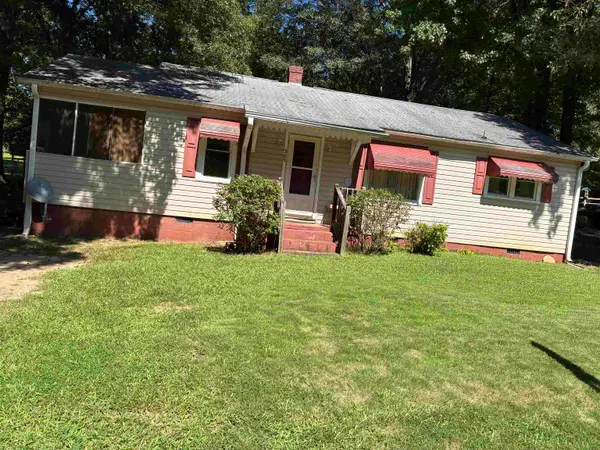 $148,000Pending2 beds 1 baths936 sq. ft.
303 S Church Avenue, Landrum, SC 29356-0000
MLS# 340965Listed by: SOLID GROUND PROPERTIES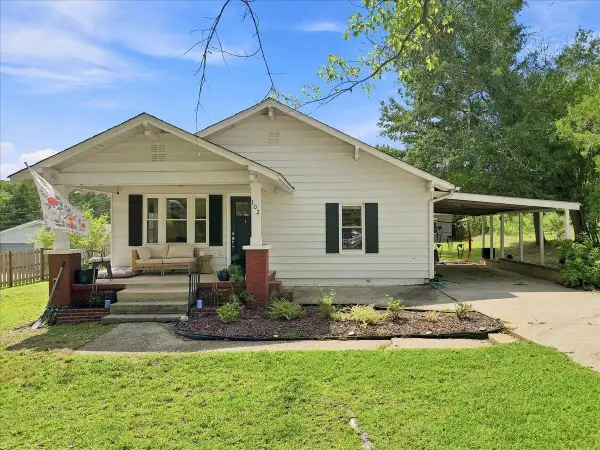 $245,000Active3 beds 2 baths1,116 sq. ft.
102 Edgewood Avenue, Landrum, SC 29356
MLS# 340933Listed by: EXPERT REAL ESTATE TEAM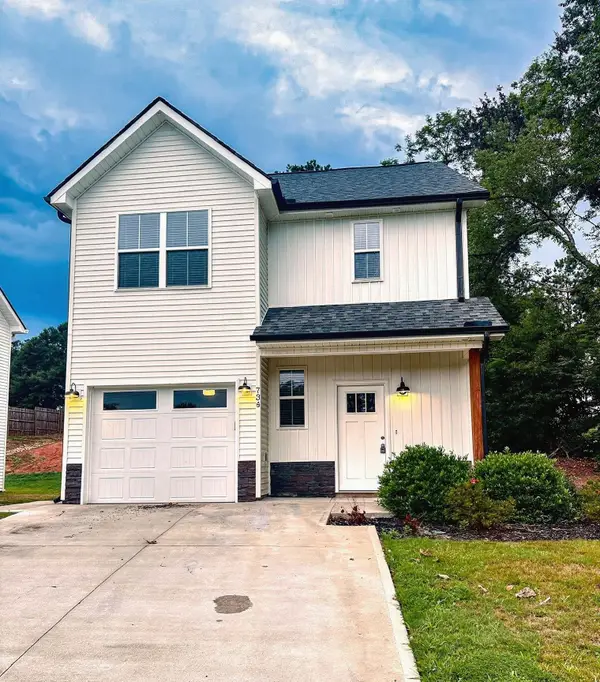 $299,900Active3 beds 3 baths1,599 sq. ft.
734 S Bomar, Landrum, SC 29356
MLS# 340901Listed by: LAURA SIMMONS & ASSOCIATES REAL ESTATE


Protect your home and budget from life's surprises with an Assurant Home Warranty, backed by a partner that supports you through every step of homeownership. Explore Plans.
©2026 Century 21 Real Estate LLC. All rights reserved. CENTURY 21®, the CENTURY 21 Logo and C21® are service marks owned by Century 21 Real Estate LLC. Century 21 Real Estate LLC fully supports the principles of the Fair Housing Act and the Equal Opportunity Act. Each office is independently owned and operated. Listing information is deemed reliable but not guaranteed accurate.