225 Mockingbird Hill Road, Landrum, SC 29356
Local realty services provided by:CENTURY 21 The Harrelson Group
Listed by: nicole sauve
Office: sauve collective
MLS#:342241
Source:SC_SMLS
Price summary
- Price:$799,900
- Price per sq. ft.:$304.96
About this home
Finally! You can stop searching because this one checks every single box. Ride for miles right from your own barn with direct access to the FETA trail system, enjoy mountain views, abundant wildlife, a spring fed pond, no HOA and the privacy of adjoining protected land, all while having the best of both Landrum and Tryon just minutes away. Set on a quiet, county maintained dead end road, this property offers privacy, convenience and a complete equestrian setup on manageable acreage. Inside, vaulted wood beamed ceilings, a stone fireplace with a new wood burning insert and large windows frame the pastures and mountain views beyond. The renovated kitchen features granite countertops, a farmhouse sink, glass front cabinetry and updated appliances. This home is well suited for main level living, first floor laundry, a generous primary suite with a private balcony and an additional ensuite bedroom that gives family or guests a comfortable space of their own. Large decks extend the living space outdoors and offer a front row seat to the surrounding pastures, mountain views and wildlife. A flex room accessed through the garage provides additional space for an office, workout room or guests. A shared upper drive provides convenient access to the main level, while a separate private drive leads to the lower level and barn. The equestrian setup is equally impressive. The lower level includes a three stall barn with oversized 13x16 stalls, tack/feed room plus a utility/storage room and a hot and cold water wash stall. A second four stall barn sits beside the large fenced sand arena and features 12x28 runs, automatic waterers, fans and hay storage. Fenced paddocks complete the farm, while direct FETA access means miles of riding without ever having to load the trailer. Additional updates include a new roof in 2024, whole home Generac generator, HVAC, windows, doors, flooring and lighting. Just minutes from the shops, restaurants and charm of both Landrum and Tryon, with easy access to Interstate 26, this is an exceptional opportunity to enjoy the Carolina Foothills equestrian lifestyle with everything you need right at home....
Contact an agent
Home facts
- Year built:1972
- Subdivision & Development:None
- Listing ID #:342241
- Added:7 day(s) ago
- Updated:October 04, 2026 at 03:10 PM
Rooms and interior
- Bedrooms:2
- Total bathrooms:3
- Full bathrooms:2
- Half bathrooms:1
- Flooring:Ceramic Tile, Vinyl, Wood
- Kitchen Description:Dishwasher, Refrigerator
- Living area:2,623 sq. ft.
Structure and exterior
- Roof:Architectural
- Year built:1972
- Building area:2,623 sq. ft.
- Lot area:8.53 Acres
- Lot Features:Pasture, Sloped
- Architectural Style:Cottage, Ranch
- Construction Materials:Wood Siding
Schools
- High school:1-Landrum High
- Middle school:1-O.P. Earl
- Elementary school:1-O. P. Earl
Utilities
- Water:Well
- Sewer:Septic Tank
Finances and disclosures
- Price:$799,900
- Price per sq. ft.:$304.96
- Tax amount:$2,639 (2025)
Parking
- Parking description:Attached
- Garage:Yes
- Garage spaces:2
New listings near 225 Mockingbird Hill Road
- New
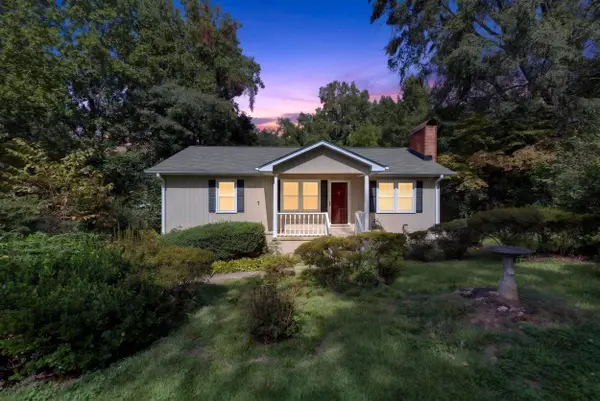 $229,000Active2 beds 1 baths1,120 sq. ft.
403 Redbird Lane, Landrum, SC 29356
MLS# 342445Listed by: MARKETSOLD REALTY - New
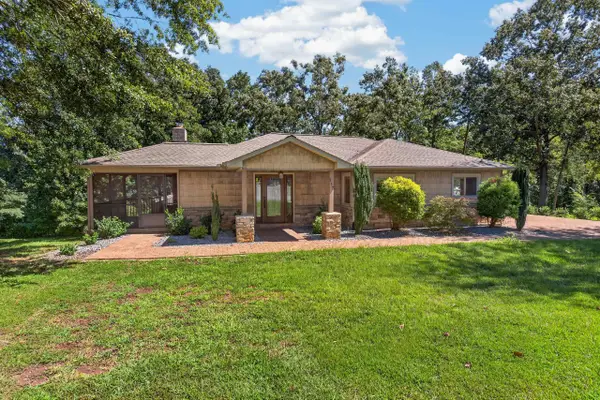 $399,900Active2 beds 2 baths1,427 sq. ft.
117 Edgewood Avenue, Landrum, SC 29356
MLS# 342290Listed by: GASPERSON-PEEK REALTY - New
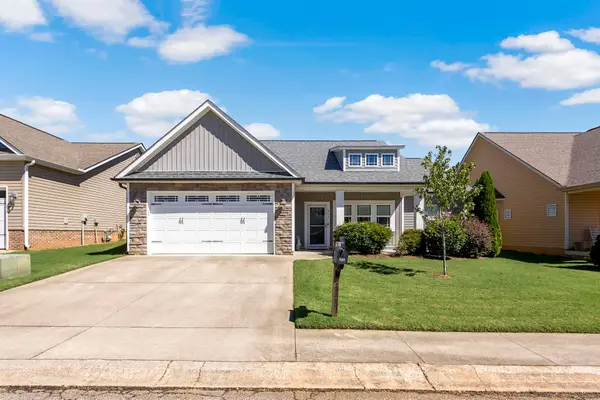
 $399,900Active4 beds 2 baths1,750 sq. ft.
611 Downing Way, Landrum, SC 29356
MLS# 342248Listed by: CENTURY 21 BLACKWELL & CO - New
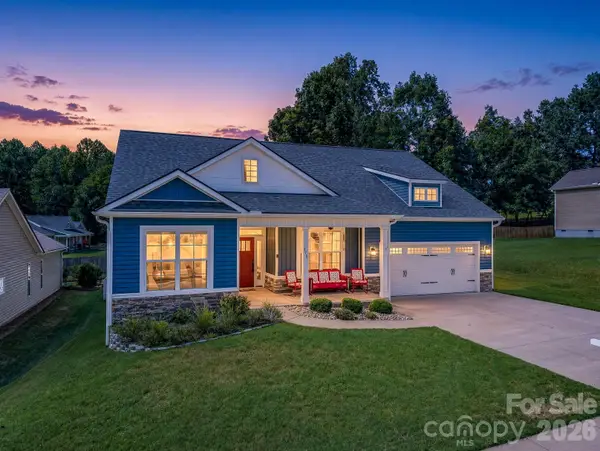 $399,000Active3 beds 2 baths1,670 sq. ft.
178 Page Creek Boulevard, Landrum, SC 29356
MLS# 4428933Listed by: NEW VIEW REALTY - New
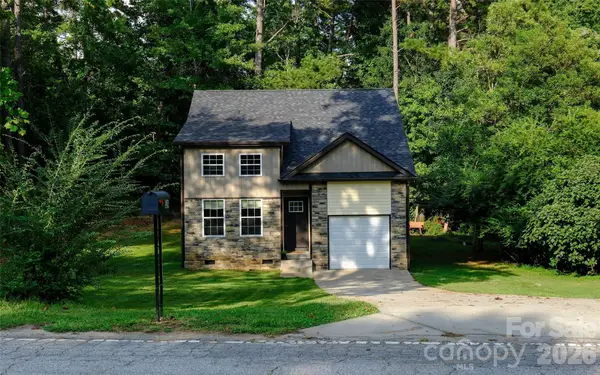 $319,000Active3 beds 2 baths1,183 sq. ft.
524 Asbury Drive, Landrum, SC 29356
MLS# 4428631Listed by: SELECT PREMIUM PROPERTIES INC 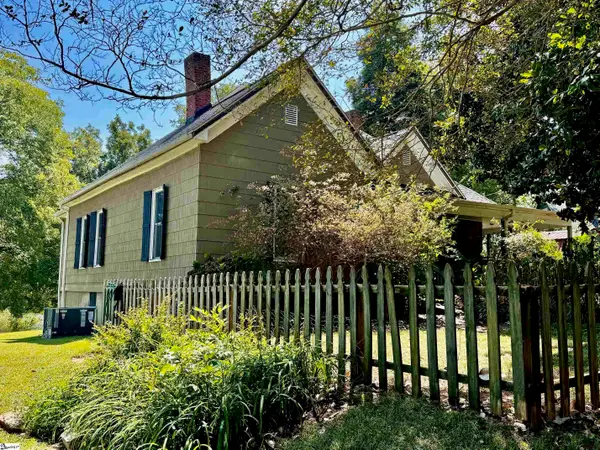 $360,000Active3 beds 1 baths
206 E Greenwood Street, Landrum, SC 29356
MLS# 1604361Listed by: SOLID GROUND PROPERTIES $199,900Pending0 Acres
0 S Bomar Avenue, Landrum, SC 29356-1538
MLS# 1603828Listed by: GATEWAY REALTY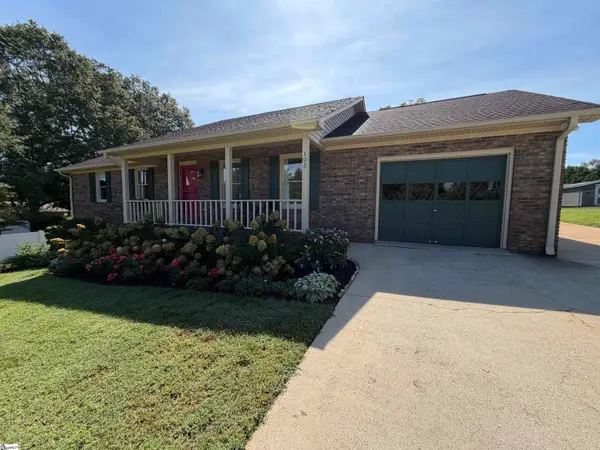 $335,000Active3 beds 2 baths
103 N Johnson Street, Landrum, SC 29356
MLS# 1603781Listed by: BEYCOME BROKERAGE REALTY LLC $350,000Active3 beds 2 baths1,496 sq. ft.
138 Brookwood Creek Drive, Landrum, SC 29356
MLS# 4423347Listed by: COLDWELL BANKER ADVANTAGE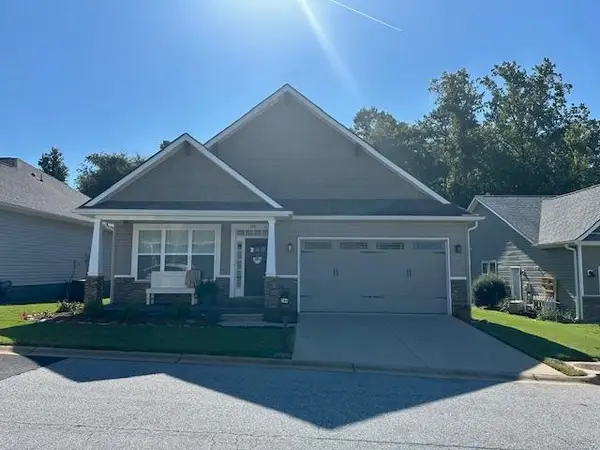 $369,000Active3 beds 2 baths1,832 sq. ft.
244 Page Creek Boulevard, Landrum, SC 29356
MLS# 341623Listed by: SOLID GROUND PROPERTIES


Protect your home and budget from life's surprises with an Assurant Home Warranty, backed by a partner that supports you through every step of homeownership. Explore Plans.
©2026 Century 21 Real Estate LLC. All rights reserved. CENTURY 21®, the CENTURY 21 Logo and C21® are service marks owned by Century 21 Real Estate LLC. Century 21 Real Estate LLC fully supports the principles of the Fair Housing Act and the Equal Opportunity Act. Each office is independently owned and operated. Listing information is deemed reliable but not guaranteed accurate.