231 Mockingbird Hill Road, Landrum, SC 29356
Local realty services provided by:CENTURY 21 DiGioia Realty
Listed by: nikki sauv
Office: sauv collective
MLS#:4438526
Source:CH
231 Mockingbird Hill Road,Landrum, SC 29356
$895,000
- 3 Beds
- 3 Baths
- 3,528 sq. ft.
- Single family
- Pending
Price summary
- Price:$895,000
- Price per sq. ft.:$253.68
About this home
231 Mockingbird Hill Rd | Landrum, SC
Situated on 3 private acres just minutes from downtown Landrum and Tryon, this charming 3BR/2.5BA home offers over 3,500 sq ft of living space. The inviting floor plan includes a formal dining room, office, and spacious primary suite on the main level.
On the lower level, two additional bedrooms, a full bath, second living area, and bonus room or office create abundant additional living space, complemented by generous storage and a large walk-in cedar closet. Exceptional outdoor living is found in the upper-level deck and expansive stone patios, designed for entertaining or simply enjoying the natural surroundings.
Recent interior and exterior renovations include a new roof, updated appliances, and multizone HVAC—providing convenience and peace of mind. Some other noteworthy features include a three-car garage, whole house generator, central vacuum, and instant hot water at the kitchen sink. Seasonal views showcase mountain glimpses in summer and impressive views in winter.
A property with character, modern updates, and exceptional living spaces in a sought-after foothills location....
Contact an agent
Home facts
- Year built:2000
- Subdivision & Development:None
- Listing ID #:4438526
- Updated:November 01, 2026 at 12:20 PM
Rooms and interior
- Bedrooms:3
- Total bathrooms:3
- Full bathrooms:2
- Half bathrooms:1
- Kitchen Description:Dishwasher, Double Oven, Refrigerator
- Basement:Yes
- Living area:3,528 sq. ft.
Heating and cooling
- Cooling:Heat Pump
- Heating:Forced Air, Heat Pump
Structure and exterior
- Year built:2000
- Building area:3,528 sq. ft.
- Lot area:3 Acres
- Construction Materials:Fiber Cement
- Foundation Description:Basement
Schools
- High school:Unspecified
- Elementary school:Unspecified
Utilities
- Water:Well
- Sewer:Septic (At Site)
Finances and disclosures
- Price:$895,000
- Price per sq. ft.:$253.68
Features and amenities
- Laundry features:Laundry Room, Main Level
Parking
- Parking description:Attached Garage
- Garage:Yes
- Garage spaces:3
 Listings courtesy of Canopy MLS as distributed by MLS GRID. Copyright 2021 Canopy MLS. All rights reserved. Canopy MLS, provides content displayed here (“provided content”) on an “as is” basis and makes no representations or warranties regarding the provided content, including, but not limited to those of non-infringement, timeliness, accuracy, or completeness. Individuals and companies using information presented are responsible for verification and validation of information they utilize and present to their customers and clients. Canopy MLS will not be liable for any damage or loss resulting from use of the provided content or the products available through Portals, IDX, VOW, and/or Syndication. Recipients of this information shall not resell, redistribute, reproduce, modify, or otherwise copy any portion thereof without the expressed written consent of Canopy MLS.
New listings near 231 Mockingbird Hill Road
- New
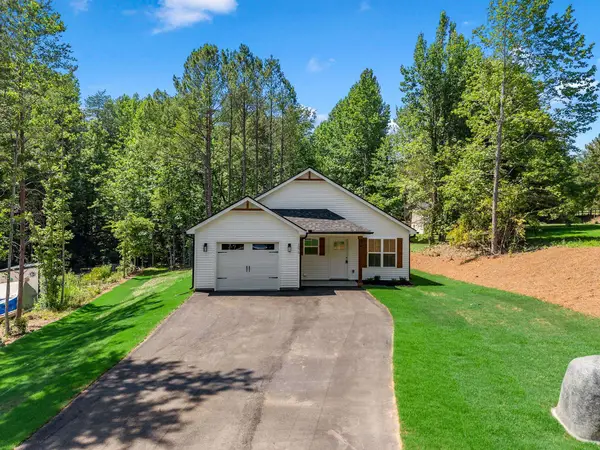 $319,000Active3 beds 2 baths1,162 sq. ft.
182 Hillcrest Avenue, Landrum, SC 29356
MLS# 343268Listed by: SOLID GROUND PROPERTIES - New
 $199,900Active2 beds 1 baths
100 Carpenter Drive, Landrum, SC 29356
MLS# 1607794Listed by: KELLER WILLIAMS REALTY - New
 $64,999Active0.17 Acres
174 Page Creek Boulevard, Landrum, SC 29356
MLS# 343115Listed by: UPSTATE REALTY BROKERS LLC  $279,000Active2 beds 2 baths1,250 sq. ft.
232 E Greenwood Street, Landrum, SC 29356-1110
MLS# 342623Listed by: CAMPBELL & ASSOCIATES RE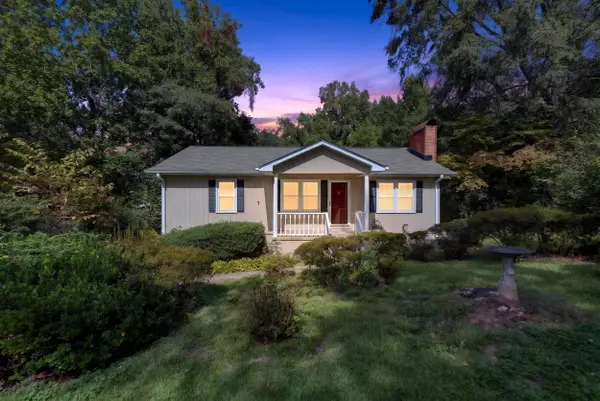 $229,000Active2 beds 1 baths1,120 sq. ft.
403 Redbird Lane, Landrum, SC 29356
MLS# 342445Listed by: MARKETSOLD REALTY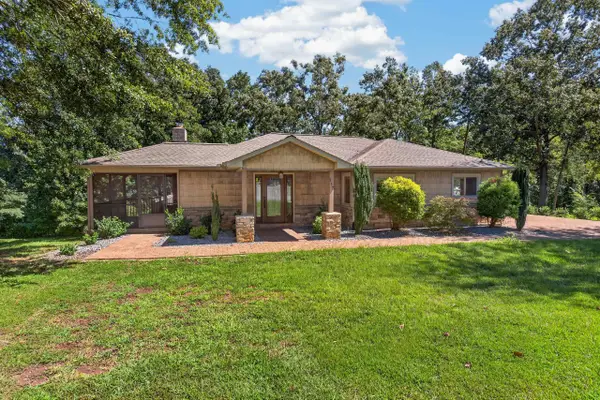 $399,900Active2 beds 2 baths1,427 sq. ft.
117 Edgewood Avenue, Landrum, SC 29356
MLS# 342290Listed by: GASPERSON-PEEK REALTY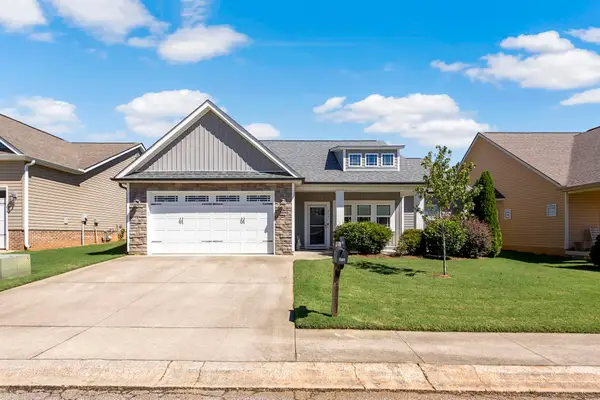
 $379,000Active4 beds 2 baths1,750 sq. ft.
611 Downing Way, Landrum, SC 29356
MLS# 342248Listed by: CENTURY 21 BLACKWELL & CO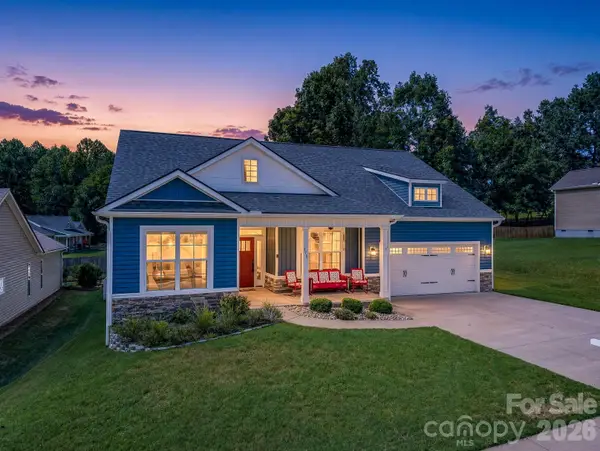 $399,000Active3 beds 2 baths1,670 sq. ft.
178 Page Creek Boulevard, Landrum, SC 29356
MLS# 4428933Listed by: NEW VIEW REALTY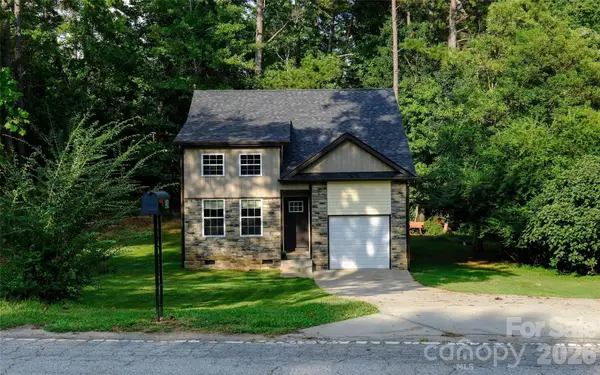 $296,000Active3 beds 2 baths1,183 sq. ft.
524 Asbury Drive, Landrum, SC 29356
MLS# 4428631Listed by: SELECT PREMIUM PROPERTIES INC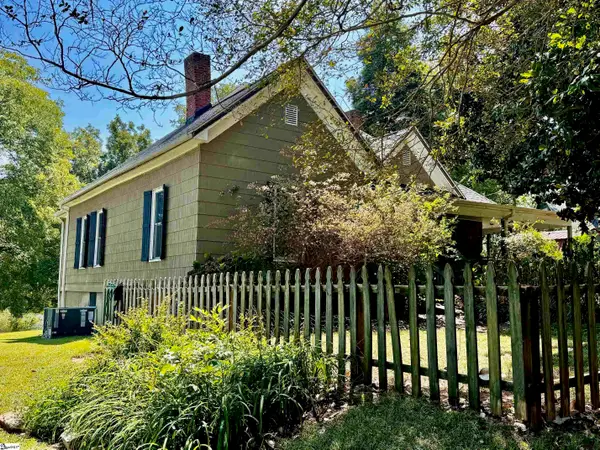 $360,000Active3 beds 1 baths
206 E Greenwood Street, Landrum, SC 29356
MLS# 1604361Listed by: SOLID GROUND PROPERTIES


Protect your home and budget from life's surprises with an Assurant Home Warranty, backed by a partner that supports you through every step of homeownership. Explore Plans.
©2026 Century 21 Real Estate LLC. All rights reserved. CENTURY 21®, the CENTURY 21 Logo and C21® are service marks owned by Century 21 Real Estate LLC. Century 21 Real Estate LLC fully supports the principles of the Fair Housing Act and the Equal Opportunity Act. Each office is independently owned and operated. Listing information is deemed reliable but not guaranteed accurate.