29 High Cliffe Way, Landrum, SC 29356
Local realty services provided by:CENTURY 21 Triangle Group
29 High Cliffe Way,Landrum, SC 29356
$3,300,000
- 4 Beds
- 7 Baths
- - sq. ft.
- Single family
- Active
Listed by: shawn mcdonald
Office: justin winter & assoc
MLS#:1595551
Source:SC_GGAR
Price summary
- Price:$3,300,000
- Monthly HOA dues:$180
About this home
The photographs simply cannot capture the beauty, craftsmanship, and presence of this extraordinary mountain retreat—this is a home that must be experienced in person. From the moment you step through the front door, breathtaking layered mountain views take center stage, creating a spectacular backdrop that can be enjoyed throughout the main living areas. Built by renowned Bergeron Custom Homes, this exceptional residence showcases uncompromising quality, generous room proportions, and premium finishes at every turn. Distinctive architectural details include custom iron stair railings by Heirloom Stair & Iron, illuminated live-edge shelving in the foyer, and exquisite walnut flooring and cabinetry throughout much of the home. Designed for both grand entertaining and everyday comfort, the formal dining room offers a warm, inviting atmosphere complete with a fireplace and stunning mountain vistas. The chef’s kitchen is equally impressive, featuring a 48-inch Wolf six-burner gas range, Sub-Zero refrigerator, two Fisher & Paykel drawer dishwashers, expansive prep space, and panoramic views that make every meal preparation a pleasure. The luxurious main-level primary suite is a private sanctuary, perfectly positioned to capture the sweeping mountain scenery. The spa-inspired bath features an oversized multi-spray shower, a freestanding soaking tub, separate his-and-her vanity areas, and an enormous custom walk-in closet with built-in dressers and fine wood cabinetry. The oversized three-car garage is equipped with new Thermacore insulated garage doors, while the home’s advanced technology package includes high-end audio systems on both levels, a centralized smart-home hub, whole-house surge protection, security system, and generator for added peace of mind. The lower level is truly remarkable. A custom 1,100-bottle wine cellar serves as its centerpiece, showcasing individually temperature-controlled walls, a reclaimed brick ceiling, and a dedicated tasting area with seating for twelve. A separate spa-inspired bath features a steam shower and jetted tub, creating the ultimate space to relax and unwind. Outdoor living is every bit as impressive, highlighted by an expansive deck, outdoor fireplace, and sweeping long-range mountain views stretching for miles. Additional features include Anderson windows, elevator access to all levels, and countless custom details that reflect the exceptional care, quality, and investment poured into this home. This is a rare opportunity to own one of the finest mountain residences in The Cliffs—where luxury, comfort, craftsmanship, technology, and unforgettable views come together in perfect harmony. A Cliffs Club Membership is available for purchase, providing access to all seven Cliffs communities and their world-class golf, wellness, dining, lake, and mountain amenities....
Contact an agent
Home facts
- Year built:2008
- Subdivision & Development:The Cliffs at Glassy
- Listing ID #:1595551
- Added:124 day(s) ago
- Updated:October 22, 2026 at 12:32 PM
Rooms and interior
- Bedrooms:4
- Total bathrooms:7
- Full bathrooms:4
- Half bathrooms:3
- Flooring:Wood
- Kitchen Description:Dishwasher, Disposal, Double Oven, Microwave, Refrigerator
- Basement Description:Dehumidifier, Finished, Walk-Out Access
Heating and cooling
- Heating:Forced Air, Heat Pump, Multi-Units, Propane
Structure and exterior
- Roof:Architectural
- Year built:2008
- Lot Features:2 - 5 Acres, Cul-De-Sac, Mountain, Sloped
- Architectural Style:Traditional
- Construction Materials:Brick Veneer, Stone, Stucco
- Exterior Features:Deck, Patio
- Foundation Description:Basement
- Levels:1 Story, 1 Story + Basement
Schools
- High school:Blue Ridge
- Middle school:Blue Ridge
- Elementary school:Tigerville
Utilities
- Water:Public
- Sewer:Septic Tank
Finances and disclosures
- Price:$3,300,000
- Tax amount:$10,928
Features and amenities
- Appliances:Dehumidifier, Dishwasher, Double Oven, Gas Oven, Generator, Microwave, Refrigerator, Water Heater
- Laundry features:1st Floor, Laundry Room, Sink, Walk-in
- Amenities:int_feat_2 Story Foyer, int_feat_Elevator, int_feat_Granite Counters, int_feat_Pantry, int_feat_Walk-In Closet(s), int_feat_Wet Bar
- Pool features:Pool
- Smart home:Yes
Parking
- Total parking spaces:3
- Parking description:Attached, Driveway, Garage Door Opener
- Garage:Yes
- Garage spaces:3
New listings near 29 High Cliffe Way
 $279,000Active2 beds 2 baths1,250 sq. ft.
232 E Greenwood Street, Landrum, SC 29356-1110
MLS# 342623Listed by: CAMPBELL & ASSOCIATES RE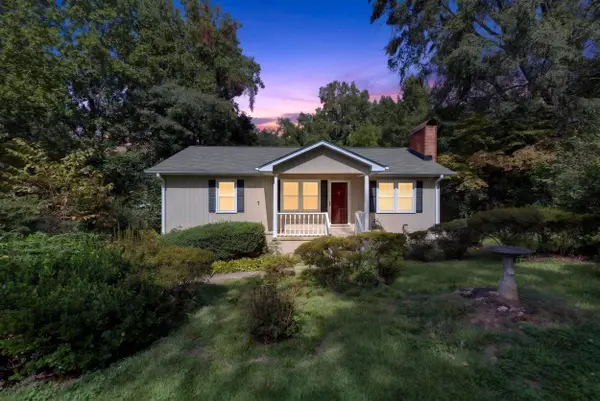 $229,000Active2 beds 1 baths1,120 sq. ft.
403 Redbird Lane, Landrum, SC 29356
MLS# 342445Listed by: MARKETSOLD REALTY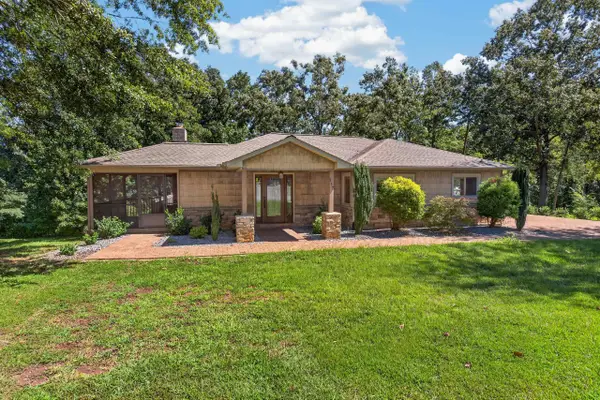 $399,900Active2 beds 2 baths1,427 sq. ft.
117 Edgewood Avenue, Landrum, SC 29356
MLS# 342290Listed by: GASPERSON-PEEK REALTY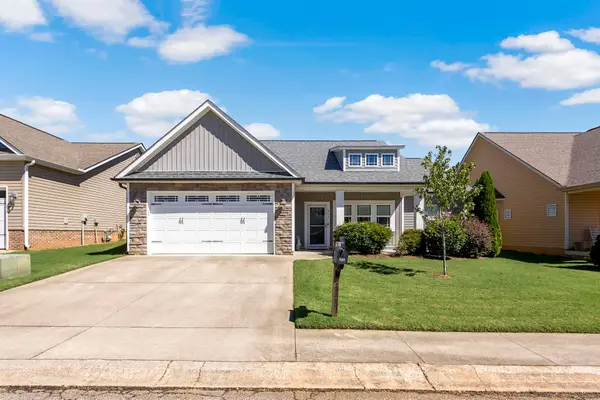
 $399,900Active4 beds 2 baths1,750 sq. ft.
611 Downing Way, Landrum, SC 29356
MLS# 342248Listed by: CENTURY 21 BLACKWELL & CO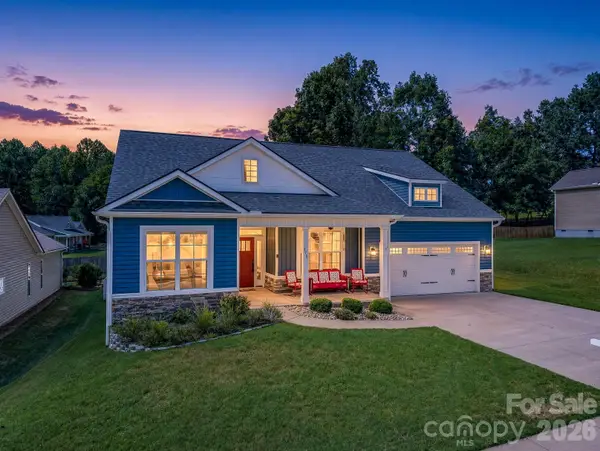 $399,000Active3 beds 2 baths1,670 sq. ft.
178 Page Creek Boulevard, Landrum, SC 29356
MLS# 4428933Listed by: NEW VIEW REALTY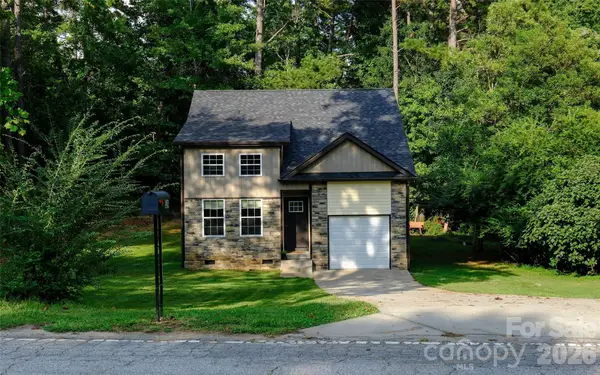 $299,000Active3 beds 2 baths1,183 sq. ft.
524 Asbury Drive, Landrum, SC 29356
MLS# 4428631Listed by: SELECT PREMIUM PROPERTIES INC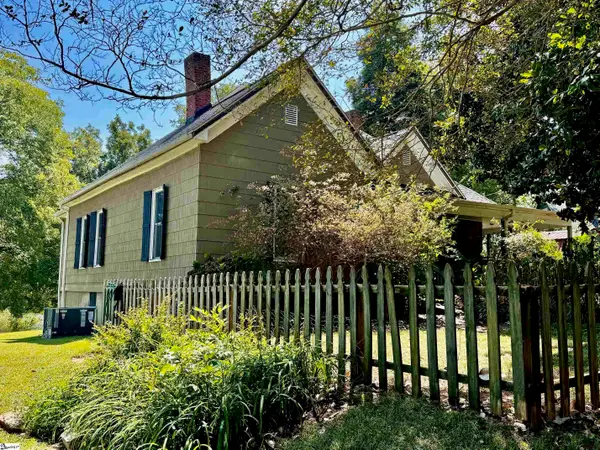 $360,000Active3 beds 1 baths
206 E Greenwood Street, Landrum, SC 29356
MLS# 1604361Listed by: SOLID GROUND PROPERTIES $199,900Pending0 Acres
0 S Bomar Avenue, Landrum, SC 29356-1538
MLS# 1603828Listed by: GATEWAY REALTY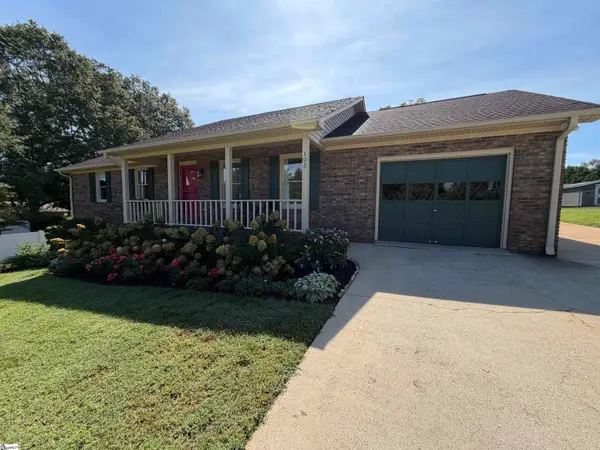 $335,000Pending3 beds 2 baths
103 N Johnson Street, Landrum, SC 29356
MLS# 1603781Listed by: BEYCOME BROKERAGE REALTY LLC $350,000Pending3 beds 2 baths1,496 sq. ft.
138 Brookwood Creek Drive, Landrum, SC 29356
MLS# 4423347Listed by: COLDWELL BANKER ADVANTAGE


Protect your home and budget from life's surprises with an Assurant Home Warranty, backed by a partner that supports you through every step of homeownership. Explore Plans.
©2026 Century 21 Real Estate LLC. All rights reserved. CENTURY 21®, the CENTURY 21 Logo and C21® are service marks owned by Century 21 Real Estate LLC. Century 21 Real Estate LLC fully supports the principles of the Fair Housing Act and the Equal Opportunity Act. Each office is independently owned and operated. Listing information is deemed reliable but not guaranteed accurate.