415 E Lakeshore Drive, Landrum, SC 29356
Local realty services provided by:CENTURY 21 Town & Country Realty
Listed by: jeff byrd
Office: walker wallace and emerson realty
MLS#:4396490
Source:CH
415 E Lakeshore Drive,Landrum, SC 29356
$475,000
- 3 Beds
- 2 Baths
- 1,921 sq. ft.
- Single family
- Active
Price summary
- Price:$475,000
- Price per sq. ft.:$247.27
About this home
Offered at less than tax value!! Grace Hill, circa 1930, captures the quiet charm of the Lake Lanier community — wooded streets, peaceful walks around the lake, water views along the way, and an idyllic rural feel just minutes from downtown Tryon and Landrum. Tucked beneath mature trees just off the water, this character-filled cottage offers the feeling of a private retreat with easy access to the everyday conveniences, restaurants, galleries, grocers, and entertainment venues of Tryon, Landrum, Columbus, and Saluda.
The cottage blends vintage character with relaxed livability: wood shingle and lap siding, a stone foundation, warm wood floors, a welcoming sunroom, bright cottage kitchen, and a comfortable living room anchored by a brick fireplace. The home’s informal layout, sloped-ceiling loft/bonus space, and cozy nooks give it the personality of a true lake-community cottage rather than a standard suburban floor plan. Outdoor living is a major part of the appeal. Decks, a pergola, stonework, patio areas, and wooded surroundings create inviting places for morning coffee, evening gatherings, gardening, or simply enjoying the quiet. The setting feels tucked away, yet 415 E. Lakeshore is just about half a mile from the Lake Lanier dam, giving you a quick and easy route out to Hwy. 176. Property has verified lake boat ramp access. Grace Hill is a rare opportunity for those seeking history, character, privacy, and the relaxed rhythm of the Lake Lanier/Tryon/Landrum lifestyle....
Contact an agent
Home facts
- Year built:1930
- Subdivision & Development:Lake Lanier
- Listing ID #:4396490
- Updated:October 25, 2026 at 01:34 PM
Rooms and interior
- Bedrooms:3
- Total bathrooms:2
- Full bathrooms:2
- Flooring:Linoleum, Tile, Wood
- Kitchen Description:Dishwasher, Electric Range, Refrigerator
- Living area:1,921 sq. ft.
Heating and cooling
- Cooling:Ductless, Heat Pump
- Heating:Ductless, Heat Pump
Structure and exterior
- Year built:1930
- Building area:1,921 sq. ft.
- Lot area:0.58 Acres
- Lot Features:Corner Lot, Green Area, Sloped, Wooded
- Architectural Style:Cottage
- Construction Materials:Wood
- Exterior Features:Fire Pit
- Foundation Description:Crawl Space
Schools
- High school:Landrum
- Elementary school:OP Earl
Utilities
- Sewer:Septic (At Site)
Finances and disclosures
- Price:$475,000
- Price per sq. ft.:$247.27
Features and amenities
- Laundry features:Dryer, In Kitchen, Washer
Parking
- Parking description:Driveway
 Listings courtesy of Canopy MLS as distributed by MLS GRID. Copyright 2021 Canopy MLS. All rights reserved. Canopy MLS, provides content displayed here (“provided content”) on an “as is” basis and makes no representations or warranties regarding the provided content, including, but not limited to those of non-infringement, timeliness, accuracy, or completeness. Individuals and companies using information presented are responsible for verification and validation of information they utilize and present to their customers and clients. Canopy MLS will not be liable for any damage or loss resulting from use of the provided content or the products available through Portals, IDX, VOW, and/or Syndication. Recipients of this information shall not resell, redistribute, reproduce, modify, or otherwise copy any portion thereof without the expressed written consent of Canopy MLS. CH Member Broker: Janice Peeler
New listings near 415 E Lakeshore Drive
- New
 $79,999Active0.17 Acres
174 Paige Creek Boulevard, Landrum, SC 29356
MLS# 343115Listed by: UPSTATE REALTY BROKERS LLC  $279,000Active2 beds 2 baths1,250 sq. ft.
232 E Greenwood Street, Landrum, SC 29356-1110
MLS# 342623Listed by: CAMPBELL & ASSOCIATES RE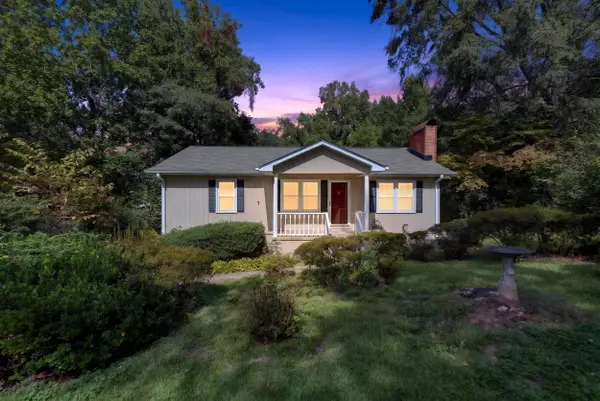 $229,000Active2 beds 1 baths1,120 sq. ft.
403 Redbird Lane, Landrum, SC 29356
MLS# 342445Listed by: MARKETSOLD REALTY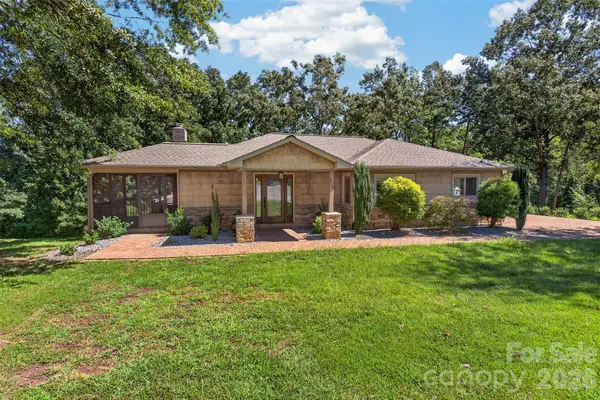 $399,900Active2 beds 2 baths1,427 sq. ft.
117 Edgewood Avenue, Landrum, SC 29356
MLS# 4429476Listed by: GASPERSON-PEEK REALTY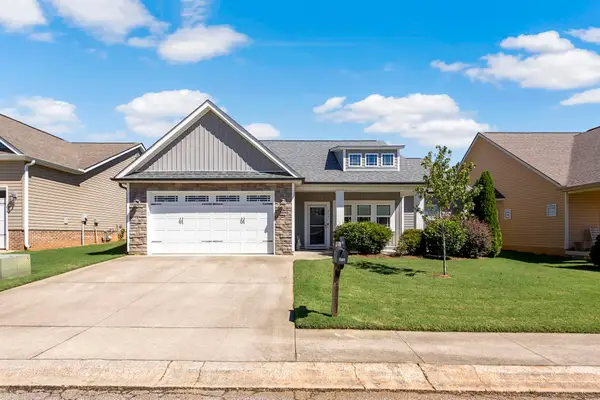
 $399,900Active4 beds 2 baths1,750 sq. ft.
611 Downing Way, Landrum, SC 29356
MLS# 342248Listed by: CENTURY 21 BLACKWELL & CO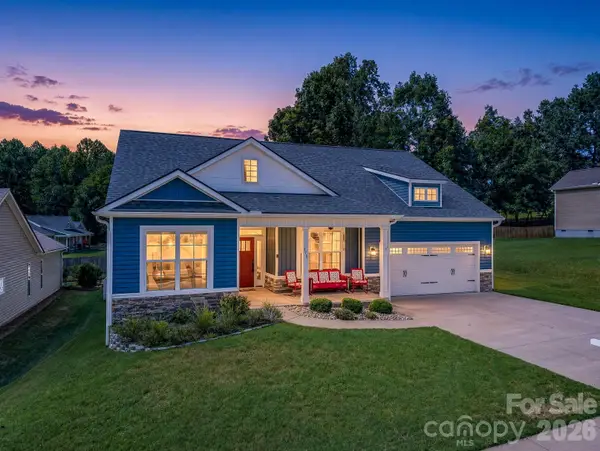 $399,000Active3 beds 2 baths1,670 sq. ft.
178 Page Creek Boulevard, Landrum, SC 29356
MLS# 4428933Listed by: NEW VIEW REALTY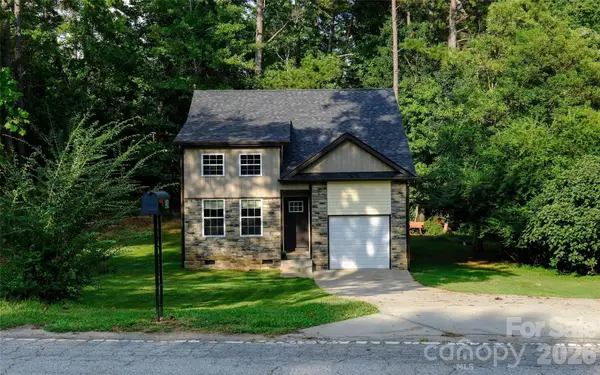 $299,000Active3 beds 2 baths1,183 sq. ft.
524 Asbury Drive, Landrum, SC 29356
MLS# 4428631Listed by: SELECT PREMIUM PROPERTIES INC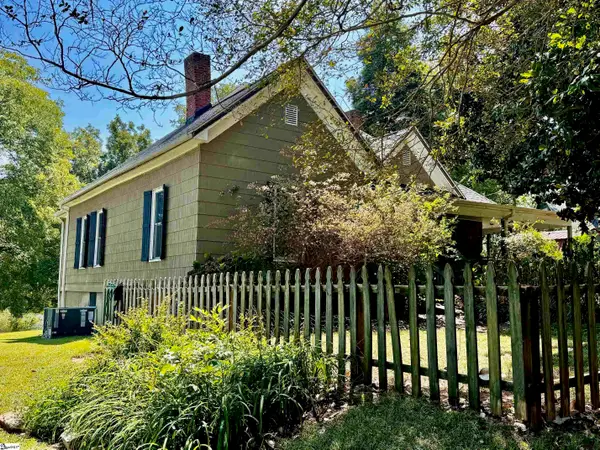 $360,000Active3 beds 1 baths
206 E Greenwood Street, Landrum, SC 29356
MLS# 1604361Listed by: SOLID GROUND PROPERTIES $199,900Pending0 Acres
0 S Bomar Avenue, Landrum, SC 29356-1538
MLS# 1603828Listed by: GATEWAY REALTY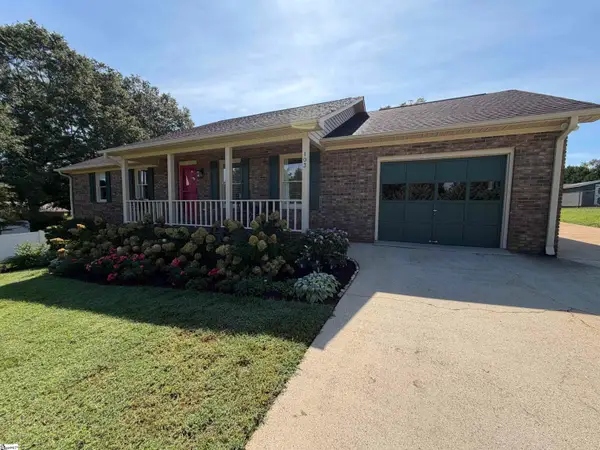 $335,000Pending3 beds 2 baths
103 N Johnson Street, Landrum, SC 29356
MLS# 1603781Listed by: BEYCOME BROKERAGE REALTY LLC


Protect your home and budget from life's surprises with an Assurant Home Warranty, backed by a partner that supports you through every step of homeownership. Explore Plans.
©2026 Century 21 Real Estate LLC. All rights reserved. CENTURY 21®, the CENTURY 21 Logo and C21® are service marks owned by Century 21 Real Estate LLC. Century 21 Real Estate LLC fully supports the principles of the Fair Housing Act and the Equal Opportunity Act. Each office is independently owned and operated. Listing information is deemed reliable but not guaranteed accurate.