
480 Gibson Road, Landrum, SC 29356
Local realty services provided by:CENTURY 21 Triangle Group
480 Gibson Road,Landrum, SC 29356
$700,000
- 4 Beds
- 3 Baths
- - sq. ft.
- Single family
- Pending
Listed by: adair s senn
Office: bhhs c dan joyner - woodruff rd
MLS#:1603326
Source:SC_GGAR
Price summary
- Price:$700,000
About this home
Looking for a private Landrum, SC home with mountain views, acreage, main-level living, and an exceptional workshop? Welcome to 480 Gibson Road—a one-owner, custom-built home set on nearly four private acres with panoramic views from almost every window. Designed to capture the scenery, this well-loved home features windows across the back, hardwood floors throughout the main level, and a desirable split-bedroom floor plan with three bedrooms and two full baths on the main floor. The great room offers a gas-log fireplace flanked by built-ins, creating a warm gathering space with beautiful views beyond. The open kitchen provides abundant cabinet and counter space, new upgraded appliances, a gas cooktop, Sub-Zero refrigerator and freezer, and a walk-in pantry. A separate laundry room adds everyday convenience. The primary suite includes a spa-like bath with heated floors and an impressive 14-by-14-foot walk-in closet featuring a custom, double-sided built-in dresser. Upstairs, a spacious bonus room with a half bath offers flexible space for a recreation room, home office, craft or sewing room, or a combination of uses. Downstairs, the approximately 1,300-square-foot workshop is a standout feature, complete with six-foot-wide doors leading directly to the yard—ideal for woodworking, equipment, hobbies, or storage. Outdoor living is equally inviting, with a screened porch and deck overlooking the peaceful property and mountain backdrop. The deck has power and is structurally designed to support a hot tub. Additional highlights include a two-car garage, abundant attic, basement, crawl-space, and interior storage, an HVAC system with an electrostatic HEPA filter and whole-home humidifier, and wiring for a generator. Private acreage, remarkable views, thoughtful custom features, and space for nearly every interest make this Landrum property truly special. Schedule your private showing and experience the setting, craftsmanship, and possibilities of 480 Gibson Road for yourself....
Contact an agent
Home facts
- Year built:2000
- Subdivision & Development:None
- Listing ID #:1603326
- Added:4 day(s) ago
- Updated:September 14, 2026 at 12:06 AM
Rooms and interior
- Bedrooms:4
- Total bathrooms:3
- Full bathrooms:2
- Half bathrooms:1
- Flooring:Marble, Vinyl, Wood
- Kitchen Description:Dishwasher, Disposal, Microwave, Refrigerator
- Basement Description:Dehumidifier, Partial, Unfinished, Walk-Out Access
Heating and cooling
- Cooling:Electric
- Heating:Forced Air, Multi-Units, Natural Gas
- Central air:Yes
Structure and exterior
- Roof:Architectural
- Year built:2000
- Lot Features:2 - 5 Acres, Few Trees
- Architectural Style:Traditional
- Construction Materials:Hardboard Siding
- Exterior Features:Deck, Front Porch, Patio, Screened
- Foundation Description:Basement, Crawl Space
- Levels:1 Story, 1.5 Story + Basement
Schools
- High school:Landrum
- Middle school:Landrum
- Elementary school:O.P. Earle
Utilities
- Water:Public
- Sewer:Septic Tank
Finances and disclosures
- Price:$700,000
- Tax amount:$2,955
Features and amenities
- Appliances:Dehumidifier, Dishwasher, Electric Oven, Gas Water Heater, Microwave, Refrigerator, Self Cleaning Oven, Tankless Water Heater, Washer
- Laundry features:1st Floor, Dryer, Gas Dryer Hookup, Laundry Room, Walk-in, Washer, Washer Hookup
- Amenities:int_feat_Bookcases, int_feat_Ceiling Fan(s), int_feat_Ceiling Smooth, int_feat_Granite Counters, int_feat_High Ceilings, int_feat_Open Floorplan, int_feat_Pantry, int_feat_Split Floor Plan, int_feat_Tray Ceiling(s), int_feat_Walk-In Closet(s)
Parking
- Total parking spaces:2
- Parking description:Attached, Concrete, Driveway, Garage Door Opener, Parking Pad, Paved, Side/Rear Entry, Yard Door
- Garage:Yes
- Garage spaces:2
New listings near 480 Gibson Road
- New
 $350,000Active3 beds 2 baths1,496 sq. ft.
138 Brookwood Creek Drive, Landrum, SC 29356
MLS# 4423347Listed by: COLDWELL BANKER ADVANTAGE - New
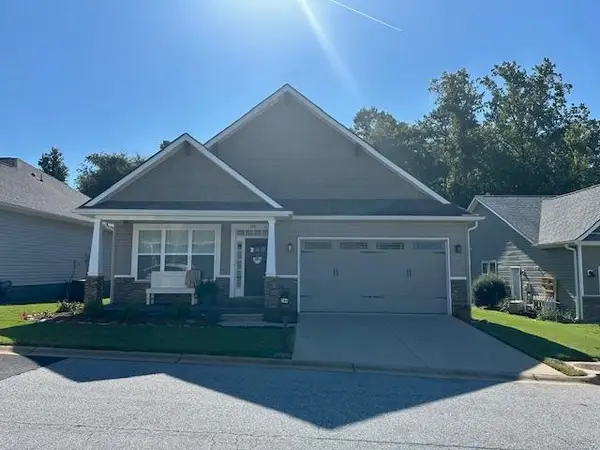 $369,000Active3 beds 2 baths1,832 sq. ft.
244 Page Creek Boulevard, Landrum, SC 29356
MLS# 341623Listed by: SOLID GROUND PROPERTIES - New
 $265,000Active3 beds 2 baths
145 Brookwood Creek Drive, Landrum, SC 29356
MLS# 1603175Listed by: BRIGHTEN REAL ESTATE GROUP, LLC - New
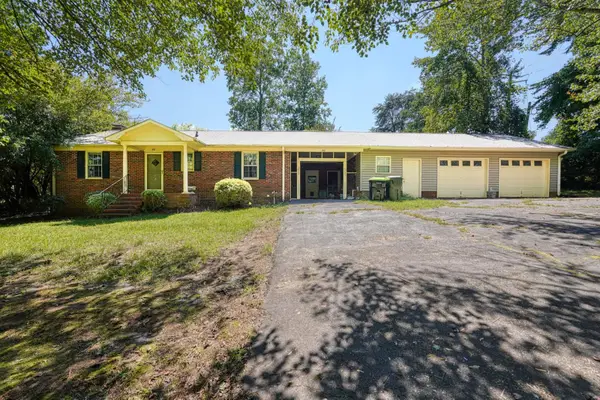 $229,900Active2 beds 1 baths1,515 sq. ft.
100 Carpenter Drive, Landrum, SC 29356
MLS# 341465Listed by: KELLER WILLIAMS REALTY 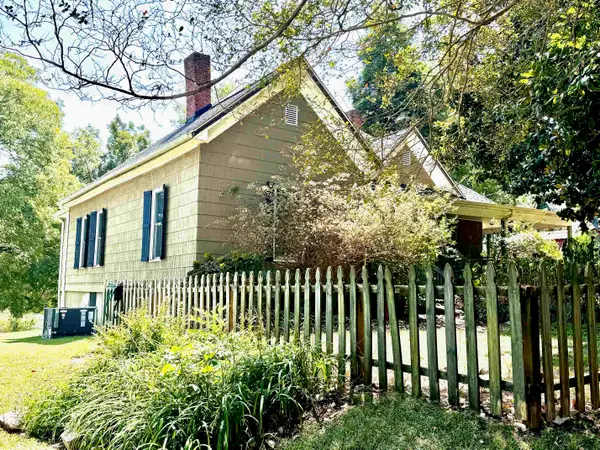 $374,900Active3 beds 1 baths1,788 sq. ft.
206 E Greenwood Street, Landrum, SC 29356
MLS# 341189Listed by: SOLID GROUND PROPERTIES $445,000Active6 beds 6 baths
128 S Howard Avenue, Landrum, SC 29356-1538
MLS# 1602121Listed by: EXP REALTY LLC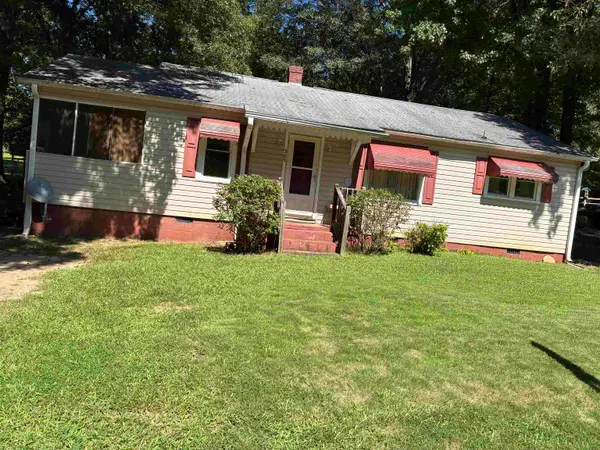 $148,000Pending2 beds 1 baths936 sq. ft.
303 S Church Avenue, Landrum, SC 29356-0000
MLS# 340965Listed by: SOLID GROUND PROPERTIES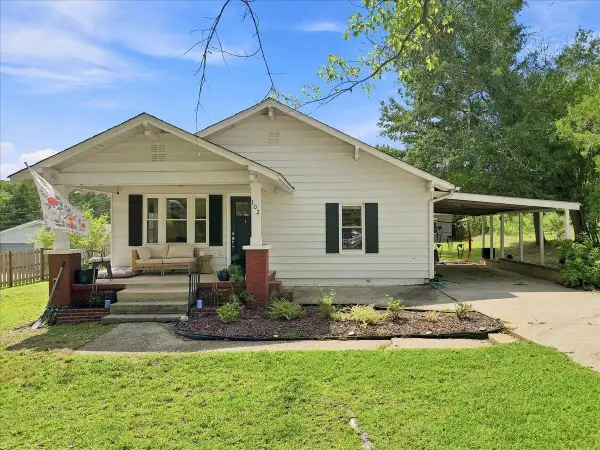 $245,000Active3 beds 2 baths1,116 sq. ft.
102 Edgewood Avenue, Landrum, SC 29356
MLS# 340933Listed by: EXPERT REAL ESTATE TEAM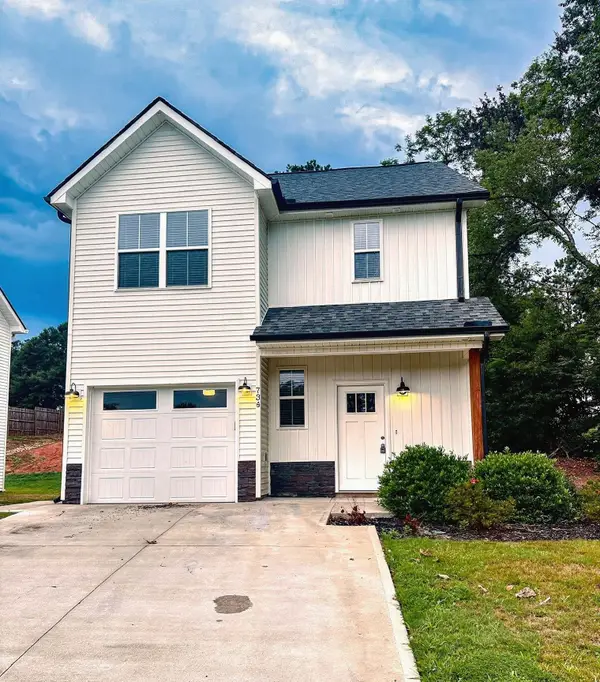 $299,900Active3 beds 3 baths1,599 sq. ft.
734 S Bomar, Landrum, SC 29356
MLS# 340901Listed by: LAURA SIMMONS & ASSOCIATES REAL ESTATE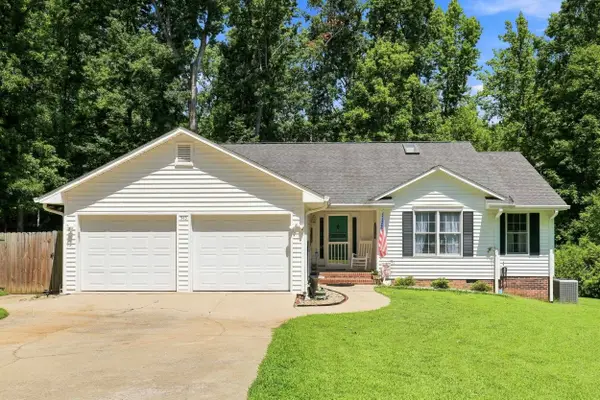 $379,900Pending3 beds 3 baths2,270 sq. ft.
545 E Brookwood Drive, Landrum, SC 29356
MLS# 340777Listed by: GATEWAY REALTY


Protect your home and budget from life's surprises with an Assurant Home Warranty, backed by a partner that supports you through every step of homeownership. Explore Plans.
©2026 Century 21 Real Estate LLC. All rights reserved. CENTURY 21®, the CENTURY 21 Logo and C21® are service marks owned by Century 21 Real Estate LLC. Century 21 Real Estate LLC fully supports the principles of the Fair Housing Act and the Equal Opportunity Act. Each office is independently owned and operated. Listing information is deemed reliable but not guaranteed accurate.