
790 N Trade Ave Extension, Landrum, SC 29356
Local realty services provided by:CENTURY 21 The Harrelson Group
790 N Trade Ave Extension,Landrum, SC 29356
$297,000
- 3 Beds
- 2 Baths
- 1,280 sq. ft.
- Single family
- Active
Listed by: jonathan kostyra
Office: carolina realty associates
MLS#:341726
Source:SC_SMLS
Price summary
- Price:$297,000
- Price per sq. ft.:$232.03
About this home
Wonderful opportunity to invest in a newer patio style home, located between two incredibly scenic towns: Landrum SC and Tryon NC with restaurants, coffee shops, shopping, and parks within an easy commute. This one level home, with no formal community HOA, offers a split open floor plan on a large open parcel. Upon entering the front foyer, two bedrooms are located to the right and share a full bathroom appointed with granite counters and a tile floor. Continuing down the hallway, the home opens into a spacious great room and an open gourmet kitchen showcasing granite counters and stainless-steel appliances. The great room, kitchen, and breakfast area all feature vaulted ceilings and flow seamlessly into one another.The primary bedroom is positioned at the rear of the home and offers a beautiful wooden tray ceiling, a walk-in closet, and a private bathroom. Outside, a covered patio (ready to be screened in) and a storage building complete the property. Also, if the amazing Saluda Grade Trail (cycling, walking, hiking trail) gets approved for construction, this home would offer near instant access. Come experience this lovely patio home for yourself today!...
Contact an agent
Home facts
- Year built:2023
- Subdivision & Development:None
- Listing ID #:341726
- Added:5 day(s) ago
- Updated:September 18, 2026 at 02:50 AM
Rooms and interior
- Bedrooms:3
- Total bathrooms:2
- Full bathrooms:2
- Flooring:Ceramic Tile, Vinyl
- Kitchen Description:Refrigerator
- Living area:1,280 sq. ft.
Heating and cooling
- Central air:Yes
Structure and exterior
- Year built:2023
- Building area:1,280 sq. ft.
- Lot area:0.48 Acres
- Lot Features:Level, Sloped, Some Trees
- Architectural Style:Contemporary, Craftsman, Traditional
- Foundation Description:Slab
Schools
- High school:1-Landrum High
- Middle school:1-Landrum
- Elementary school:1-O. P. Earl
Utilities
- Sewer:Septic Tank
Finances and disclosures
- Price:$297,000
- Price per sq. ft.:$232.03
- Tax amount:$3,020 (2024)
Parking
- Parking description:Attached
- Garage:Yes
- Garage spaces:2
New listings near 790 N Trade Ave Extension
- New
 $199,900Active0 Acres
0 S Bomar Avenue, Landrum, SC 29356-1538
MLS# 1603828Listed by: GATEWAY REALTY - New
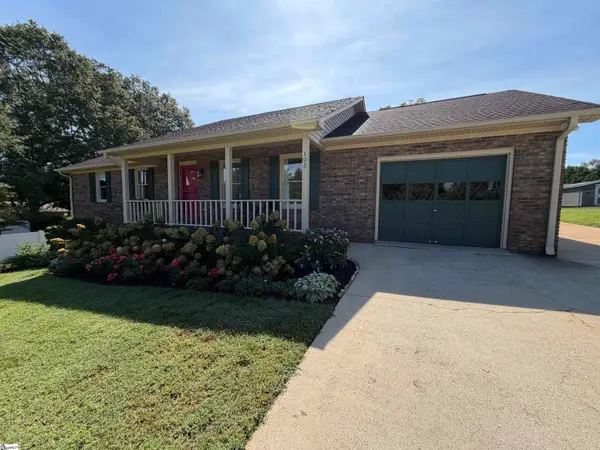 $345,000Active3 beds 2 baths
103 N Johnson Street, Landrum, SC 29356
MLS# 1603781Listed by: BEYCOME BROKERAGE REALTY LLC - New
 $350,000Active3 beds 2 baths1,496 sq. ft.
138 Brookwood Creek Drive, Landrum, SC 29356
MLS# 4423347Listed by: COLDWELL BANKER ADVANTAGE - New
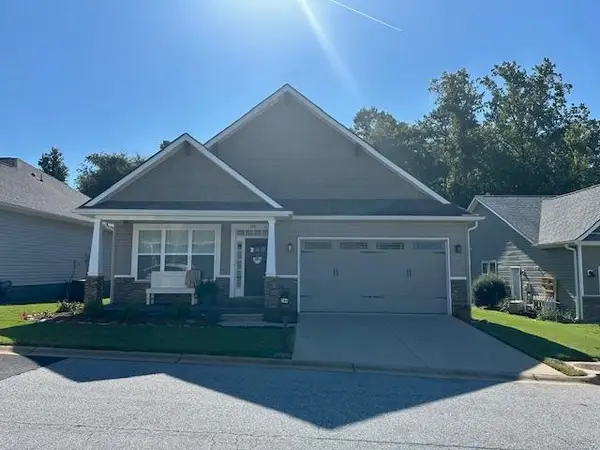 $369,000Active3 beds 2 baths1,832 sq. ft.
244 Page Creek Boulevard, Landrum, SC 29356
MLS# 341623Listed by: SOLID GROUND PROPERTIES - New
 $265,000Active3 beds 2 baths
145 Brookwood Creek Drive, Landrum, SC 29356
MLS# 1603175Listed by: BRIGHTEN REAL ESTATE GROUP, LLC 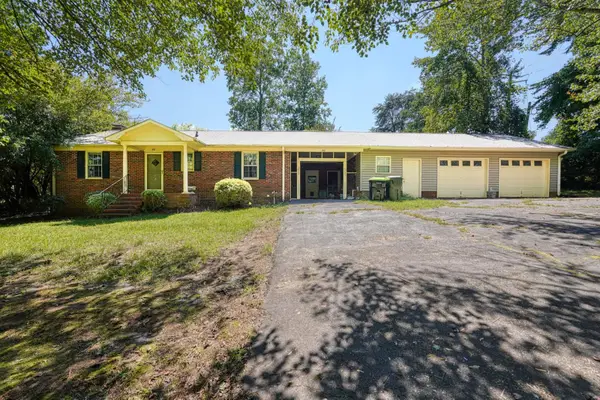 $229,900Active2 beds 1 baths1,515 sq. ft.
100 Carpenter Drive, Landrum, SC 29356
MLS# 341465Listed by: KELLER WILLIAMS REALTY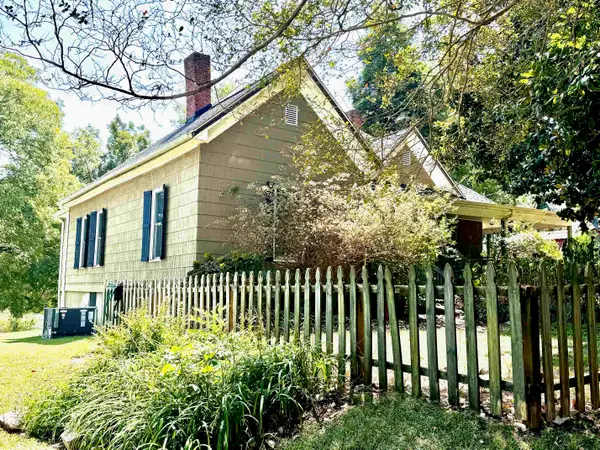 $374,900Active3 beds 1 baths1,788 sq. ft.
206 E Greenwood Street, Landrum, SC 29356
MLS# 341189Listed by: SOLID GROUND PROPERTIES $442,500Active6 beds 6 baths
128 S Howard Avenue, Landrum, SC 29356-1538
MLS# 1602121Listed by: EXP REALTY LLC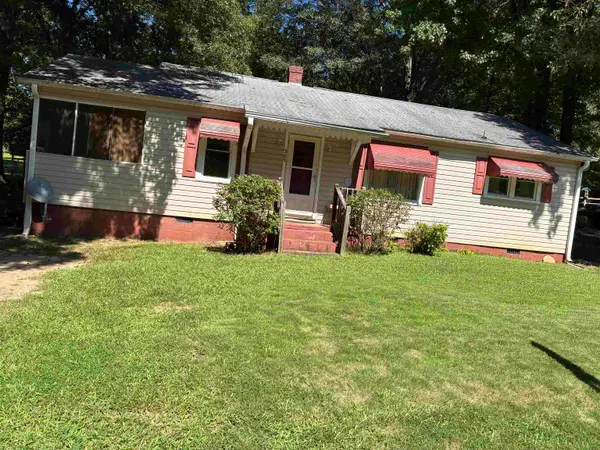 $148,000Pending2 beds 1 baths936 sq. ft.
303 S Church Avenue, Landrum, SC 29356-0000
MLS# 340965Listed by: SOLID GROUND PROPERTIES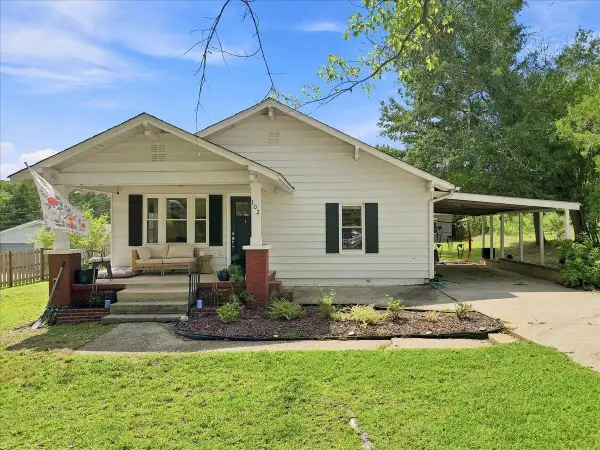 $245,000Active3 beds 2 baths1,116 sq. ft.
102 Edgewood Avenue, Landrum, SC 29356
MLS# 340933Listed by: EXPERT REAL ESTATE TEAM


Protect your home and budget from life's surprises with an Assurant Home Warranty, backed by a partner that supports you through every step of homeownership. Explore Plans.
©2026 Century 21 Real Estate LLC. All rights reserved. CENTURY 21®, the CENTURY 21 Logo and C21® are service marks owned by Century 21 Real Estate LLC. Century 21 Real Estate LLC fully supports the principles of the Fair Housing Act and the Equal Opportunity Act. Each office is independently owned and operated. Listing information is deemed reliable but not guaranteed accurate.