
800 Glassy Road, Landrum, SC 29356
Local realty services provided by:CENTURY 21 Triangle Group
800 Glassy Road,Landrum, SC 29356
$499,000
- 3 Beds
- 2 Baths
- - sq. ft.
- Single family
- Active
Listed by: kristy anderson
Office: keller williams grv upst
MLS#:1593064
Source:SC_GGAR
Price summary
- Price:$499,000
About this home
Brand New Craftsman on 1 Acre – No HOA – Blue Ridge Schools! Experience the perfect blend of quality craftsmanship and modern convenience in this newly built one-level home situated on a beautiful 1-acre lot in desirable Landrum. Offering 3 bedrooms, 2 baths, and 2,012 square feet, this thoughtfully designed home features an open floor plan with cathedral ceilings, a cozy fireplace, and abundant natural light. The spacious kitchen is ideal for entertaining and includes granite countertops, custom cabinetry, a large island, walk-in pantry. The primary suite offers a peaceful retreat with a luxurious bath featuring a freestanding soaking tub, tiled shower, dual vanities, and a generous walk-in closet. Designed with comfort in mind, the home includes a large laundry room with utility sink, quality finishes throughout, and plenty of storage. Enjoy relaxing mornings and evenings on the covered back porch overlooking the private acre lot. Additional features include a radon mitigation system, irrigation system, attached garage, and no HOA restrictions. Conveniently located to downtown Landrum, Greer, Tryon, and Greenville, this property offers country living with easy access to shopping, dining, and interstate travel. Don't miss the opportunity to own a brand-new home with room to breathe in the highly sought-after Blue Ridge area....
Contact an agent
Home facts
- Subdivision & Development:None
- Listing ID #:1593064
- Added:97 day(s) ago
- Updated:September 03, 2026 at 12:33 PM
Rooms and interior
- Bedrooms:3
- Total bathrooms:2
- Full bathrooms:2
- Flooring:Ceramic Tile, Laminate
- Kitchen Description:Dishwasher, Disposal
Heating and cooling
- Cooling:Electric
- Heating:Electric, Heat Pump
Structure and exterior
- Roof:Architectural
- Lot Features:1 - 2 Acres, Few Trees, Sloped
- Architectural Style:Craftsman
- Construction Materials:Hardboard Siding, Stone, Wood Siding
- Exterior Features:Front Porch, Rear Porch
- Foundation Description:Slab
- Levels:1 Story
Schools
- High school:Blue Ridge
- Middle school:Blue Ridge
- Elementary school:Tigerville
Utilities
- Water:Well
- Sewer:Septic Tank
Finances and disclosures
- Price:$499,000
- Tax amount:$222
Features and amenities
- Appliances:Dishwasher, Electric Water Heater, Range, Range Hood
- Laundry features:1st Floor, Electric Dryer Hookup, Laundry Room, Sink, Walk-in, Washer Hookup
- Amenities:int_feat_2 Story Foyer, int_feat_Ceiling Fan(s), int_feat_Ceiling Smooth, int_feat_Countertops-Solid Surface, int_feat_Granite Counters, int_feat_High Ceilings, int_feat_Open Floorplan, int_feat_Pantry, int_feat_Split Floor Plan, int_feat_Tray Ceiling(s), int_feat_Walk-In Closet(s)
Parking
- Total parking spaces:2
- Parking description:Attached, Concrete, Garage Door Opener, Yard Door
- Garage:Yes
- Garage spaces:2
New listings near 800 Glassy Road
- New
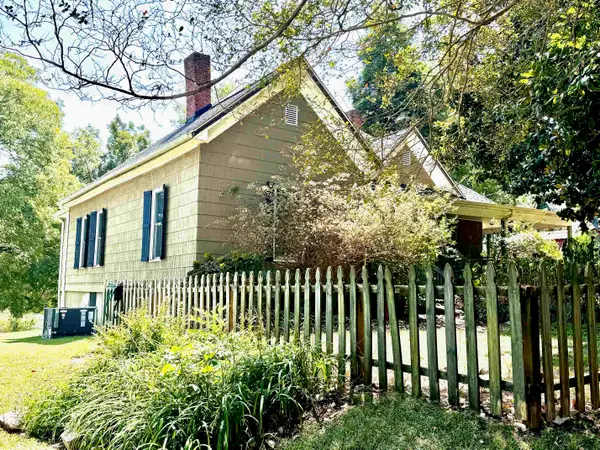 $374,900Active3 beds 1 baths1,788 sq. ft.
206 E Greenwood Street, Landrum, SC 29356
MLS# 341189Listed by: SOLID GROUND PROPERTIES - New
 $445,000Active6 beds 6 baths
128 S Howard Avenue, Landrum, SC 29356-1538
MLS# 1602121Listed by: EXP REALTY LLC - New
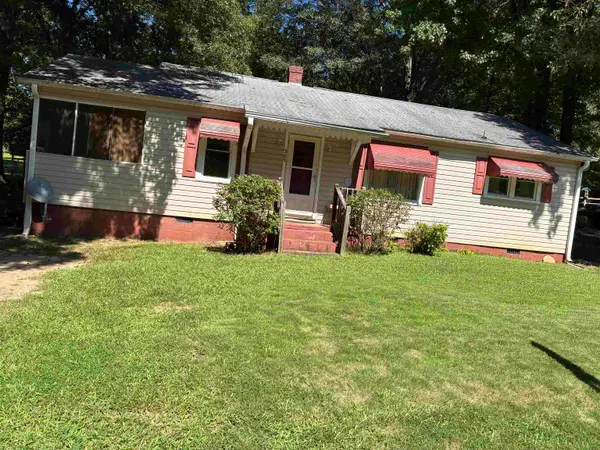 $148,000Active2 beds 1 baths936 sq. ft.
303 S Church Avenue, Landrum, SC 29356-0000
MLS# 340965Listed by: SOLID GROUND PROPERTIES - New
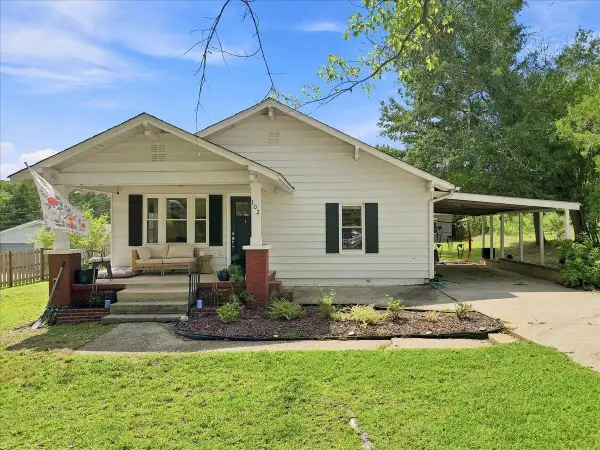 $245,000Active3 beds 2 baths1,116 sq. ft.
102 Edgewood Avenue, Landrum, SC 29356
MLS# 340933Listed by: EXPERT REAL ESTATE TEAM 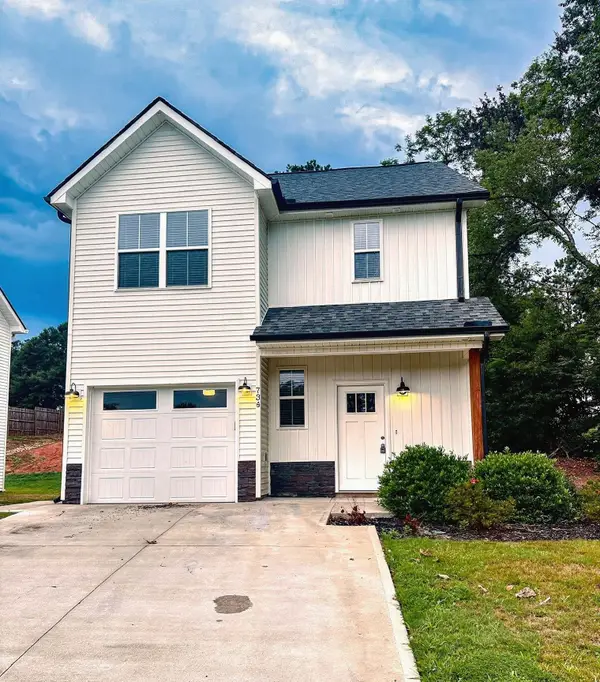 $299,900Active3 beds 3 baths1,599 sq. ft.
734 S Bomar, Landrum, SC 29356
MLS# 340901Listed by: LAURA SIMMONS & ASSOCIATES REAL ESTATE- Open Sat, 2 to 4pm
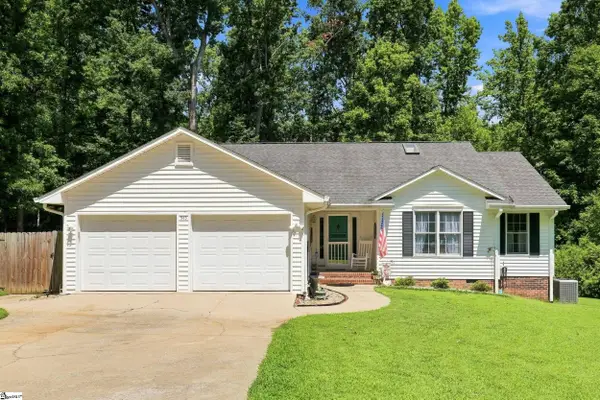 $379,900Active3 beds 3 baths
545 E Brookwood Drive, Landrum, SC 29356
MLS# 1601329Listed by: GATEWAY REALTY 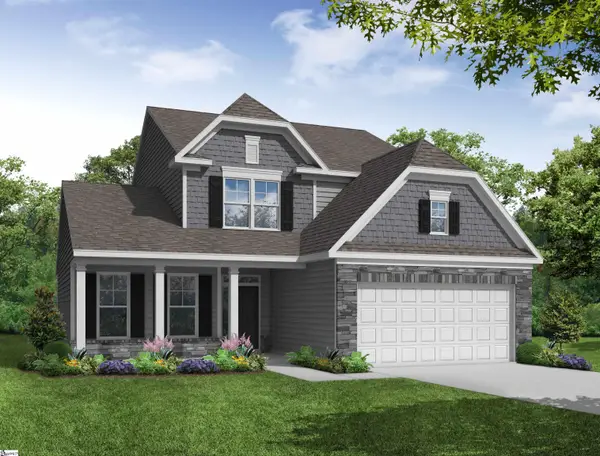 $434,900Active4 beds 4 baths
1121 Stable Way, Landrum, SC 29356
MLS# 1600948Listed by: EASTWOOD HOMES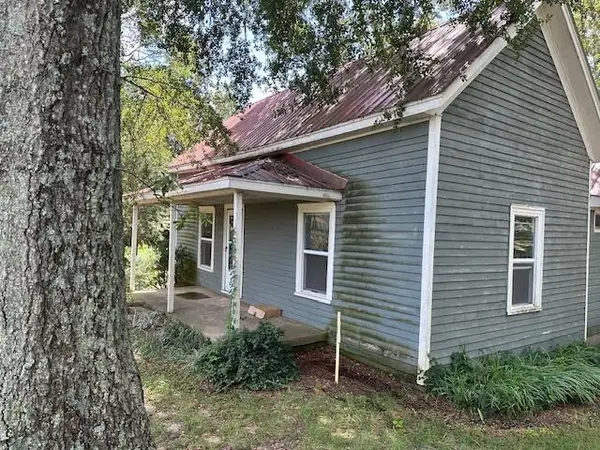 $189,000Active2 beds 1 baths1,128 sq. ft.
213 N Howard Avenue, LANDRUM, SC 29356
MLS# 340475Listed by: SOLID GROUND PROPERTIES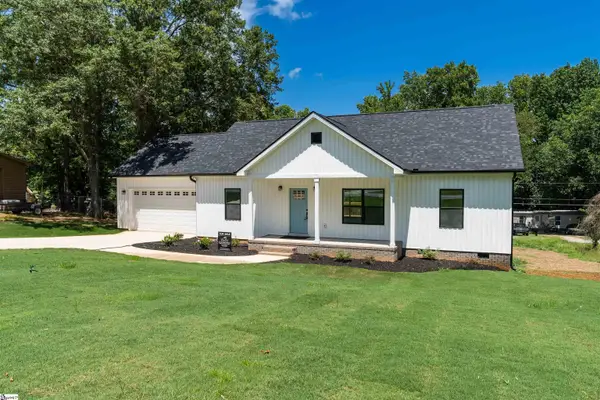 $335,000Pending3 beds 2 baths
505 S Bomar Avenue, Landrum, SC 29356-1601
MLS# 1598535Listed by: NORTH GROUP REAL ESTATE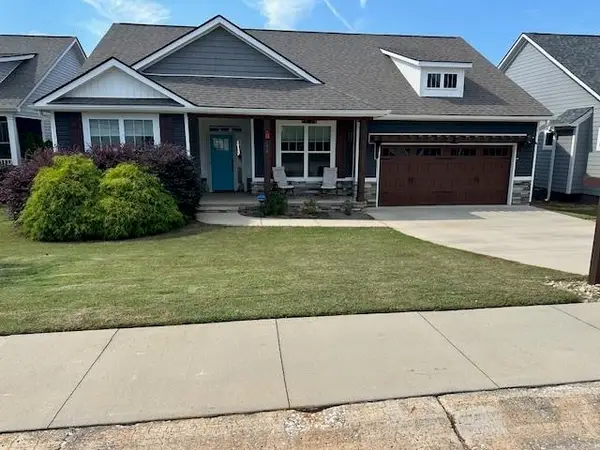 $389,000Active3 beds 2 baths1,692 sq. ft.
606 Downing Way, Landrum, SC 29356
MLS# 339623Listed by: SOLID GROUND PROPERTIES


Protect your home and budget from life's surprises with an Assurant Home Warranty, backed by a partner that supports you through every step of homeownership. Explore Plans.
©2026 Century 21 Real Estate LLC. All rights reserved. CENTURY 21®, the CENTURY 21 Logo and C21® are service marks owned by Century 21 Real Estate LLC. Century 21 Real Estate LLC fully supports the principles of the Fair Housing Act and the Equal Opportunity Act. Each office is independently owned and operated. Listing information is deemed reliable but not guaranteed accurate.