91 The Cliffs Parkway, Landrum, SC 29356
Local realty services provided by:CENTURY 21 Triangle Group
91 The Cliffs Parkway,Landrum, SC 29356
$1,890,000
- 3 Beds
- 4 Baths
- - sq. ft.
- Single family
- Active
Listed by: shawn mcdonald
Office: justin winter & assoc
MLS#:1584852
Source:SC_GGAR
Price summary
- Price:$1,890,000
- Monthly HOA dues:$171.67
About this home
Welcome to 91 The Cliffs Parkway, a stunning European inspired residence offering exceptional luxury and breathtaking panoramic views of the valley below. Located in The Cliffs at Glassy, this remarkable home blends old world craftsmanship with modern comfort, creating a refined yet peaceful mountain retreat. No expense was spared in the construction and design of this home. Rich architectural details such as hand scraped beams and custom trim add warmth and character throughout, while a 50 year cedar roof provides both beauty and long term durability. From the moment you enter the foyer, you are greeted by soaring vaulted ceilings, custom stonework, and expansive windows that fill the home with natural light and showcase the spectacular scenery. The spacious floor plan features four beautifully appointed bedrooms and four luxurious full bathrooms, each finished with high end materials and thoughtful design. The chef’s kitchen is a true centerpiece of the home, complete with premium appliances, custom cabinetry, and a large island ideal for cooking, entertaining, and gathering with family and friends. Each bathroom offers a spa like retreat with elegant finishes and refined details. Additional features include a whole house generator for year round peace of mind and a temperature controlled workshop just off the garage, perfect for hobbies, projects, or additional storage. Step outside to your own private mountain oasis. A beautiful waterfall feature provides a soothing backdrop for outdoor living, while expansive terraces offer the perfect setting for morning coffee, quiet relaxation, or entertaining guests. The sweeping views of the rolling hills toward Greenville are simply unforgettable....
Contact an agent
Home facts
- Year built:2011
- Subdivision & Development:The Cliffs at Glassy
- Listing ID #:1584852
- Added:213 day(s) ago
- Updated:October 14, 2026 at 12:34 PM
Rooms and interior
- Bedrooms:3
- Total bathrooms:4
- Full bathrooms:4
- Flooring:Carpet, Slate, Stone, Wood
- Kitchen Description:Dishwasher, Disposal, Microwave, Refrigerator
Heating and cooling
- Heating:Forced Air, Heat Pump, Multi-Units, Propane
- Central air:Yes
Structure and exterior
- Roof:Wood
- Year built:2011
- Lot Features:1 - 2 Acres, Mountain
- Architectural Style:European
- Construction Materials:Hardboard Siding, Stone, Stucco
- Exterior Features:Deck
- Foundation Description:Crawl Space
- Levels:2 Story
Schools
- High school:Blue Ridge
- Middle school:Blue Ridge
- Elementary school:Tigerville
Utilities
- Water:Public
- Sewer:Septic Tank
Finances and disclosures
- Price:$1,890,000
- Tax amount:$3,582
Features and amenities
- Appliances:Dishwasher, Gas Water Heater, Generator, Microwave, Refrigerator, Tankless Water Heater, Washer
- Laundry features:1st Floor, Dryer, Electric Dryer Hookup, Laundry Room, Stackable Accommodating, Walk-in, Washer, Washer Hookup
- Amenities:int_feat_Ceiling Fan(s), int_feat_Ceiling Smooth
Parking
- Total parking spaces:2
- Parking description:Attached, Driveway, Garage Door Opener, Paved, Workshop in Garage, Yard Door
- Garage:Yes
- Garage spaces:2
New listings near 91 The Cliffs Parkway
- New
 $279,000Active2 beds 2 baths1,250 sq. ft.
232 E Greenwood Street, Landrum, SC 29356-1110
MLS# 342623Listed by: CAMPBELL & ASSOCIATES RE 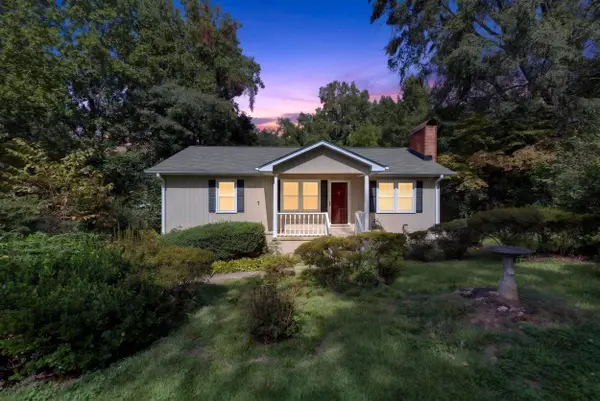 $229,000Active2 beds 1 baths1,120 sq. ft.
403 Redbird Lane, Landrum, SC 29356
MLS# 342445Listed by: MARKETSOLD REALTY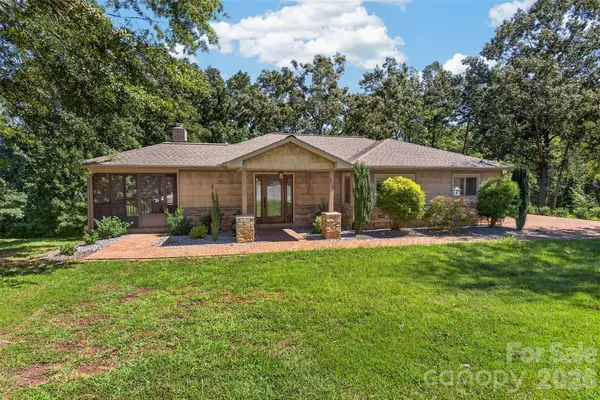 $399,900Active2 beds 2 baths1,427 sq. ft.
117 Edgewood Avenue, Landrum, SC 29356
MLS# 4429476Listed by: GASPERSON-PEEK REALTY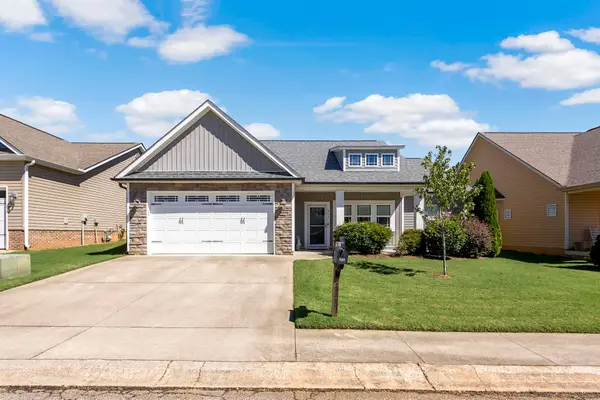
 $399,900Active4 beds 2 baths1,750 sq. ft.
611 Downing Way, Landrum, SC 29356
MLS# 342248Listed by: CENTURY 21 BLACKWELL & CO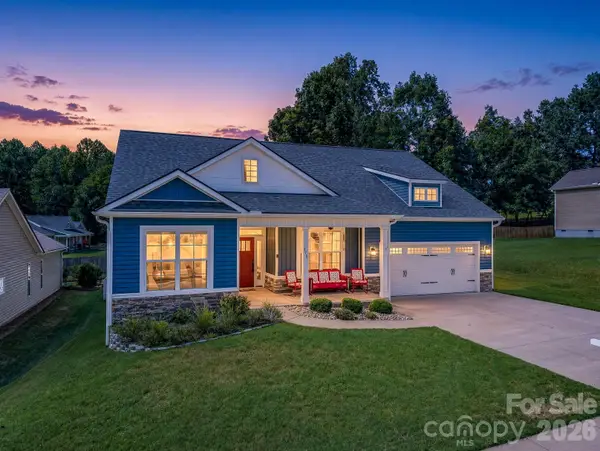 $399,000Active3 beds 2 baths1,670 sq. ft.
178 Page Creek Boulevard, Landrum, SC 29356
MLS# 4428933Listed by: NEW VIEW REALTY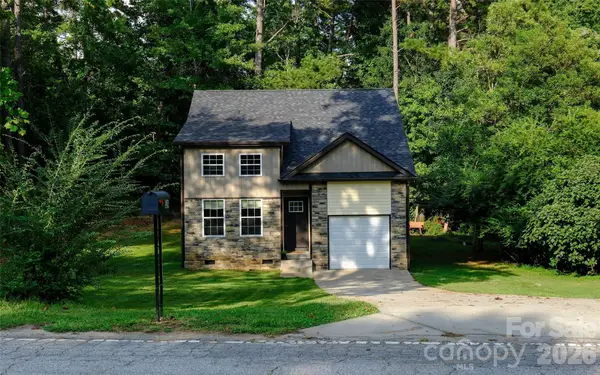 $299,000Active3 beds 2 baths1,183 sq. ft.
524 Asbury Drive, Landrum, SC 29356
MLS# 4428631Listed by: SELECT PREMIUM PROPERTIES INC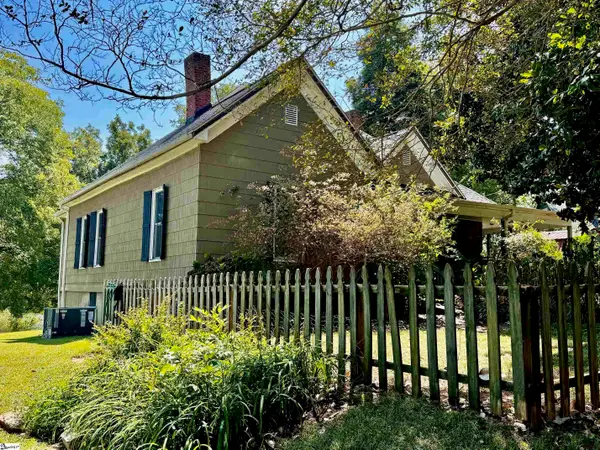 $360,000Active3 beds 1 baths
206 E Greenwood Street, Landrum, SC 29356
MLS# 1604361Listed by: SOLID GROUND PROPERTIES $199,900Pending0 Acres
0 S Bomar Avenue, Landrum, SC 29356-1538
MLS# 1603828Listed by: GATEWAY REALTY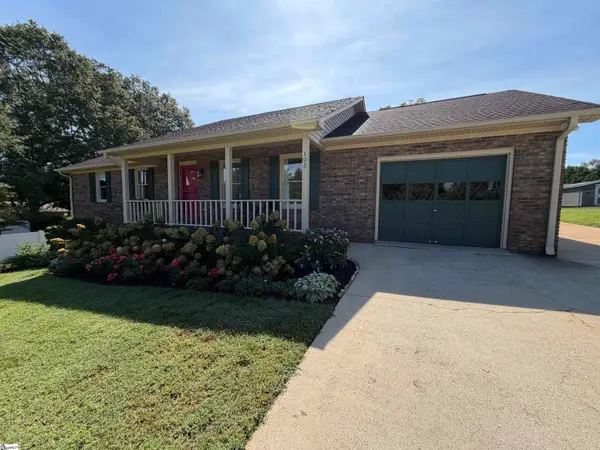 $335,000Pending3 beds 2 baths
103 N Johnson Street, Landrum, SC 29356
MLS# 1603781Listed by: BEYCOME BROKERAGE REALTY LLC $350,000Pending3 beds 2 baths1,496 sq. ft.
138 Brookwood Creek Drive, Landrum, SC 29356
MLS# 4423347Listed by: COLDWELL BANKER ADVANTAGE


Protect your home and budget from life's surprises with an Assurant Home Warranty, backed by a partner that supports you through every step of homeownership. Explore Plans.
©2026 Century 21 Real Estate LLC. All rights reserved. CENTURY 21®, the CENTURY 21 Logo and C21® are service marks owned by Century 21 Real Estate LLC. Century 21 Real Estate LLC fully supports the principles of the Fair Housing Act and the Equal Opportunity Act. Each office is independently owned and operated. Listing information is deemed reliable but not guaranteed accurate.