1437 Sunset Dr., Latta, SC 29565
Local realty services provided by:CENTURY 21 Boling & Associates, Inc.
1437 Sunset Dr.,Latta, SC 29565
$349,000
- 4 Beds
- 2 Baths
- 2,289 sq. ft.
- Single family
- Active
Office: spivey property group, llc.
MLS#:2618569
Source:SC_CCAR
Price summary
- Price:$349,000
- Price per sq. ft.:$152.47
About this home
This new construction single-family ranch home at 1437 Sunset Dr, Latta, SC It offers 4 bedrooms, 2 full bathrooms, and 1,889 square feet of open-concept living space on a 1.38-acre lotwithin the desirable Latta school district. Property Highlights: Interior Features: Open-concept layout filled with natural light, a cozy great room fireplace, custom built-ins, a functional kitchen island, solid surface countertops, and sleek stainless-steel appliances. Owner's Suite: Private split floor plan featuring separate vanities, a relaxing soaker tub, an oversized walk-in shower, and a generous walk-in closet. Exterior & Lot: Expansive 1.38-acre yard, attached 2-car garage, and a rear patio ideal for outdoor entertaining.
Contact an agent
Home facts
- Year built:2026
- Subdivision & Development:Not within a Subdivision
- Listing ID #:2618569
- Added:48 day(s) ago
- Updated:September 13, 2026 at 02:05 PM
Rooms and interior
- Bedrooms:4
- Total bathrooms:2
- Full bathrooms:2
- Flooring:Laminate, Tile
- Kitchen Description:Dishwasher, Microwave, Range
- Living area:2,289 sq. ft.
Heating and cooling
- Cooling:Central Air
- Heating:Central, Electric
- Central air:Yes
Structure and exterior
- Year built:2026
- Building area:2,289 sq. ft.
- Lot area:1.38 Acres
- Lot Features:Rectangular
- Architectural Style:Ranch
- Construction Materials:Vinyl Siding
- Exterior Features:Patio
- Foundation Description:Slab
- Levels:1 Story
Schools
- High school:Outside of Horry & Georgetown Counties
- Middle school:Outside of Horry & Georgetown Counties
- Elementary school:Outside of Horry & Georgetown Counties
Utilities
- Water:Public, Water Available
- Sewer:Septic Available, Septic Tank
Finances and disclosures
- Price:$349,000
- Price per sq. ft.:$152.47
Features and amenities
- Laundry features:Washer Hookup
Parking
- Total parking spaces:2
- Parking description:Attached, Garage, Garage Door Opener, Two Car Garage
- Garage:Yes
- Garage spaces:2
 Provided courtesy of the Coastal Carolinas MLS. © 2026 of the Coastal Carolinas MLS. All rights reserved. Information is provided exclusively for consumers' personal, non-commercial use, and may not be used for any purpose other than to identify prospective properties consumers may be interested in purchasing. Data is deemed reliable but is not guaranteed accurate by the Coastal Carolinas MLS. SC_CCAR Member Broker: Penny I. Boling
New listings near 1437 Sunset Dr.
 $25,000Pending2 beds 1 baths950 sq. ft.
311 Hattie Ln, Latta, SC 29565
MLS# 2621471Listed by: EXIT COASTAL REAL ESTATE PROS $282,000Active3 beds 2 baths2,130 sq. ft.
TBD Johnson Rd., Latta, SC 29565
MLS# 2620514Listed by: DIAMOND SHORES REALTY $119,800Active4 beds 2 baths1,664 sq. ft.
411 E Leitner St., Latta, SC 29565
MLS# 2620134Listed by: REDFIN CORPORATION $121,900Pending4 beds 2 baths1,344 sq. ft.
1359 Beechnut Dr., Latta, SC 29565
MLS# 2620075Listed by: INNOVATE REAL ESTATE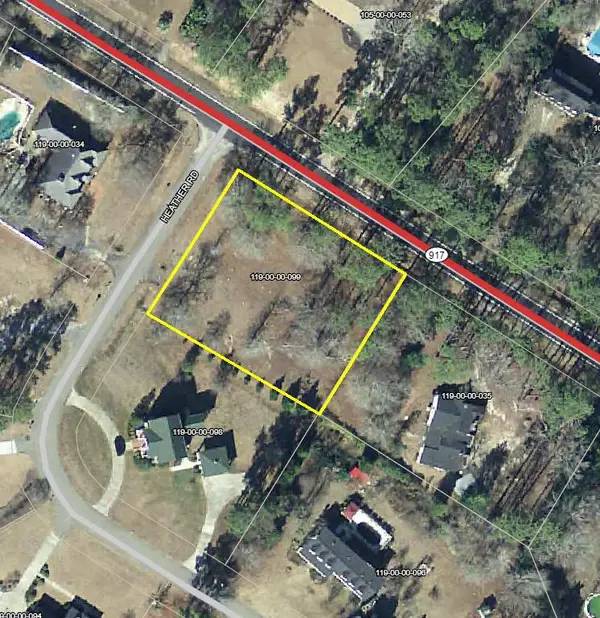
 $39,900Active0.98 Acres
Lot 9 Heather Dr., Latta, SC 29565
MLS# 2616287Listed by: CENTURY 21 THOMAS $40,000Active1.27 Acres
Lot 2 B&C Browns Creek Rd., Latta, SC 29565
MLS# 2606480Listed by: COLITE REAL ESTATE $55,000Active0.37 Acres
Lot 1 A Browns Creek Rd., Latta, SC 29565
MLS# 2606475Listed by: COLITE REAL ESTATE $199,900Active3 beds 2 baths2,858 sq. ft.
305 E Bamberg St., Latta, SC 29565
MLS# 2529707Listed by: TMS PROPERTY MANAGEMENT & REAL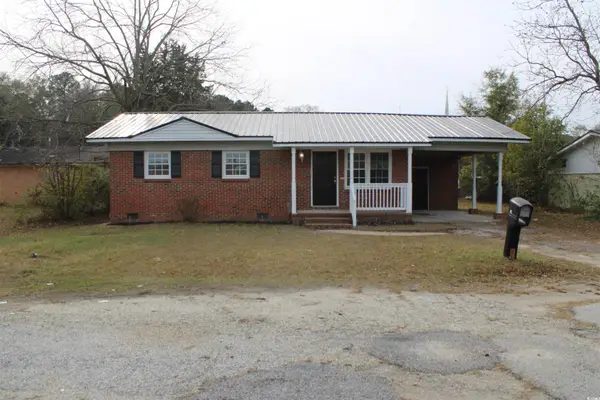 $99,900Pending3 beds 1 baths949 sq. ft.
105 Mace Ct, Latta, SC 29565
MLS# 2528536Listed by: TRANSCENDENT REAL ESTATE GROUP


Protect your home and budget from life's surprises with an Assurant Home Warranty, backed by a partner that supports you through every step of homeownership. Explore Plans.
©2026 Century 21 Real Estate LLC. All rights reserved. CENTURY 21®, the CENTURY 21 Logo and C21® are service marks owned by Century 21 Real Estate LLC. Century 21 Real Estate LLC fully supports the principles of the Fair Housing Act and the Equal Opportunity Act. Each office is independently owned and operated. Listing information is deemed reliable but not guaranteed accurate.