
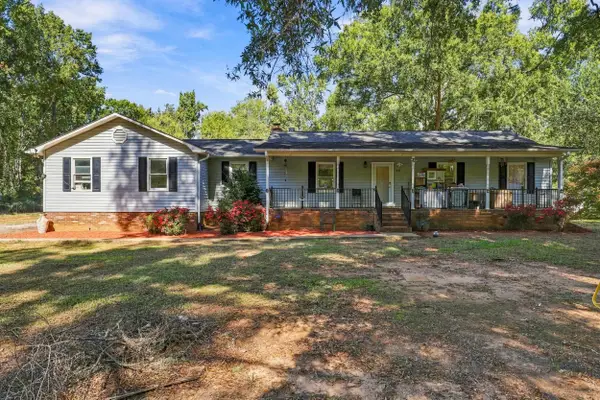
102 Indian Ridge Pointe, Laurens, SC 29360
Local realty services provided by:CENTURY 21 Triangle Group
102 Indian Ridge Pointe,Laurens, SC 29360
$570,000
- 3 Beds
- 2 Baths
- - sq. ft.
- Single family
- Active
Listed by: renee simchon
Office: greenwood realty
MLS#:1607972
Source:SC_GGAR
Price summary
- Price:$570,000
- Monthly HOA dues:$20.83
About this home
Welcome to 102 Indian Ridge Point in Laurens, SC, where peaceful lakefront living meets everyday comfort! Imagine starting your mornings with a cup of coffee while taking in the tranquil lake views and ending your evenings unwinding beside the water as the day fades away. This charming 3-bedroom, 2-bath home features an inviting open floor plan, creating a comfortable space for entertaining family and friends or simply enjoying a quiet evening at home. But the real showstopper is the LAKEFRONT SETTING! Escape the hustle and bustle and embrace the beauty of waterfront living, where calming views, peaceful surroundings, and the simple pleasures of life on the lake are yours to enjoy. Whether you're looking for a full-time residence or your own relaxing retreat, this property offers the opportunity to enjoy the lake lifestyle you've been dreaming of. Life is better at the lake, and this could be your perfect place to call home! Schedule your private showing today and experience the peaceful beauty of 102 Indian Ridge Point for yourself!...
Contact an agent
Home facts
- Year built:2022
- Subdivision & Development:Lake Rabon Estates
- Listing ID #:1607972
- Added:1 day(s) ago
- Updated:October 28, 2026 at 11:44 PM
Rooms and interior
- Bedrooms:3
- Total bathrooms:2
- Full bathrooms:2
- Kitchen Description:Dishwasher, Microwave, Refrigerator
Heating and cooling
- Heating:Natural Gas
- Central air:Yes
Structure and exterior
- Roof:Architectural
- Year built:2022
- Lot Features:1/2 - Acre, Cul-De-Sac, Few Trees, Sloped
- Architectural Style:Ranch
- Construction Materials:Vinyl Siding
- Exterior Features:Rear Porch, Screened
- Foundation Description:Crawl Space
- Levels:1 Story
Schools
- High school:Laurens Dist 55
- Middle school:Hickory Tavern
- Elementary school:Hickory Tavern
Utilities
- Water:Public
- Sewer:Septic Tank
Finances and disclosures
- Price:$570,000
- Tax amount:$2,689
Features and amenities
- Appliances:Dishwasher, Electric Water Heater, Gas Oven, Microwave, Range Hood, Refrigerator
- Laundry features:1st Floor, Electric Dryer Hookup, Laundry Closet, Laundry Room, Walk-in, Washer Hookup
- Amenities:int_feat_Ceiling Fan(s), int_feat_Ceiling Smooth, int_feat_Countertops Quartz, int_feat_High Ceilings, int_feat_Open Floorplan, int_feat_Pantry, int_feat_Walk-In Closet(s)
Parking
- Total parking spaces:2
- Parking description:Attached, Concrete, Driveway, Parking Pad
- Garage:Yes
- Garage spaces:2
New listings near 102 Indian Ridge Pointe
- New
 $179,900Active3 beds 3 baths
104 Wyndham Way, Laurens, SC 29360
MLS# 1607967Listed by: VERANDA HOMES, LLC - New
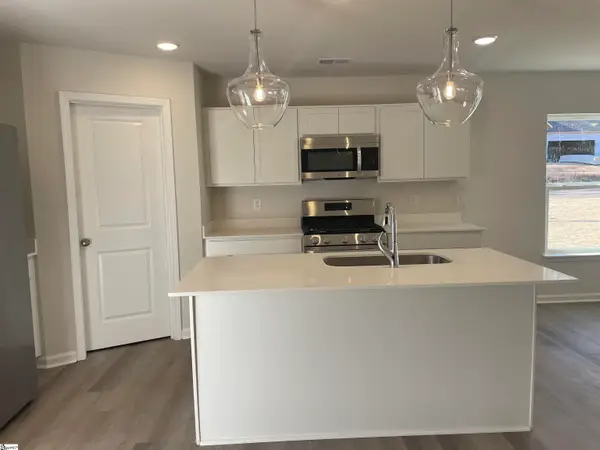 $179,900Active3 beds 3 baths
106 Wyndham Way, Laurens, SC 29360
MLS# 1607968Listed by: VERANDA HOMES, LLC - New
 $140,000Active0 Acres
1322 Ghost Creek Road, Laurens, SC 29360
MLS# 1607941Listed by: REAL BROKER GVL, LLC - New
 $470,000Active4 beds 3 baths
415 W Farley Avenue, Laurens, SC 29360
MLS# 1607910Listed by: UPSTATE REALTY, INC. - New
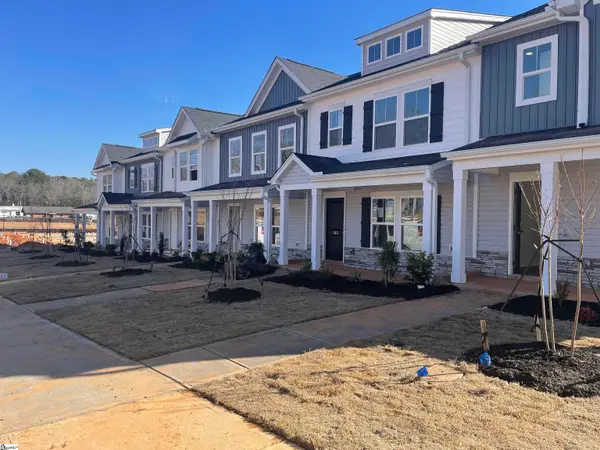 $179,900Active3 beds 3 baths
110 Wyndham Way, Laurens, SC 29360
MLS# 1607858Listed by: VERANDA HOMES, LLC - New
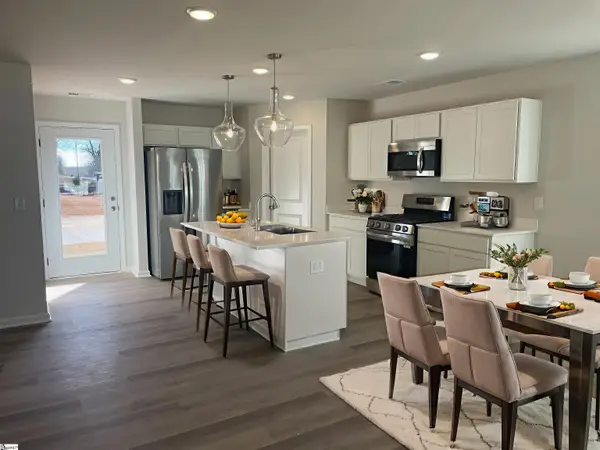 $179,900Active3 beds 3 baths
102 Wyndham Way, Laurens, SC 29360
MLS# 1607856Listed by: VERANDA HOMES, LLC - New
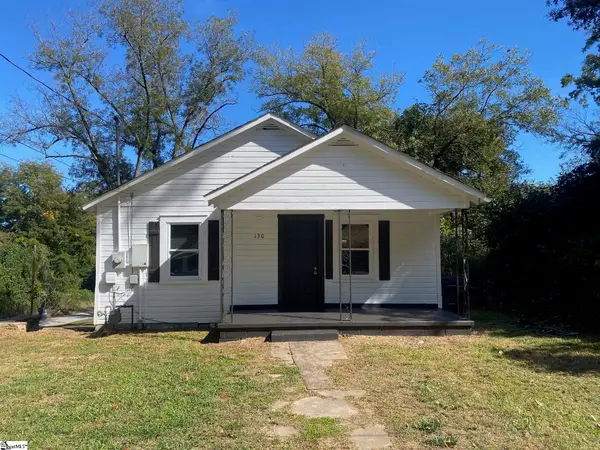 $125,000Active3 beds 1 baths
130 Williams Street, Laurens, SC 29360
MLS# 1607792Listed by: UPSTATE REALTY, INC. - New
 $295,000Active4 beds 2 baths
112 Turquoise Drive, Laurens, SC 29360
MLS# 1607787Listed by: EXP REALTY LLC - New
 $269,900Active3 beds 2 baths1,524 sq. ft.
241 Setzler Road, Laurens, SC 29360
MLS# 343156Listed by: EXP REALTY LLC


Protect your home and budget from life's surprises with an Assurant Home Warranty, backed by a partner that supports you through every step of homeownership. Explore Plans.
©2026 Century 21 Real Estate LLC. All rights reserved. CENTURY 21®, the CENTURY 21 Logo and C21® are service marks owned by Century 21 Real Estate LLC. Century 21 Real Estate LLC fully supports the principles of the Fair Housing Act and the Equal Opportunity Act. Each office is independently owned and operated. Listing information is deemed reliable but not guaranteed accurate.