
110 Southern Magnolia Lane, Laurens, SC 29360
Local realty services provided by:CENTURY 21 Triangle Group
110 Southern Magnolia Lane,Laurens, SC 29360
$265,000
- 4 Beds
- 3 Baths
- - sq. ft.
- Single family
- Sold
Listed by: ashley smith
Office: exp realty llc.
MLS#:1599193
Source:SC_GGAR
Sorry, we are unable to map this address
Price summary
- Price:$265,000
- Monthly HOA dues:$33.33
About this home
Welcome home to Hidden Hills, where comfort, style, and convenience come together in one exceptional property. Better than new, this beautifully maintained 4-bedroom, 2.5-bath Cypress floor plan offers over 2,075 square feet of thoughtfully designed living space that's ready for you to move right in. Step inside to a bright, open floor plan that's perfect for everyday living and effortless entertaining. The spacious living area flows seamlessly into a large dining space and an impressive kitchen featuring granite countertops, a massive island with storage, a walk-in pantry, and plenty of room to gather with family and friends. Upstairs, you'll find all four bedrooms, including a private owner's suite tucked away at the back of the home for added peace and quiet. Two of the secondary bedrooms feature walk-in closets, while the second-floor laundry room and additional linen closet make daily life even more convenient. This home has been lovingly upgraded with features you'll appreciate from day one, including a whole-house water filtration system, insulated garage door, new storm doors, a fully fenced backyard, lush landscaping, and a stunning electric fireplace with a custom surround that can comfortably heat the entire first floor. Window blinds will also convey, making this truly move-in ready. Built with energy efficiency in mind, you'll enjoy the benefits of a tankless water heater, Low-E vinyl windows, a high-efficiency 15 SEER (14.3 SEER2) HVAC system, radiant barrier roof sheathing, water-saving plumbing fixtures, and a programmable thermostat. Hidden Hills is one of the area's most desirable neighborhoods, perfectly situated between Clinton and Laurens. You'll love being just minutes from Prisma Health Laurens Hospital, medical offices, shopping, dining, and schools while still enjoying the peaceful atmosphere of this charming community. Homes in Hidden Hills are rarely available and never stay on the market for long. Don't miss your opportunity to make this beautiful home your next chapter - schedule your showing today before someone else calls it home!...
Contact an agent
Home facts
- Year built:2024
- Subdivision & Development:Hidden Hills
- Listing ID #:1599193
- Added:41 day(s) ago
- Updated:September 09, 2026 at 10:45 PM
Rooms and interior
- Bedrooms:4
- Total bathrooms:3
- Full bathrooms:2
- Half bathrooms:1
- Flooring:Carpet, Vinyl
- Kitchen Description:Dishwasher, Disposal, Microwave, Refrigerator
Heating and cooling
- Cooling:Electric
- Heating:Electric, Natural Gas
- Central air:Yes
Structure and exterior
- Roof:Composition
- Year built:2024
- Lot Features:1/2 Acre or Less
- Architectural Style:Traditional
- Construction Materials:Vinyl Siding
- Exterior Features:Patio
- Foundation Description:Slab
- Levels:2 Story
Schools
- High school:Laurens Dist 55
- Middle school:Sanders
- Elementary school:Ford
Utilities
- Water:Public
- Sewer:Public Sewer
Finances and disclosures
- Price:$265,000
- Tax amount:$1,717
Features and amenities
- Appliances:Dishwasher, Gas Water Heater, Microwave, Range, Refrigerator, Tankless Water Heater
- Laundry features:2nd Floor, Laundry Room, Walk-in
- Amenities:int_feat_Ceiling Fan(s), int_feat_Ceiling Smooth, int_feat_Granite Counters, int_feat_Pantry, int_feat_Walk-In Closet(s)
Parking
- Total parking spaces:2
- Parking description:Attached, Concrete, Garage Door Opener, Yard Door
- Garage:Yes
- Garage spaces:2
New listings near 110 Southern Magnolia Lane
- New
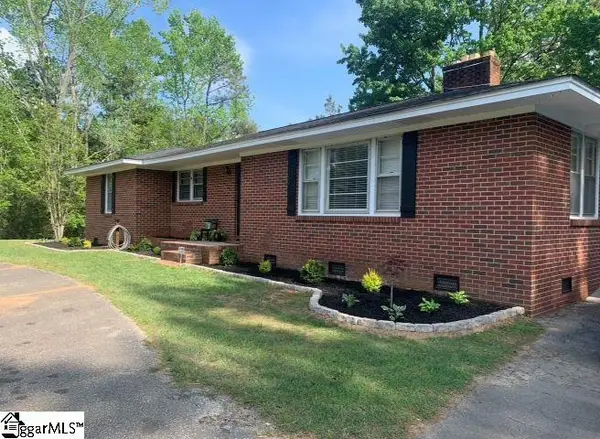 $249,900Active4 beds 2 baths
1071 Bethel Church Road, Laurens, SC 29360
MLS# 1603312Listed by: PALMETTO HERITAGE REAL ESTATE - New
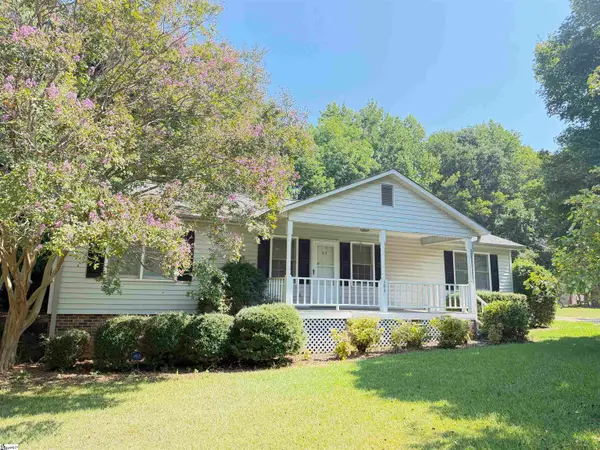 $292,500Active3 beds 2 baths
103 David Street, Laurens, SC 29360
MLS# 1603087Listed by: SIMPSON LAND AND HOME - New
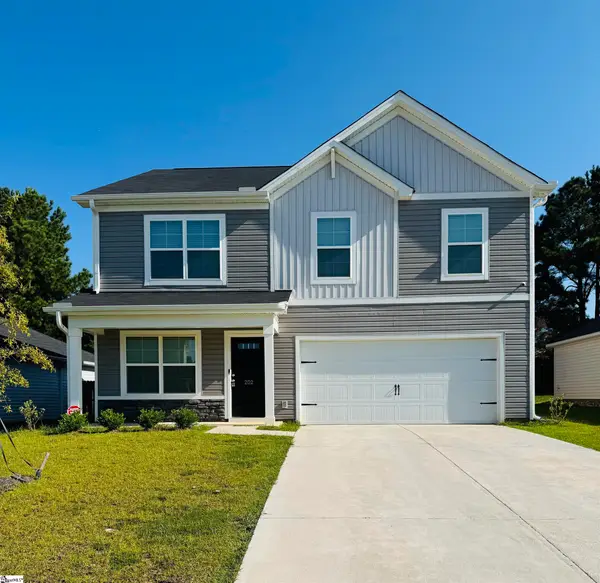 $285,000Active5 beds 3 baths
202 Hidden Hills Lane, Laurens, SC 29360
MLS# 1603082Listed by: DIAMOND REALTY & INVESTMENTS - New
 $189,000Active2 beds 1 baths
214 Jones Street, Laurens, SC 29326
MLS# 1603041Listed by: BHHS C DAN JOYNER - MIDTOWN - New
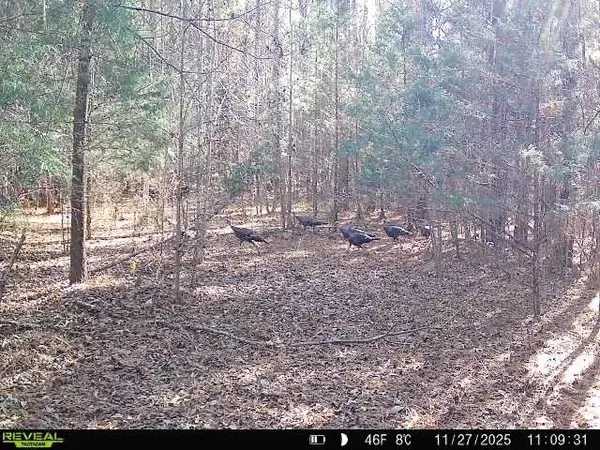 $110,000Active9.47 Acres
00 Simpson Mill Road, Laurens, SC 29360
MLS# 341371Listed by: RE/MAX HALO - New
 $285,000Active28.78 Acres
0 Simpson Mill Road, Laurens, SC 29360
MLS# 341372Listed by: RE/MAX HALO  $39,000Pending3.55 Acres
129 Smith Street, Laurens, SC 29360
MLS# 642218Listed by: CHOSEN REALTY LLC- New
 $210,000Active2 beds 1 baths
115 Milliken Street, Laurens, SC 29360
MLS# 1602662Listed by: SIMPSON LAND AND HOME - New
 $264,990Active3 beds 2 baths
106 Sipsey Circle, Laurens, SC 29360
MLS# 1602574Listed by: D.R. HORTON - New
 $180,000Active0 Acres
772 Brick House Road, Laurens, SC 29360
MLS# 1602384Listed by: BONA FIDE REALTY, LLC


Protect your home and budget from life's surprises with an Assurant Home Warranty, backed by a partner that supports you through every step of homeownership. Explore Plans.
©2026 Century 21 Real Estate LLC. All rights reserved. CENTURY 21®, the CENTURY 21 Logo and C21® are service marks owned by Century 21 Real Estate LLC. Century 21 Real Estate LLC fully supports the principles of the Fair Housing Act and the Equal Opportunity Act. Each office is independently owned and operated. Listing information is deemed reliable but not guaranteed accurate.